This stunning light-filled gem in Sterling on the Lake just became an even sweeter opportunity with a fresh $10,000 price reduction! Dropped 20K in the last 30 days, this home wont last at this price amazing neighborhood! Situated on a quiet cul-de-sac street backing to beautifully wooded greenspace, this is the opportunity you've been waiting for. Community life centers around the Village Green, a vibrant natural hub where neighbors gather for a year-round calendar of events. From summer concerts under the stars and family movie nights to july 4th Fireworks, there is always something to celebrate. Whether you're enjoying a yoga session on the lawn or a holiday festival at the amphitheater, the "Green" is the heartbeat of this active lifestyle community. World class swim, tennis, and pickleball facilities, plus miles of nature trails add to the awesomeness of this community! This is a great place to call home!
Pending
Price cut: $10K (5/30)
$589,900
7425 Whistling Duck Way, Flowery Branch, GA 30542
5beds
--sqft
:
Get pre-qualified$3,657/mo
Single Family Residence
Built in 2013
9,583 Square Feet Lot
$582,400 Zestimate®
$--/sqft
$135/mo HOA
What's special
- 106 days |
- 464 |
- 7 |
Zillow last checked:
Listing updated:
Listed by:
Gary L Nix 7704014932,
Georgia Real Estate Depot,
Trevor Nix 770-689-6855,
Georgia Real Estate Depot
Source: GAMLS,MLS#: 10726216
Facts & features
Interior
Bedrooms & bathrooms
- Bedrooms: 5
- Bathrooms: 3
- Full bathrooms: 3
- Main level bathrooms: 1
- Main level bedrooms: 1
Rooms
- Room types: Family Room, Foyer, Laundry, Office
Dining room
- Features: Separate Room
Kitchen
- Features: Breakfast Area, Kitchen Island, Pantry
Heating
- Central, Forced Air, Natural Gas
Cooling
- Ceiling Fan(s), Central Air, Electric
Appliances
- Included: Dishwasher, Disposal, Microwave, Oven/Range (Combo)
- Laundry: In Hall
Features
- High Ceilings, Split Bedroom Plan, Tray Ceiling(s), Entrance Foyer, Vaulted Ceiling(s)
- Flooring: Carpet, Hardwood, Laminate
- Windows: Double Pane Windows
- Basement: Bath/Stubbed,Daylight,Exterior Entry,Full,Unfinished
- Attic: Pull Down Stairs
- Number of fireplaces: 1
- Fireplace features: Factory Built, Gas Log, Gas Starter
- Common walls with other units/homes: No Common Walls
Interior area
- Total structure area: 0
- Finished area above ground: 0
- Finished area below ground: 0
Property
Parking
- Total spaces: 2
- Parking features: Attached, Garage, Garage Door Opener
- Has attached garage: Yes
Features
- Levels: Two
- Stories: 2
- Patio & porch: Deck
- Fencing: Back Yard,Fenced
- Has view: Yes
- View description: Seasonal View
- Waterfront features: No Dock Or Boathouse
- Body of water: None
Lot
- Size: 9,583 Square Feet
- Features: Greenbelt, Private
- Residential vegetation: Grassed, Wooded
Details
- Parcel number: 15047 000645
Construction
Type & style
- Home type: SingleFamily
- Architectural style: Craftsman
- Property subtype: Single Family Residence
Materials
- Brick, Stone
- Foundation: Slab
- Roof: Composition
Condition
- Resale
- New construction: No
- Year built: 2013
Utilities & green energy
- Electric: 220 Volts
- Sewer: Public Sewer
- Water: Public
- Utilities for property: Cable Available, Electricity Available, High Speed Internet, Natural Gas Available, Phone Available, Sewer Available, Underground Utilities
Community & HOA
Community
- Features: Clubhouse, Fitness Center, Lake, Playground, Pool, Street Lights, Swim Team, Tennis Court(s)
- Security: Smoke Detector(s)
- Subdivision: Sterling on the Lake
HOA
- Has HOA: Yes
- Services included: Reserve Fund, Swimming, Tennis
- HOA fee: $1,625 annually
Location
- Region: Flowery Branch
Financial & listing details
- Tax assessed value: $607,700
- Annual tax amount: $2,614
- Date on market: 4/9/2026
- Cumulative days on market: 104 days
- Listing agreement: Exclusive Right To Sell
- Listing terms: Cash,Conventional,FHA,VA Loan
- Electric utility on property: Yes
Estimated market value
$582,400
$553,000 - $612,000
$2,756/mo
Price history
| Date | Event | Price |
|---|---|---|
| 7/1/2026 | Pending sale | $589,900 |
Source:  GAMLS #10726216 Report a problem GAMLS #10726216 Report a problem | ||
| 5/30/2026 | Price change | $589,900-1.7% |
Source: GAMLS #10726216 Report a problem | ||
| 5/13/2026 | Price change | $599,900-1.3% |
Source: GAMLS #10726216 Report a problem | ||
| 5/8/2026 | Price change | $607,900-0.3% |
Source:  FMLS GA #7747927 Report a problem FMLS GA #7747927 Report a problem | ||
| 4/9/2026 | Listed for sale | $609,900+89.1% |
Source: GAMLS #10726216 Report a problem | ||
| 2/28/2014 | Listing removed | $322,501 |
Source: Coldwell Banker Residential Brokerage - Intown #5157977 Report a problem | ||
| 2/27/2014 | Pending sale | $322,501-1% |
Source: Coldwell Banker Residential Brokerage - Intown #5157977 Report a problem | ||
| 2/4/2014 | Sold | $325,790+1% |
Source:  FMLS GA #5157977 Report a problem FMLS GA #5157977 Report a problem | ||
| 10/24/2013 | Price change | $322,501+1% |
Source: Coldwell Banker Residential Brokerage - Johns Creek/Duluth #5157977 Report a problem | ||
| 8/3/2013 | Price change | $319,401+0.9% |
Source: Coldwell Banker Residential Brokerage - Johns Creek/Duluth #5157977 Report a problem | ||
| 7/19/2013 | Price change | $316,401-0.3% |
Source: Coldwell Banker Residential Brokerage - Johns Creek/Duluth #5157977 Report a problem | ||
| 6/11/2013 | Listed for sale | $317,501 |
Source: Coldwell Banker Residential Brokerage - Johns Creek/Duluth #5157977 Report a problem | ||
Public tax history
| Year | Property taxes | Tax assessment |
|---|---|---|
| 2025 | $2,967 -14.3% | $243,080 -0.1% |
| 2024 | $3,461 +1.9% | $243,440 +6% |
| 2023 | $3,396 +24.5% | $229,720 +18.1% |
| 2022 | $2,727 +26.9% | $194,480 +13.7% |
| 2021 | $2,149 -3.4% | $171,080 +5.4% |
| 2020 | $2,225 -10.7% | $162,320 -1% |
| 2019 | $2,492 -27.5% | $163,920 -12.2% |
| 2018 | $3,438 +55% | $186,720 +4.9% |
| 2017 | $2,218 -15.2% | $177,960 +7.7% |
| 2016 | $2,617 +548.6% | $165,280 +13.7% |
| 2015 | $403 | $145,360 +3.8% |
| 2014 | $403 | $140,000 |
| 2013 | -- | -- |
| 2012 | -- | -- |
| 2011 | -- | -- |
| 2010 | -- | -- |
| 2009 | $650 +2.6% | -- |
| 2007 | $634 | -- |
Find assessor info on the county website
Monthly payment
Est. payment
Payment breakdown
Explore the cost of this home by adjusting the details. Changes won't be saved.Climate risks
Neighborhood: 30542
Nearby schools
GreatSchools rating
- 7/10Spout Springs Elementary SchoolGrades: PK-5Distance: 1.1 mi
- 6/10C. W. Davis Middle SchoolGrades: 6-8Distance: 2.9 mi
- 7/10Flowery Branch High SchoolGrades: 9-12Distance: 2.8 mi
Schools provided by the listing agent
- Elementary: Spout Springs
- Middle: C W Davis
- High: Flowery Branch
Source: GAMLS. This data may not be complete. We recommend contacting the local school district to confirm school assignments for this home.
- $576,8003 bd3 ba3.1k sqft7421 Whistling Duck Way, Flowery Branch, GA 30542Off Market
- $574,2005 bd3 ba3.5k sqft7429 Whistling Duck Way, Flowery Branch, GA 30542Off Market
- $654,4006 bd5 ba4.7k sqft7417 Whistling Duck Way, Flowery Branch, GA 30542Off Market
- $623,8005 bd5 ba4k sqft7424 Whistling Duck Way, Flowery Branch, GA 30542Off Market
- $556,3004 bd4 ba2.6k sqft7420 Whistling Duck Way, Flowery Branch, GA 30542Off Market
- $581,7004 bd3 ba2.9k sqft7433 Whistling Duck Way, Flowery Branch, GA 30542Off Market
- $547,9004 bd3 ba3.5k sqft7428 Whistling Duck Way, Flowery Branch, GA 30542Off Market
- $549,4004 bd3 ba2.8k sqft7413 Whistling Duck Way, Flowery Branch, GA 30542Off Market
A local agent can set up tours, give advice and negotiate with sellers.
A local lender can help you make sure your offer is ready when you are.
Similar homes
- $549,9005 bd3 ba-- sqft7232 Lake Sterling Blvd, Flowery Branch, GA 30542Active
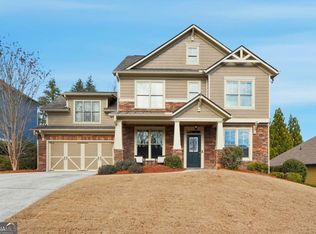
 MLS ID #10673169, Gary L Nix, Georgia Real Estate Depot. GAMLS
 - $590,0004 bd4 ba4.7k sqft6947 Fellowship Ln, Flowery Branch, GA 30542Active
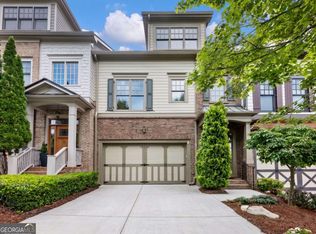 MLS ID #10790868, Lauren Pawelko, Coldwell Banker Realty. GAMLS
 - $745,0005 bd5 ba-- sqft7405 Lazy Hammock Way, Flowery Branch, GA 30542Active
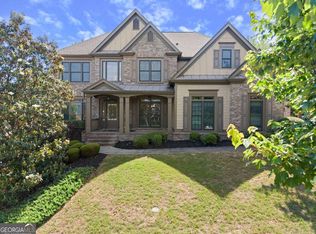 MLS ID #10769981, JT McWilliams, Keller Williams Lanier Partners. GAMLS
 - $749,0006 bd5 ba-- sqft7321 Lazy Hammock Way, Flowery Branch, GA 30542Active
 MLS ID #10781085, Luxe Real Estate, Keller Williams Lanier Partners. GAMLS
 - $525,0003 bd4 ba2.2k sqft6904 Big Sky Dr, Flowery Branch, GA 30542ActiveMLS ID #10801709, Kristi Adams, Heartland Real Estate. GAMLS
- $610,0004 bd4 ba2.9k sqft6163 Stillwater Pl, Flowery Branch, GA 30542ActiveMLS ID #10707539, Elizabeth Stephenson, HomeSmart. GAMLS
- $824,9006 bd5 ba5.4k sqft6742 Trailside Dr, Flowery Branch, GA 30542ActiveMLS ID #10787666, Dani Burns, Keller Williams Lanier Partners. GAMLS
- $499,0005 bd4 ba5.1k sqft4395 Signal Ridge Ct, Buford, GA 30518ActiveMLS ID #10812070, Renee' Keeble, Atlanta Communities. GAMLS
- $600,0005 bd4 ba4.2k sqft4219 Sierra Creek Dr, Hoschton, GA 30548ActiveMLS ID #10807050, Amber Remm, Jane & Co Real Estate. GAMLS
- $415,0003 bd3 ba2.2k sqft6497 Crosscreek Ln, Flowery Branch, GA 30542ActiveMLS ID #10728334, Molly Stone, Keller Williams Realty Atl. Partners. GAMLS
- $540,0004 bd4 ba-- sqft3629 Elinburg Ct, Buford, GA 30519ActiveMLS ID #10804069, Elizabeth Nelson, Buford Realty. GAMLS
- $569,9005 bd3 ba2.9k sqft2014 Sorrento Ct, Buford, GA 30519Active Under ContractMLS ID #10790685, EJ Waldron, Coldwell Banker Realty. GAMLS
- $639,9994 bd3 ba3k sqft6021 Ash Hill Pl, Hoschton, GA 30548ActiveMLS ID #10774508, The Rains Team, PEND Realty, LLC. GAMLS
- $570,0006 bd4 ba4.8k sqft6169 Mulberry Park Dr, Braselton, GA 30517ActiveMLS ID #10806583, Next Move ATL, Keller Williams Realty Atl. Partners. GAMLS
- $599,0004 bd3 ba3.7k sqft3781 Devenwood Way, Buford, GA 30519ActiveMLS ID #10783940, Ryan Assad, Keller Williams Realty Atl. Partners. GAMLS
- $569,9005 bd3 ba2.6k sqft70 Citation Way, Jefferson, GA 30549ActiveMLS ID #10759656, Tristan Taylor, Century 21 Results. GAMLS
- $545,0005 bd3 ba2.9k sqft1979 Trinity Mill Dr, Dacula, GA 30019ActiveMLS ID #10729714, Debora J O'Neal, Coldwell Banker Realty. GAMLS
- $535,0005 bd3 ba3.5k sqft5857 Shore Isle Trce, Braselton, GA 30517ActiveMLS ID #10807478, Stacey Wyatt Group, eXp Realty. GAMLS
- $624,9005 bd5 ba4k sqft1595 Archmont Cir, Dacula, GA 30019ActiveMLS ID #10776283, Gretchen Stone, Chapman Hall Realtors Professionals. GAMLS
- $524,9505 bd3 ba2.8k sqft2690 Chandler Grove Ct, Buford, GA 30519ActiveMLS ID #10801118, Greg Cantrell, Living Stone Properties, Inc.. GAMLS
