Enjoy easy, low-maintenance living in this charming two-bedroom, two-bath ranch-style condo. The thoughtfully designed floor plan offers comfortable one-level living, featuring a spacious living room with a cozy fireplace and an inviting eat-in kitchen with plenty of room for everyday meals and entertaining. The bright three-season room provides the perfect place to enjoy your morning coffee, relax with a good book, or take in the changing seasons. Step outside to the private fenced patio-an ideal spot for outdoor dining, gardening, or simply unwinding. The generous primary suite includes a large walk-in closet and private bath, while the second bedroom offers flexibility for guests, a home office, or hobby space. Ceiling fans throughout add year-round comfort, and the attached two-car garage provides convenient parking and additional storage. Residents also enjoy access to the community pool and clubhouse. With its spacious rooms, functional layout, and wonderful community amenities, this condo offers a fantastic opportunity to make it your own and enjoy carefree living.
Pending
$210,000
7438 Prairie Lake Dr, Indianapolis, IN 46256
2beds
1,924sqft
:
Get pre-qualified$1,861/mo
Residential, Condominium
Built in 1983
-- sqft lot
$207,400 Zestimate®
$109/sqft
$405/mo HOA
What's special
Cozy fireplaceAttached two-car garagePrivate bathGenerous primary suiteComfortable one-level livingBright three-season roomInviting eat-in kitchen
- 38 days |
- 169 |
- 11 |
Likely to sell faster than
Zillow last checked:
Listing updated:
Listed by:
Deanna Baird 317-376-3160,
Highgarden Real Estate
Source: MIBOR as distributed by MLS GRID,MLS#: 22108775
Facts & features
Interior
Bedrooms & bathrooms
- Bedrooms: 2
- Bathrooms: 2
- Full bathrooms: 2
- Main level bathrooms: 2
- Main level bedrooms: 2
Primary bedroom
- Level: Main
- Area: 192 Square Feet
- Dimensions: 16x12
Bedroom 2
- Level: Main
- Area: 187 Square Feet
- Dimensions: 17x11
Dining room
- Level: Main
- Area: 117 Square Feet
- Dimensions: 13x9
Kitchen
- Level: Main
- Area: 117 Square Feet
- Dimensions: 13x9
Laundry
- Level: Main
- Area: 96 Square Feet
- Dimensions: 12x8
Living room
- Level: Main
- Area: 400 Square Feet
- Dimensions: 20x20
Sun room
- Features: Other
- Level: Main
- Area: 110 Square Feet
- Dimensions: 11x10
Heating
- Forced Air, Natural Gas
Cooling
- Central Air
Appliances
- Included: Dishwasher, Gas Water Heater, Microwave, Electric Oven, Refrigerator, Water Heater
Features
- Attic Pull Down Stairs, Cathedral Ceiling(s), Entrance Foyer, Ceiling Fan(s), High Speed Internet, Eat-in Kitchen, Pantry, Walk-In Closet(s)
- Has basement: No
- Attic: Pull Down Stairs
- Number of fireplaces: 1
- Fireplace features: Living Room, Wood Burning
- Common walls with other units/homes: 1 Common Wall
Interior area
- Total structure area: 1,924
- Total interior livable area: 1,924 sqft
Video & virtual tour
Property
Parking
- Total spaces: 2
- Parking features: Attached, Asphalt
- Attached garage spaces: 2
Features
- Levels: One
- Stories: 1
- Entry location: Other/See Remarks
Lot
- Features: Curbs, Sidewalks, Street Lights, Mature Trees
Details
- Parcel number: 490226102200000400
- Special conditions: As Is
- Horse amenities: None
Construction
Type & style
- Home type: Condo
- Architectural style: Ranch,Traditional
- Property subtype: Residential, Condominium
- Attached to another structure: Yes
Materials
- Brick, Vinyl Siding
- Foundation: Slab
Condition
- New construction: No
- Year built: 1983
Utilities & green energy
- Electric: 200+ Amp Service
- Water: Public
- Utilities for property: Electricity Connected, Sewer Connected, Water Connected
Community & HOA
Community
- Features: Low Maintenance Lifestyle, Clubhouse, Curbs, Sidewalks, Street Lights
- Subdivision: Castleton Farms
HOA
- Has HOA: Yes
- Amenities included: Clubhouse, Insurance, Maintenance Grounds, Maintenance
- Services included: Association Home Owners, Clubhouse, Insurance, Lawncare, Maintenance Grounds, Maintenance Structure, Maintenance
- HOA fee: $405 monthly
Location
- Region: Indianapolis
Financial & listing details
- Price per square foot: $109/sqft
- Tax assessed value: $224,800
- Annual tax amount: $2,076
- Date on market: 6/18/2026
- Cumulative days on market: 38 days
- Electric utility on property: Yes
Estimated market value
$207,400
$197,000 - $218,000
$2,193/mo
Price history
| Date | Event | Price |
|---|---|---|
| 6/29/2026 | Pending sale | $210,000$109/sqft |
Source:  MIBOR as distributed by MLS GRID #22108775 Report a problem MIBOR as distributed by MLS GRID #22108775 Report a problem | ||
| 6/18/2026 | Listed for sale | $210,000$109/sqft |
Source: MIBOR as distributed by MLS GRID #22108775 Report a problem | ||
Public tax history
| Year | Property taxes | Tax assessment |
|---|---|---|
| 2025 | $2,075 +11.3% | $224,800 +9.4% |
| 2024 | $1,865 +8.3% | $205,500 +2.1% |
| 2023 | $1,722 +20.8% | $201,200 +11.2% |
| 2022 | $1,426 +9.8% | $181,000 +16.9% |
| 2021 | $1,299 +32.5% | $154,800 +6% |
| 2020 | $981 +11.2% | $146,000 +11.4% |
| 2019 | $882 +4.6% | $131,100 +5.5% |
| 2018 | $843 +5.4% | $124,300 +4.2% |
| 2017 | $800 +11.8% | $119,300 +5.4% |
| 2016 | $716 +2.2% | $113,200 -1.8% |
| 2014 | $700 +9.7% | $115,300 +2.4% |
| 2013 | $638 | $112,600 -12% |
| 2012 | $638 | $127,900 +11.7% |
| 2011 | -- | $114,500 |
| 2010 | $703 +20.5% | $114,500 +2% |
| 2009 | $583 | $112,200 -6.4% |
| 2007 | -- | $119,900 +20.1% |
| 2005 | -- | $99,800 |
| 2004 | -- | $99,800 |
| 2003 | -- | $99,800 +105.8% |
| 2002 | -- | $48,500 +199.9% |
| 2001 | -- | $16,170 |
| 2000 | -- | $16,170 |
Find assessor info on the county website
Monthly payment
Est. payment
Payment breakdown
Explore the cost of this home by adjusting the details. Changes won't be saved.Climate risks
Neighborhood: Fall Creek
Nearby schools
GreatSchools rating
- 5/10Crestview Elementary SchoolGrades: 1-6Distance: 0.6 mi
- 5/10Fall Creek Valley Middle SchoolGrades: 7-8Distance: 2.7 mi
- 5/10Lawrence North High SchoolGrades: 9-12Distance: 0.3 mi
- $232,0002 bd2 ba1.9k sqft7440 Prairie Lake Dr, Indianapolis, IN 46256Off Market

- $197,500-- bd1 ba1.8k sqft7436 Prairie Lake Dr, Indianapolis, IN 46256Off Market
- $214,100-- bd1 ba1.9k sqft7442 Prairie Lake Dr, Indianapolis, IN 46256Off Market
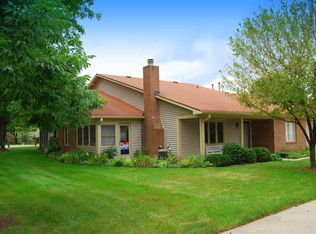
- $178,3002 bd2 ba1.4k sqft7426 Prairie Lake Dr, Indianapolis, IN 46256Off Market

- $167,0001 bd2 ba1.4k sqft7424 Prairie Lake Dr, Indianapolis, IN 46256Sold
- $210,7002 bd2 ba1.9k sqft7464 Prairie Lake Dr, Indianapolis, IN 46256Off Market
- $176,600-- bd0 ba1.4k sqft7423 Prairie Lake Dr, Indianapolis, IN 46256Off Market
- $190,2002 bd2 ba1.4k sqft7420 Prairie Lake Dr, Indianapolis, IN 46256Off Market
A local agent can set up tours, give advice and negotiate with sellers.
Similar homes
- $229,5003 bd3 ba2.1k sqft7455 Prairie Lake Dr, Indianapolis, IN 46256Active
 MLS ID #22102582, Paul Staff, Highgarden Real Estate. MIBOR as distributed by MLS GRID
 - $194,9002 bd3 ba1.4k sqft7538 Castleton Farms North Dr, Indianapolis, IN 46256Active
 MLS ID #22074728, Jim Lane, CENTURY 21 Scheetz. MIBOR as distributed by MLS GRID
 - $266,0003 bd3 ba1.6k sqft7433 Pullman Ct, Indianapolis, IN 46256Active
 MLS ID #22104820, Kurt Clements, Diverse Property Solutions Ind. MIBOR as distributed by MLS GRID
 - $218,5002 bd3 ba1.3k sqft9352 Aberdare Dr, Indianapolis, IN 46250Active
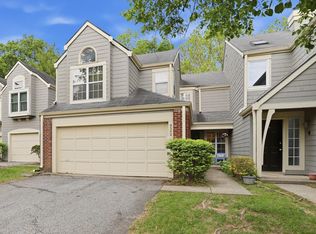 MLS ID #22104426, Laura Waters, Highgarden Real Estate. MIBOR as distributed by MLS GRID
 - $179,9002 bd2 ba1.5k sqft6157 E 96th Pl, Indianapolis, IN 46250ActiveMLS ID #22099602, Aaron Jurek, eXp Realty, LLC. MIBOR as distributed by MLS GRID
- $239,9002 bd2 ba1.4k sqft4937 Windridge Dr #8, Indianapolis, IN 46226ActiveMLS ID #22100797, Eric Rasmussen, CENTURY 21 Scheetz. MIBOR as distributed by MLS GRID
- $235,0002 bd2 ba1.6k sqft6635 N College Ave, Indianapolis, IN 46220ActiveMLS ID #22106657, Nizar Louly, Garnet Group. MIBOR as distributed by MLS GRID
- $230,0002 bd2 ba1k sqft962 Lenox Ln Unit 101, Carmel, IN 46032ActiveMLS ID #22113383, Tina Floyd-Snodgrass, Homeward Bound Realty LLC. MIBOR as distributed by MLS GRID
- $309,9004 bd2 ba1.3k sqft7545 Honnen Dr N, Indianapolis, IN 46256ActiveMLS ID #22104814, Clay Burris, Highgarden Real Estate. MIBOR as distributed by MLS GRID
- $224,0003 bd3 ba1.8k sqft11733 E 21st St, Indianapolis, IN 46229ActiveMLS ID #22081270, Brittany McWilliams, Daniels Real Estate. MIBOR as distributed by MLS GRID
- $220,0002 bd2 ba1k sqft1039 Buffalo Run Way, Indianapolis, IN 46227ActiveMLS ID #22115545, Stacy Sims, Keller Williams Indy Metro Partners. MIBOR as distributed by MLS GRID
- $204,9003 bd2 ba2.1k sqft1530 E 49th St, Indianapolis, IN 46205ActiveMLS ID #22104961, Cathy O'Banion, United Real Estate Indpls. MIBOR as distributed by MLS GRID
- $217,5002 bd2 ba1k sqft12519 Timber Creek Dr Unit 2, Carmel, IN 46032ActiveMLS ID #22092334, Dana Holt, Keller Williams Indpls Metro N. MIBOR as distributed by MLS GRID
- $215,0003 bd2 ba1.3k sqft7762 Park North Lake Dr, Indianapolis, IN 46260ActiveMLS ID #22108206, Andrew Liechty, F.C. Tucker Company. MIBOR as distributed by MLS GRID
- $214,0002 bd2 ba1.4k sqft8439 Chapel Pines Dr #84, Indianapolis, IN 46234ActiveMLS ID #22106317, Shea Duymovic, REMAX ONE. MIBOR as distributed by MLS GRID
- $230,0002 bd2 ba1.2k sqft4609 Stansbury Ct, Indianapolis, IN 46254ActiveMLS ID #22108426, Julienna Doyle, Forever Homes LLC. MIBOR as distributed by MLS GRID
- $199,9002 bd2 ba1.1k sqft5842 Quail Run Dr, Indianapolis, IN 46237ActiveMLS ID #22112025, Sherry Soforic, F.C. Tucker Company. MIBOR as distributed by MLS GRID
- $229,9003 bd3 ba1.4k sqft9248 Golden Woods Dr, Indianapolis, IN 46268ActiveMLS ID #22109099, Tom Williams, United Real Estate Indpls. MIBOR as distributed by MLS GRID
- $259,9003 bd3 ba1.7k sqft524 Conner Creek Dr, Fishers, IN 46038ActiveMLS ID #22107877, Jeffrey Cummings, RE/MAX Complete. MIBOR as distributed by MLS GRID
- $195,0002 bd3 ba1.3k sqft5546 Nighthawk Dr, Indianapolis, IN 46254ActiveMLS ID #22106332, Dare Kayode, United Real Estate Indpls. MIBOR as distributed by MLS GRID
