This is the one you have been waiting for!! Welcome to this Fort Worth masterpiece. This property has it all, 3 bedrooms, 2 bathrooms, 2 Car Garage and a 2 car carport, sitting on a spacious 8,742 sqft lot. Step into your spectacular home and enjoy an open floor plan, with plenty of upgrades throughout the home that you are sure to fall in love with. Upgrades include, Fresh Paint Throughout, New Luxury Vinyl Plank in living areas and Hallways, New Carpet in all bedrooms, New Hardware Throughout, and much more. Step out back and enjoy a perfect place for your children and furry friends to play with just the right amount of shade provided by your covered patio. A brand new fence has been installed to help provide comfort and privacy for you and your family. Perfectly located, just minutes from I-20 and plenty of shopping and fun. This one will not last long, reach out to your favorite realtor and book your private showing today!
Pending
$224,900
744 Windsor Dr, Everman, TX 76140
3beds
1,118sqft
Single Family Residence
Built in 1970
8,755 Square Feet Lot
$222,400 Zestimate®
$201/sqft
$-- HOA
What's special
Fresh paint throughoutOpen floor planBrand new fenceCovered patioNew hardware throughout
- 62 days
- 27
- 1
Zillow last checked:
Listing updated:
Listed by:
Jose Berlanga 0794910 (817)240-6163,
Brazos River Realty, LLC 817-240-6163
Source: NTREIS,MLS#: 21364531
Facts & features
Interior
Bedrooms & bathrooms
- Bedrooms: 3
- Bathrooms: 2
- Full bathrooms: 2
Primary bedroom
- Level: First
- Dimensions: 0 x 0
Bedroom
- Level: First
- Dimensions: 0 x 0
Bedroom
- Level: First
- Dimensions: 0 x 0
Primary bathroom
- Level: First
- Dimensions: 0 x 0
Dining room
- Level: First
- Dimensions: 0 x 0
Other
- Level: First
- Dimensions: 0 x 0
Living room
- Level: First
- Dimensions: 0 x 0
Heating
- Central
Cooling
- Central Air
Appliances
- Included: Dishwasher, Electric Oven, Electric Range, Disposal
- Laundry: Washer Hookup, Dryer Hookup
Features
- Built-in Features, High Speed Internet, Open Floorplan, Cable TV
- Flooring: Luxury Vinyl Plank
- Has basement: No
- Has fireplace: No
Interior area
- Total interior livable area: 1,118 sqft
Video & virtual tour
Property
Parking
- Total spaces: 4
- Parking features: Attached Carport
- Attached garage spaces: 2
- Carport spaces: 2
- Covered spaces: 4
Features
- Levels: One
- Stories: 1
- Patio & porch: Covered
- Pool features: None
- Fencing: Wood
Lot
- Size: 8,755 Square Feet
Details
- Parcel number: 00861871
Construction
Type & style
- Home type: SingleFamily
- Architectural style: Traditional,Detached
- Property subtype: Single Family Residence
- Attached to another structure: Yes
Materials
- Foundation: Slab
- Roof: Composition
Condition
- Year built: 1970
Utilities & green energy
- Sewer: Public Sewer
- Water: Public
- Utilities for property: Sewer Available, Water Available, Cable Available
Community & HOA
Community
- Security: Smoke Detector(s)
- Subdivision: England Isle Add
HOA
- Has HOA: No
Location
- Region: Everman
Financial & listing details
- Price per square foot: $201/sqft
- Tax assessed value: $152,557
- Annual tax amount: $2,471
- Date on market: 8/19/2026
- Cumulative days on market: 59 days
- Listing terms: Cash,Conventional,VA Loan
Estimated market value
$222,400
$211,000 - $234,000
$1,608/mo
Price history
| Date | Event | Price |
|---|---|---|
| 9/18/2026 | Pending sale | $224,900$201/sqft |
Source: NTREIS #21364531 Report a problem | ||
| 9/14/2026 | Contingent | $224,900$201/sqft |
Source: NTREIS #21364531 Report a problem | ||
| 8/19/2026 | Listed for sale | $224,900$201/sqft |
Source: NTREIS #21364531 Report a problem | ||
Public tax history
| Year | Property taxes | Tax assessment |
|---|---|---|
| 2025 | $685 +16.6% | $152,557 |
| 2024 | $587 +12.7% | $152,557 +0.4% |
| 2023 | $521 -26.4% | $151,897 +20% |
| 2022 | $708 +13.3% | $126,611 +13.8% |
| 2021 | $625 +18.9% | $111,296 -16.4% |
| 2020 | $525 +24.1% | $133,145 +6.4% |
| 2019 | $423 +29.7% | $125,107 +163.3% |
| 2018 | $327 +49.3% | $47,517 -45.4% |
| 2017 | $219 +85.9% | $86,967 +6% |
| 2016 | $118 -30.9% | $82,031 +129.8% |
| 2015 | $170 | $35,700 |
| 2014 | $170 | $35,700 |
| 2013 | -- | $35,700 |
| 2012 | -- | $35,700 |
| 2011 | -- | $35,700 -0.6% |
| 2010 | -- | $35,900 -7.7% |
| 2009 | -- | $38,900 -34.2% |
| 2008 | -- | $59,100 -6.8% |
| 2007 | -- | $63,400 -11.2% |
| 2006 | -- | $71,400 +32.2% |
| 2005 | -- | $54,000 +3.6% |
| 2004 | -- | $52,100 |
| 2003 | -- | $52,100 -0.2% |
| 2002 | -- | $52,200 +10.1% |
| 2001 | -- | $47,400 |
Find assessor info on the county website
Monthly payment
Est. payment
Payment breakdown
Explore the cost of this home by adjusting the details. Changes won't be saved.Climate risks
Neighborhood: 76140
Nearby schools
Schools provided by the listing agent
- Elementary: Hommel
- Middle: Charles Baxter
- High: Everman
- District: Everman ISD
Source: NTREIS. This data may not be complete. We recommend contacting the local school district to confirm school assignments for this home.
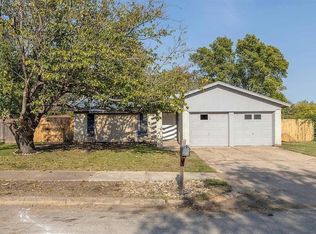
Similar homes
- $239,0003 bd2 ba1.2k sqft401 Langley Ave, Everman, TX 76140For Sale
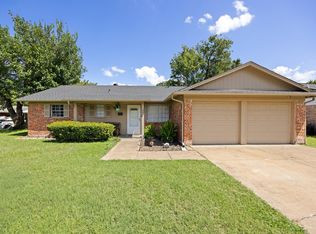 MLS ID #21299029, Jessica Mangus. NTREIS
 - $254,0003 bd2 ba1.3k sqft1008 Marlene Dr, Everman, TX 76140For Sale
 MLS ID #21383981, Joanny Ledezma. NTREIS
 - $230,0004 bd2 ba1.3k sqft1101 Dublin Dr, Fort Worth, TX 76134For Sale
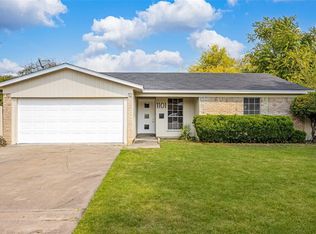 MLS ID #21341356, Adrienne Sadek. NTREIS
 - $265,0003 bd2 ba1.5k sqft4516 Rolling Hills Dr, Fort Worth, TX 76119For Sale
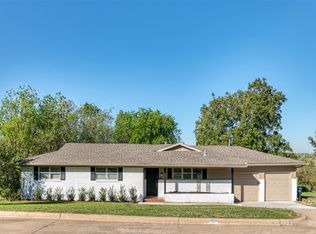 MLS ID #21412223, Jared Childs. NTREIS
