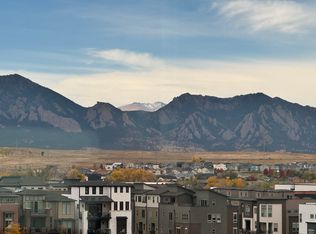
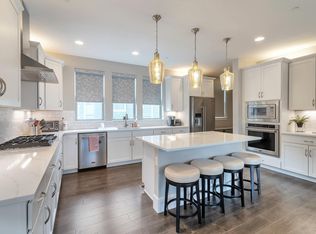
THE FLATIRON OVERLOOK. Some new construction tells you it's elevated. This one shows you - in plantation shutters, real hardwood floors, and a kitchen anchored by weathered granite that looks earned rather than selected from a catalog. Built across three levels in the heart of downtown Superior, The Flatiron Overlook delivers a layout designed for how people actually live: a dedicated office and a discreet Zoom room (with its own Sonos) at the entry level; an open great room with 5.1 surround sound and views that stop at the Flatirons, not the neighbor's fence. No homes behind. Just open sightlines and a dog park at the edge of the property. The kitchen is both functional and considered - custom cabinetry, premium appliances, designer detailing, and an island that earns its footprint. The primary suite offers a luxe 3/4 bath and a generous walk-in. Two secondary bedrooms are spacious and bright. And yes, despite the Highway 36 address, the home is remarkably quiet. That's not luck: upgraded insulation in the walls and floors was engineered for noise reduction and energy efficiency alike. Above it all: a rooftop deck with TV, speakers, and an unobstructed Flatirons panorama that makes the rest of the neighborhood disappear. Multi-zone audio carries through the kitchen, primary suite, and deck. The garage is fully insulated and finished. And the manufacturer's roof shingle warranty transfers to the new owner. Walk to restaurants, the farmers market, shopping, and year-round community events. No HOA. This is the version of downtown Superior living that doesn't ask you to trade anything.
Accepting backups
Price cut: $10K (6/24)
$879,000
745 Josephine Way, Superior, CO 80027
3beds
2,158sqft
:
Get pre-qualified$4,911/mo
Townhouse
Built in 2024
1,309 Square Feet Lot
$864,400 Zestimate®
$407/sqft
$-- HOA
What's special
Designer detailingCustom cabinetryPlantation shuttersPremium appliancesDedicated officeReal hardwood floors
- 25 days |
- 259 |
- 13 |
Zillow last checked:
Listing updated:
Listed by:
The Bernardi Group info@thebernardigroup.com,
Coldwell Banker Realty-Boulder
Source: IRES as distributed by MLS GRID,MLS#: 1063249
Facts & features
Interior
Bedrooms & bathrooms
- Bedrooms: 3
- Bathrooms: 4
- Full bathrooms: 1
- 3/4 bathrooms: 1
- 1/2 bathrooms: 2
- Main level bathrooms: 1
Primary bedroom
- Description: Wood
- Features: 3/4 Primary Bath, Luxury Features Primary Bath
- Level: Main
- Area: 196 Square Feet
- Dimensions: 14 x 14
Bedroom 2
- Description: Carpet
- Level: Upper
- Area: 100 Square Feet
- Dimensions: 10 x 10
Bedroom 3
- Level: Upper
- Area: 110 Square Feet
- Dimensions: 11 x 10
Dining room
- Description: Wood
- Level: Main
- Area: 204 Square Feet
- Dimensions: 12 x 17
Kitchen
- Description: Wood
- Level: Main
- Area: 234 Square Feet
- Dimensions: 13 x 18
Laundry
- Description: Tile
- Level: Main
- Area: 35 Square Feet
- Dimensions: 5 x 7
Living room
- Description: Wood
- Level: Main
- Area: 182 Square Feet
- Dimensions: 13 x 14
Study
- Level: Lower
- Area: 132 Square Feet
- Dimensions: 11 x 12
Heating
- Forced Air
Cooling
- Central Air, Attic Fan
Appliances
- Included: Gas Range, Double Oven, Dishwasher, Refrigerator, Microwave, Gas Bar-B-Q, Disposal
Features
- Eat-in Kitchen, Separate Dining Room, Cathedral Ceiling(s), Open Floorplan, Pantry, Walk-In Closet(s), Kitchen Island
- Flooring: Wood
- Windows: Window Coverings
- Basement: None
Interior area
- Total structure area: 2,158
- Total interior livable area: 2,158 sqft
- Finished area above ground: 2,158
Video & virtual tour
Property
Parking
- Total spaces: 2
- Parking features: Attached
- Attached garage spaces: 2
- Details: Attached
Features
- Levels: Four
- Stories: 4
- Patio & porch: Deck
- Exterior features: Balcony
- Has view: Yes
- View description: Mountain(s), Hills, City
Lot
- Size: 1,309 Square Feet
- Features: City Limits
Details
- Parcel number: R0612231
- Zoning: PD
- Special conditions: Private Owner
Construction
Type & style
- Home type: Townhouse
- Architectural style: Contemporary
- Property subtype: Townhouse
- Attached to another structure: Yes
Materials
- Frame
- Roof: Composition
Condition
- New construction: Yes
- Year built: 2024
Utilities & green energy
- Sewer: Public Sewer
- Water: City
- Utilities for property: Natural Gas Available, Electricity Available
Community & HOA
Community
- Features: Park
- Subdivision: Superior Residential
HOA
- Has HOA: No
- Services included: No Association Fee
Location
- Region: Superior
Financial & listing details
- Price per square foot: $407/sqft
- Tax assessed value: $775,600
- Annual tax amount: $9,005
- Date on market: 7/2/2026
- Listing terms: Cash,Conventional
- Exclusions: Seller's personal property
- Electric utility on property: Yes
- Road surface type: Asphalt
Estimated market value
$864,400
$821,000 - $908,000
$4,077/mo
Price history
| Date | Event | Price |
|---|---|---|
| 7/26/2026 | Pending sale | $879,000$407/sqft |
Source:  REcolorado as distributed by MLS GRID #IR1063249 Report a problem REcolorado as distributed by MLS GRID #IR1063249 Report a problem | ||
| 6/24/2026 | Price change | $879,000-1.1%$407/sqft |
Source:  IRES as distributed by MLS GRID #1059693 Report a problem IRES as distributed by MLS GRID #1059693 Report a problem | ||
| 5/11/2026 | Price change | $889,000-1.1%$412/sqft |
Source: IRES as distributed by MLS GRID #1052688 Report a problem | ||
| 3/2/2026 | Listed for sale | $899,000+0.4%$417/sqft |
Source: IRES as distributed by MLS GRID #1052688 Report a problem | ||
| 11/13/2024 | Sold | $895,683$415/sqft |
Source: Public Record Report a problem | ||
Public tax history
| Year | Property taxes | Tax assessment |
|---|---|---|
| 2025 | $3,940 +25% | $48,475 +110.3% |
| 2024 | $3,151 +45.5% | $23,055 +28.9% |
| 2023 | $2,166 +2.8% | $17,884 +42.4% |
| 2022 | $2,107 +72.5% | $12,557 -50.9% |
| 2021 | $1,221 | $25,549 +259.6% |
| 2020 | $1,221 | $7,105 |
Find assessor info on the county website
Monthly payment
Est. payment
Payment breakdown
Explore the cost of this home by adjusting the details. Changes won't be saved.Climate risks
Neighborhood: 80027
Nearby schools
GreatSchools rating
- 6/10Monarch K-8 SchoolGrades: PK-8Distance: 0.6 mi
- 10/10Monarch High SchoolGrades: 9-12Distance: 0.8 mi
Schools provided by the listing agent
- Elementary: Douglass
- Middle: Monarch
- High: Monarch
Source: IRES as distributed by MLS GRID. This data may not be complete. We recommend contacting the local school district to confirm school assignments for this home.
- $747,2093 bd2 ba1.9k sqft735 Josephine Way, Superior, CO 80027Sold
- $186,000-- bd-- ba-- sqftAvenue E Ave, Louisville, CO 80027Off Market
- $749,1034 bd4 ba2.1k sqft725 Josephine Way, Superior, CO 80027Sold
- $689,8072 bd2 ba1.8k sqft765 Josephine Way, Superior, CO 80027Sold
- $773,2663 bd2 ba1.9k sqft2580 Josephine Way, Superior, CO 80027Sold
- $675,0003 bd4 ba2.1k sqft2570 Josephine Way, Superior, CO 80027For Sale
- $945,4353 bd3 ba2.4k sqft775 Josephine Way, Superior, CO 80027Sold
- $4,7954 bd4 ba2.1k sqft750 Josephine Way, Superior, CO 80027For Rent
A local agent can set up tours, give advice and negotiate with sellers.
A local lender can help you make sure your offer is ready when you are.
Similar homes
- $770,0003 bd4 ba1.9k sqft2381 Junegrass Lane, Superior, CO 80027New Construction

 MLS ID #3587072, Carol Powers, Coldwell Banker Realty 14. REcolorado as distributed by MLS GRID
 - $749,9902 bd3 ba2.6k sqft2321 Old Rail Way, Superior, CO 80027For Sale
 MLS ID #1058661, Nathan Freeman, CORE Residential. IRES as distributed by MLS GRID
 - $655,0003 bd4 ba2.6k sqft2855 Rock Creek Circle #290, Superior, CO 80027For Sale
 MLS ID #7183233, Jared Wolny, Colorado Life Real Estate. REcolorado as distributed by MLS GRID
 - $1,275,0003 bd4 ba3k sqft510 Superior Drive, Louisville, CO 80027For Sale
 MLS ID #5123297, Megan Denham, Resident Realty North Metro LLC. REcolorado as distributed by MLS GRID
 - $889,0004 bd4 ba2.3k sqft578 Hoyt Ln, Lafayette, CO 80026For SaleMLS ID #1064797, E and L Team, RE/MAX Elevate. IRES as distributed by MLS GRID
- $699,0002 bd3 ba2.3k sqft1814 Steel St, Louisville, CO 80027For SaleMLS ID #1061086, Maria Scroggs, Madison & Company Properties - Boulder. IRES as distributed by MLS GRID
- $839,9004 bd3 ba2.9k sqft1342 Marigold Court, Lafayette, CO 80026For SaleMLS ID #8478615, Timothy Jones, Keller Williams Realty Urban Elite. REcolorado as distributed by MLS GRID
- $799,0002 bd2 ba1.8k sqft15852 Lavender Place, Broomfield, CO 80023For SaleMLS ID #1767208, Susan Smyle, RE/MAX Professionals. REcolorado as distributed by MLS GRID
- $895,0003 bd5 ba2.9k sqft650 Laramie Blvd, Boulder, CO 80304For SaleMLS ID #1061752, The Bernardi Group, Coldwell Banker Realty-Boulder. IRES as distributed by MLS GRID
- $890,0004 bd5 ba2.5k sqft620 Laramie Blvd, Boulder, CO 80304For SaleMLS ID #1057322, Dena Schlutz, Estate Professionals. IRES as distributed by MLS GRID
- $789,9004 bd4 ba1.8k sqftLoHi 11, Denver, CO 80211For SaleMLS ID #2966562, Martin Anderson, Compass - Denver. REcolorado as distributed by MLS GRID
- $898,0003 bd4 ba2.2k sqft1727 Julian Street, Denver, CO 80204For SaleMLS ID #9225003, Jennifer Apel, Compass - Denver. REcolorado as distributed by MLS GRID
- $899,0004 bd4 ba3k sqft6302 Emporia Street, Denver, CO 80238For SaleMLS ID #1556641, Rodney Gallegos, Keller Williams Advantage Realty LLC. REcolorado as distributed by MLS GRID
- $825,0004 bd3 ba2.1k sqft6929 Wolff Street, Westminster, CO 80030For SaleMLS ID #6183801, Chase Arnold, LIV Sotheby's International Realty. REcolorado as distributed by MLS GRID
- $865,0003 bd5 ba3.2k sqft6601 Fern Drive, Denver, CO 80221For SaleMLS ID #2410377, Erin Brumleve, Keller Williams DTC. REcolorado as distributed by MLS GRID
- $848,9903 bd4 ba2.7k sqft16656 W 93rd Pl, Arvada, CO 80007New ConstructionTaylor Morrison
- $690,0002 bd3 ba1.4k sqft1818 N Clarkson Street #106, Denver, CO 80218For SaleMLS ID #9132956, Carrie Wernecke, Camber Realty, LTD. REcolorado as distributed by MLS GRID
- $745,0003 bd3 ba1.7k sqft1702 Fenton Street, Lakewood, CO 80214For SaleMLS ID #8736311, Jamie Collins, Redfin Corporation. REcolorado as distributed by MLS GRID
- $1,064,9003 bd5 ba2.1k sqft2515 Bryant Street, Denver, CO 80211For SaleMLS ID #2048017, Amie Peterson, RE/MAX Momentum. REcolorado as distributed by MLS GRID
- $848,0004 bd4 ba3.2k sqft6773 Mariposa Court, Denver, CO 80221For SaleMLS ID #4116216, Juan Munoz, eXp Realty, LLC. REcolorado as distributed by MLS GRID
