Don’t miss this rare opportunity to own a 3-bedroom, 2-bathroom top-floor condo in the gated Fallingwater community. Light-filled and thoughtfully refreshed, this home blends comfort, functionality, and modern updates in a way that feels both elevated and effortless.
Recent improvements include a beautifully renovated primary bathroom, updated lighting and ceiling fans, newer windows (less than 5 years old), new smoke and CO detectors, a smart thermostat, and a video doorbell—bringing a layer of convenience and efficiency that today’s buyers expect. The result is a home that feels clean, current, and truly move-in ready.
Positioned on the top floor, you’ll enjoy the added privacy of no neighbors above—creating a quieter, more peaceful living experience. The attached oversized garage with tandem storage is a standout feature, offering secure parking for one vehicle along with generous space for storage, outdoor gear, or a flexible use area. There are two additional parking spaces in the driveway (tandem) and ample guest parking.
Fallingwater’s amenities enhance everyday living, with a summer pool, year round hot tub, a well-equipped fitness center, and gated access—all maintained by a well-managed, attentive HOA.
Ideally located: Walking distance to the elementary and high school. Easy access to shops, restaurants, coffee spots, and an abundance of outdoor recreation, this home offers the perfect balance of convenience and lifestyle. Whether you're looking for space to live, work, or simply enjoy a low-maintenance lock-and-leave option, this residence delivers.
Accepting backups
$440,000
7453 S Quail Circle #221, Littleton, CO 80127
3beds
1,388sqft
:
Get pre-qualified$3,196/mo
Condominium
Built in 2001
-- sqft lot
$-- Zestimate®
$317/sqft
$446/mo HOA
What's special
Summer poolThoughtfully refreshedGated accessYear round hot tubAmple guest parkingBeautifully renovated primary bathroomSmart thermostat
- 91 days |
- 19 |
- 0 |
Zillow last checked:
Listing updated:
Listed by:
Tina Parks 720-232-4482 tina@tinaparks.com,
eXp Realty, LLC
Source: REcolorado as distributed by MLS GRID,MLS#: 8892893
Facts & features
Interior
Bedrooms & bathrooms
- Bedrooms: 3
- Bathrooms: 2
- Full bathrooms: 1
- 3/4 bathrooms: 1
- Main level bathrooms: 2
- Main level bedrooms: 3
Bedroom
- Features: Primary Suite
- Level: Main
Bedroom
- Level: Main
Bedroom
- Description: Currently Utilized As A Home Office
- Level: Main
Bathroom
- Description: Complete Renovation With New Dual Vanity, Light Fixtures, New Shower Tile And New Glass Shower Door.
- Features: Primary Suite
- Level: Main
Bathroom
- Description: Dual Entry Bathroom. Access From Bedroom And Hallway
- Level: Main
Dining room
- Description: Beautiful Feature Wall
- Level: Main
Family room
- Level: Main
Kitchen
- Level: Main
Laundry
- Level: Main
Heating
- Forced Air
Cooling
- Central Air
Appliances
- Included: Cooktop, Dishwasher, Disposal, Dryer, Electric Water Heater, Microwave, Oven, Refrigerator, Washer
- Laundry: In Unit
Features
- Built-in Features, Ceiling Fan(s), Jack & Jill Bathroom, Open Floorplan, Pantry, Primary Suite, Quartz Counters, Smart Thermostat, Smoke Free, Walk-In Closet(s)
- Flooring: Carpet, Laminate, Tile
- Windows: Double Pane Windows, Window Coverings
- Has basement: No
- Common walls with other units/homes: 1 Common Wall
Interior area
- Total structure area: 1,388
- Total interior livable area: 1,388 sqft
- Finished area above ground: 1,388
Video & virtual tour
Property
Parking
- Total spaces: 3
- Parking features: Concrete
- Attached garage spaces: 1
- Details: Off Street Spaces: 2
Features
- Levels: One
- Stories: 1
- Patio & porch: Covered
- Exterior features: Balcony
- Pool features: Outdoor Pool
Details
- Parcel number: 442628
- Zoning: P-D
- Special conditions: Standard
Construction
Type & style
- Home type: Condo
- Architectural style: Contemporary
- Property subtype: Condominium
- Attached to another structure: Yes
Materials
- Wood Siding
- Roof: Composition
Condition
- Updated/Remodeled
- Year built: 2001
Utilities & green energy
- Electric: 220 Volts
- Sewer: Public Sewer
- Water: Public
- Utilities for property: Cable Available, Electricity Connected, Natural Gas Connected
Green energy
- Energy efficient items: Thermostat, Windows
Community & HOA
Community
- Security: Carbon Monoxide Detector(s), Security Entrance, Smart Locks, Smoke Detector(s), Video Doorbell
- Subdivision: Fallingwater
HOA
- Has HOA: Yes
- Amenities included: Bike Storage, Clubhouse, Fitness Center, Gated, Parking, Pool, Spa/Hot Tub
- Services included: Insurance, Maintenance Grounds, Maintenance Structure, Sewer, Snow Removal, Trash
- HOA fee: $446 monthly
- HOA name: KC & Associates
- HOA phone: 303-933-6279
Location
- Region: Littleton
Financial & listing details
- Price per square foot: $317/sqft
- Tax assessed value: $416,159
- Annual tax amount: $2,829
- Date on market: 4/23/2026
- Listing terms: Cash,Conventional,VA Loan
- Exclusions: Sellers Personal Property And Any/All Staging Items.
- Ownership: Individual
- Electric utility on property: Yes
- Road surface type: Paved
Estimated market value
Not available
Estimated sales range
Not available
Not available
Price history
| Date | Event | Price |
|---|---|---|
| 5/7/2026 | Pending sale | $440,000$317/sqft |
Source: eXp Realty #8892893 Report a problem | ||
| 5/7/2026 | Contingent | $440,000$317/sqft |
Source: eXp Realty #8892893 Report a problem | ||
| 4/23/2026 | Listed for sale | $440,000+0.6%$317/sqft |
Source:  REcolorado as distributed by MLS GRID #8892893 Report a problem REcolorado as distributed by MLS GRID #8892893 Report a problem | ||
| 5/4/2023 | Sold | $437,500+64.5%$315/sqft |
Source: Public Record Report a problem | ||
| 8/19/2016 | Sold | $266,000+23.8%$192/sqft |
Source: Public Record Report a problem | ||
| 3/29/2004 | Sold | $214,900$155/sqft |
Source: Public Record Report a problem | ||
Public tax history
| Year | Property taxes | Tax assessment |
|---|---|---|
| 2025 | $2,681 +0% | $26,010 -0.6% |
| 2024 | $2,680 +4.8% | $26,165 |
| 2023 | $2,559 -1.3% | $26,165 +6.6% |
| 2022 | $2,593 +10.5% | $24,544 -2.8% |
| 2021 | $2,347 | $25,250 +10.2% |
| 2020 | $2,347 +1.2% | $22,903 |
| 2019 | $2,319 +31.5% | $22,903 +35.9% |
| 2018 | $1,764 | $16,850 |
| 2017 | $1,764 +21.9% | $16,850 +17% |
| 2016 | $1,448 | $14,401 |
| 2015 | $1,448 +40.6% | $14,401 +47.7% |
| 2014 | $1,029 -17.1% | $9,752 |
| 2013 | $1,242 +1.9% | $9,752 -19% |
| 2012 | $1,219 -18.6% | $12,044 |
| 2011 | $1,497 +0% | $12,044 -19.1% |
| 2010 | $1,496 -5.9% | $14,890 |
| 2009 | $1,591 +0.4% | $14,890 -5.6% |
| 2008 | $1,585 -8.1% | $15,780 |
| 2007 | $1,725 +2.3% | $15,780 -6.6% |
| 2006 | $1,687 +14.1% | $16,890 +17% |
| 2005 | $1,479 +53.2% | $14,430 |
| 2004 | $966 | $14,430 |
Find assessor info on the county website
Monthly payment
Est. payment
Payment breakdown
Explore the cost of this home by adjusting the details. Changes won't be saved.Climate risks
Neighborhood: 80127
Nearby schools
GreatSchools rating
- 8/10Ute Meadows Elementary SchoolGrades: PK-5Distance: 0.3 mi
- 7/10Deer Creek Middle SchoolGrades: 6-8Distance: 1.3 mi
- 9/10Chatfield High SchoolGrades: 9-12Distance: 0.5 mi
Schools provided by the listing agent
- Elementary: Ute Meadows
- Middle: Deer Creek
- High: Chatfield
- District: Jefferson County R-1
Source: REcolorado as distributed by MLS GRID. This data may not be complete. We recommend contacting the local school district to confirm school assignments for this home.
- $343,2002 bd2 ba1.1k sqft7453 S Quail Cir APT 214, Littleton, CO 80127Off Market
- $429,2003 bd2 ba1.4k sqft7453 S Quail Cir APT 212, Littleton, CO 80127Off Market
- $349,4002 bd1 ba1.2k sqft7453 S Quail Cir APT 223, Littleton, CO 80127Off Market
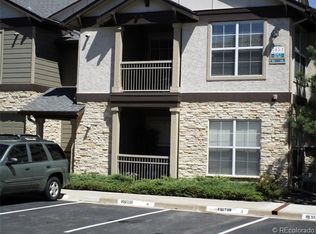
- $353,4002 bd2 ba1.1k sqft7453 S Quail Cir APT 213, Littleton, CO 80127Off Market
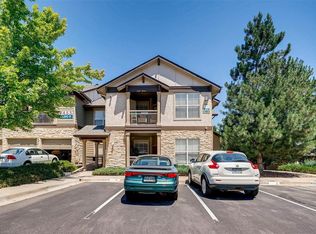
- $437,4003 bd2 ba1.4k sqft7453 S Quail Cir APT 222, Littleton, CO 80127Off Market
- $395,0002 bd2 ba1.2k sqft7453 S Quail Cir APT 224, Littleton, CO 80127Sold
- $265,0001 bd1 ba759 sqft7463 S Quail Cir APT 335, Littleton, CO 80127Sold
- $389,9002 bd2 ba1.3k sqft7452 S Quail Cir APT 118, Littleton, CO 80127Off Market
A local agent can set up tours, give advice and negotiate with sellers.
Similar homes
- $345,0002 bd2 ba1.1k sqftMountain Gate At Ken Caryl, Littleton, CO 80127For Sale

 MLS ID #7905638, Tamara Bray, 8z Real Estate. REcolorado as distributed by MLS GRID
 - $395,0003 bd2 ba1.2k sqft5415 S Dover Street #102, Littleton, CO 80123For Sale
 MLS ID #6233669, Stephen Bernauer, Redfin Corporation. REcolorado as distributed by MLS GRID
 - $380,0002 bd2 ba1.1k sqft8496 S Hoyt Way #206, Littleton, CO 80128For Sale
 MLS ID #3245182, Maci Chance, Live.Laugh.Colorado. Real Estate Group. REcolorado as distributed by MLS GRID
 - $429,5002 bd2 ba1k sqftRiverwalk/Centennial Bldg, Littleton, CO 80123For Sale
 MLS ID #6483199, Debra Romero, MB Bahl Markerting Group. REcolorado as distributed by MLS GRID
 - $350,0002 bd3 ba1.2k sqft9653 W Chatfield Avenue #B, Littleton, CO 80128For SaleMLS ID #9664971, Erin Talburt, Compass - Denver. REcolorado as distributed by MLS GRID
- $420,0002 bd2 ba1.1k sqft2894 W Riverwalk Circle #B108, Littleton, CO 80123For SaleMLS ID #7367567, Nichelle Phillips, Lifestyle International Realty. REcolorado as distributed by MLS GRID
- $525,0003 bd4 ba1.8k sqft2892 W Long Cir #G, Littleton, CO 80120For Sale
 MLS ID #1064746, Nikki Wiederaenders, Compass-Denver. IRES as distributed by MLS GRID
 - $370,0003 bd2 ba1.5k sqft6712 S Holland Way, Littleton, CO 80128For SaleMLS ID #4181643, Lindsay Schulze, Coldwell Banker Realty 24. REcolorado as distributed by MLS GRID
- $499,9003 bd3 ba1.5k sqft11424 W Belleview Drive, Littleton, CO 80127For SaleMLS ID #8878794, Monica Cespedes, Keller Williams Realty Downtown LLC. REcolorado as distributed by MLS GRID
- $379,9002 bd2 ba1k sqft2800 W Centennial Drive #B, Littleton, CO 80123For SaleMLS ID #6516293, Joseph Bingham, MB Bingham & Co. REcolorado as distributed by MLS GRID
- $489,9003 bd3 ba1.9k sqftRed Oak, Littleton, CO 80123For SaleMLS ID #3127773, Greg Dach, RE/MAX Professionals. REcolorado as distributed by MLS GRID
- $340,0002 bd2 ba955 sqftWillow Ranch, Denver, CO 80123For SaleMLS ID #4062358, Elaina Khaki Fleck, Camber Realty, LTD. REcolorado as distributed by MLS GRID
- $384,0003 bd2 ba1.4k sqftBuilding 7, Denver, CO 80235For SaleMLS ID #7032977, Praneeth Apparasu, Real Broker, LLC DBA Real. REcolorado as distributed by MLS GRID
- $365,0002 bd2 ba1k sqft1672 W Canal Circle #411, Littleton, CO 80120For SaleMLS ID #7981119, Olivia Zuncic, Berkshire Hathaway HomeServices Colorado, LLC - Highlands Ranch Real Estate. REcolorado as distributed by MLS GRID
- $295,0002 bd2 ba1k sqft8376 S Upham Way Bldg B #105, Littleton, CO 80128For SaleMLS ID #3251965, Tamara Davis, Bradley Real Estate. REcolorado as distributed by MLS GRID
- $324,9952 bd2 ba1k sqft4760 S Wadsworth Boulevard #J104, Littleton, CO 80123For SaleMLS ID #1704913, Theresa Morini, Realty One Group Platinum Elite. REcolorado as distributed by MLS GRID
- $498,0002 bd3 ba1.9k sqftSouthPark2, Littleton, CO 80120For SaleMLS ID #4758775, Terry Jenni, MB Terry Jenni and Associates. REcolorado as distributed by MLS GRID
- $355,0002 bd2 ba1k sqft1631 W Canal Circle #818, Littleton, CO 80120For SaleMLS ID #4470150, Michael Duggan, Coldwell Banker Realty 56. REcolorado as distributed by MLS GRID
- $625,0003 bd3 ba1.8k sqftBuilding J, Littleton, CO 80127For SaleMLS ID #9685872, Roseanne Ruiz, Compass - Denver. REcolorado as distributed by MLS GRID
- $500,0002 bd3 ba1.3k sqft704 E Hinsdale Avenue, Littleton, CO 80122For SaleMLS ID #8104055, Kim Kronenberger, RE/MAX Professionals. REcolorado as distributed by MLS GRID
