NEW SURVEY!! Rare opportunity to own a beautiful historic farmhouse on 32 Ag-exempt unrestricted acres just minutes from Stephenville—the Cowboy Capital of the World! This house and outbuildings features a 2692 sqft, 3-bedroom, 2.5-bath Early American farmhouse that blends timeless character with modern improvements and features two wood-burning fireplaces, 2 spacious living areas, a basement, metal roof, and wraparound porches overlooking peaceful countryside views. The property includes multiple outbuildings including a 720 sqft bunkhouse and 4-stall barn with concrete alley, wash bay, feed area and tack room, covered parking high enough for an RV, a windmill, pond, cattle working pens, perimeter fencing, automatic gate, and open pasture.
A major bonus is the property's existing subdivision configuration, you get 2 lots: 22 ac with house, and 10 ac land, each come with separate deeds, creating exceptional flexibility for a family compound, guest homes, multigenerational living, additional residences, or future investment opportunities. Flat usable acreage with mature trees and easy access off US Hwy 67. Located only minutes from Tarleton State University and approximately one hour from Fort Worth. An excellent opportunity to own a well-maintained piece of Texas countryside. Rarely do tracts in this location come available with quality pasture, accessibility, and the potential to create a premier horse or country property.
Under contract
Price cut: $65.5K (7/14)
$1,099,500
7474 Us Highway 67, Stephenville, TX 76401
3beds
3,412sqft
:
Get pre-qualified$7,301/mo
Farm, Single Family Residence
Built in 1870
32 Acres Lot
$1,029,100 Zestimate®
$322/sqft
$-- HOA
What's special
Beautiful historic farmhouseCattle working pensOpen pastureAutomatic gateTwo wood-burning fireplacesQuality pasturePerimeter fencing
- 46 days |
- 230 |
- 11 |
Likely to sell faster than
Zillow last checked:
Listing updated:
Listed by:
PENNY PAYNE 0850024,
American Frontier Realty Group 940-841-3277
Source: NTREIS,MLS#: 21313311
Facts & features
Interior
Bedrooms & bathrooms
- Bedrooms: 3
- Bathrooms: 3
- Full bathrooms: 2
- 1/2 bathrooms: 1
Primary bedroom
- Features: Ceiling Fan(s), En Suite Bathroom, Walk-In Closet(s)
- Level: Second
- Dimensions: 19 x 14
Bedroom
- Features: Cedar Closet(s), Ceiling Fan(s)
- Level: Second
- Dimensions: 18 x 14
Bedroom
- Level: Second
- Dimensions: 16 x 14
Primary bathroom
- Features: Built-in Features, En Suite Bathroom
- Level: Second
- Dimensions: 7 x 6
Basement
- Level: Basement
- Dimensions: 39 x 14
Other
- Features: Built-in Features, Hollywood Bath
- Level: First
- Dimensions: 9 x 6
Kitchen
- Features: Built-in Features
- Level: First
- Dimensions: 17 x 14
Laundry
- Features: Built-in Features
- Level: Second
- Dimensions: 8 x 6
Living room
- Features: Ceiling Fan(s), Fireplace
- Level: First
- Dimensions: 17 x 15
Living room
- Features: Ceiling Fan(s), Fireplace
- Level: First
- Dimensions: 16 x 15
Utility room
- Features: Closet
- Level: First
- Dimensions: 9 x 5
Appliances
- Included: Dishwasher, Electric Cooktop, Electric Oven, Electric Range
Features
- Cedar Closet(s), High Speed Internet, Multiple Staircases
- Flooring: Wood
- Has basement: Yes
- Number of fireplaces: 2
- Fireplace features: Family Room, Great Room, Living Room, Masonry, Stone, Wood Burning
Interior area
- Total interior livable area: 3,412 sqft
Video & virtual tour
Property
Parking
- Total spaces: 6
- Parking features: Attached Carport, Drive Through, Detached Carport, Electric Gate
- Carport spaces: 6
Features
- Levels: Two
- Stories: 2
- Pool features: None
Lot
- Size: 32 Acres
- Features: Acreage
Details
- Parcel number: R000018939
Construction
Type & style
- Home type: SingleFamily
- Architectural style: Early American,Detached,Farmhouse,Historic/Antique
- Property subtype: Farm, Single Family Residence
- Attached to another structure: Yes
Materials
- Brick
- Roof: Metal
Condition
- Year built: 1870
Utilities & green energy
- Sewer: Septic Tank
- Water: Well
- Utilities for property: Electricity Available, Septic Available, Water Available
Community & HOA
Community
- Subdivision: None
HOA
- Has HOA: No
Location
- Region: Stephenville
Financial & listing details
- Price per square foot: $322/sqft
- Tax assessed value: $879,850
- Annual tax amount: $10,954
- Date on market: 6/25/2026
- Cumulative days on market: 68 days
- Listing terms: Cash,Conventional,FHA
- Road surface type: Asphalt
Estimated market value
$1,029,100
$978,000 - $1.08M
$2,542/mo
Price history
| Date | Event | Price |
|---|---|---|
| 7/24/2026 | Contingent | $1,099,500$322/sqft |
Source: NTREIS #21313311 Report a problem | ||
| 7/14/2026 | Price change | $1,099,500-5.6%$322/sqft |
Source: NTREIS #21313311 Report a problem | ||
| 6/25/2026 | Listed for sale | $1,165,000+72.8%$341/sqft |
Source: NTREIS #21313311 Report a problem | ||
| 6/20/2026 | Listing removed | $674,150$198/sqft |
Source: NTREIS #21217671 Report a problem | ||
| 6/19/2026 | Pending sale | $674,150$198/sqft |
Source: NTREIS #21217671 Report a problem | ||
| 4/23/2026 | Price change | $674,150-3%$198/sqft |
Source: NTREIS #21217671 Report a problem | ||
| 4/16/2026 | Listed for sale | $695,000$204/sqft |
Source: NTREIS #21217671 Report a problem | ||
| 4/7/2026 | Contingent | $695,000$204/sqft |
Source: NTREIS #21217671 Report a problem | ||
| 3/24/2026 | Listed for sale | $695,000-30.2%$204/sqft |
Source: NTREIS #21217671 Report a problem | ||
| 2/20/2026 | Sold | -- |
Source: NTREIS #21141856 Report a problem | ||
| 1/23/2026 | Pending sale | $995,000$292/sqft |
Source: NTREIS #21141856 Report a problem | ||
| 1/14/2026 | Contingent | $995,000$292/sqft |
Source: NTREIS #21141856 Report a problem | ||
| 1/1/2026 | Listed for sale | $995,000$292/sqft |
Source: NTREIS #21141856 Report a problem | ||
Public tax history
| Year | Property taxes | Tax assessment |
|---|---|---|
| 2025 | -- | $859,320 +2.3% |
| 2024 | -- | $840,065 -4.7% |
| 2023 | $2,318 -32.7% | $881,530 +5.2% |
| 2022 | $3,442 +8.3% | $838,020 +32% |
| 2021 | $3,178 -2.8% | $635,070 +16.8% |
| 2020 | $3,270 +5.5% | $543,710 +4.2% |
| 2019 | $3,098 +5.6% | $521,720 +11.3% |
| 2018 | $2,933 | $468,920 |
| 2017 | $2,933 +4.8% | -- |
| 2016 | $2,797 0% | -- |
| 2015 | $2,798 | -- |
| 2014 | $2,798 | -- |
| 2013 | -- | $184,970 |
| 2012 | -- | $184,970 |
| 2011 | -- | -- |
| 2010 | -- | -- |
| 2009 | -- | -- |
| 2008 | -- | $113,910 |
| 2007 | -- | $113,910 |
Find assessor info on the county website
Monthly payment
Est. payment
Payment breakdown
Explore the cost of this home by adjusting the details. Changes won't be saved.Climate risks
Neighborhood: 76401
Nearby schools
GreatSchools rating
- NACentral Elementary SchoolGrades: PK-KDistance: 4.7 mi
- 9/10Henderson Junior High SchoolGrades: 7-8Distance: 6.3 mi
- 6/10Stephenville High SchoolGrades: 9-12Distance: 6.2 mi
Schools provided by the listing agent
- Elementary: Central
- Middle: Gilbert,Stephenvil
- High: Stephenvil
- District: Stephenville ISD
Source: NTREIS. This data may not be complete. We recommend contacting the local school district to confirm school assignments for this home.
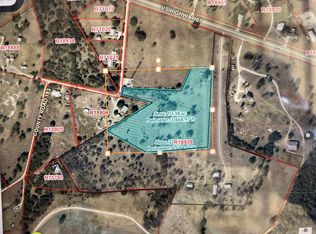
- $237,45010.34 acres7474 N Us Hwy TRACT 2, Stephenville, TX 76401Lot/Land
- $344,200-- bd-- ba1.4k sqft314 County Road 183, Stephenville, TX 76401Off Market
- $420,6003 bd2 ba1.4k sqft226 County Road 183, Stephenville, TX 76401Off Market
- $249,95010.89 acres7474 N Us Hwy TRACT 1, Stephenville, TX 76401Lot/Land
- $300,00011 acres11AC-7474 Us Highway 67, Stephenville, TX 76401Pending
- $418,6802 bd2 ba1.1k sqft463 County Road 183, Stephenville, TX 76401Off Market
- $1,682,100-- bd-- ba2.5k sqft7550 Us Highway 67, Stephenville, TX 76401Off Market
- $219,700-- bd-- ba1k sqft678 County Road 183, Stephenville, TX 76401Off Market
A local agent can set up tours, give advice and negotiate with sellers.
Similar homes
- $1,100,0003 bd2 ba2.8k sqft815 Fm 913, Stephenville, TX 76401For Sale
 MLS ID #21335187, Johnny Purselley. NTREIS
 - $950,0003 bd2 ba2.1k sqft7517 Us Highway 67, Stephenville, TX 76401For Sale
 MLS ID #21255982, Shawn Stone. NTREIS
 - $1,395,0004 bd4 ba3.6k sqft3685 Farm Road 205, Stephenville, TX 76401For Sale
 MLS ID #21347492, Sam Byrd. NTREIS
 - $1,225,0003 bd2 ba3.9k sqft1025 S Us Highway 281, Stephenville, TX 76401For Sale
 MLS ID #21241225, Trigg Moore. NTREIS
 - $1,125,0005 bd6 ba4.1k sqft1459 Darren Dr, Stephenville, TX 76401For SaleMLS ID #21306820, Eric Hayden. NTREIS
- $1,199,0004 bd2 ba1.9k sqft1973 County Road 513, Stephenville, TX 76401For SaleMLS ID #21264281, Eric Hayden. NTREIS
- $1,450,0004 bd3 ba3.2k sqft965 County Road 223, Stephenville, TX 76401For SaleMLS ID #21267590, Cindy Lively. NTREIS
- $1,500,0003 bd2 ba3.3k sqft100 A County Rd #519, Stephenville, TX 76401For SaleMLS ID #21348123, Nikki Light. NTREIS
- $1,599,0004 bd2 ba2.5k sqft1640 County Road 185, Stephenville, TX 76401For SaleMLS ID #21326943, Sam Byrd. NTREIS
- $899,0003 bd2 ba2.3k sqft4155 County Road 188, Stephenville, TX 76401For SaleMLS ID #20552085, Sam Byrd. NTREIS
- $1,450,0003 bd3 ba2.3k sqft10184 S Us Highway 281, Stephenville, TX 76401For SaleMLS ID #21269509, J J HAMPTON. NTREIS
- $1,200,0003 bd2 ba2k sqft335 Remuda Trl, Stephenville, TX 76401For SaleMLS ID #21310237, Katlyn McLeod. NTREIS
- $810,0004 bd4 ba2.6k sqft3570 County Road 180, Stephenville, TX 76401For Sale By Owner
- $975,0003 bd2 ba1.7k sqft930 County Road 161, Stephenville, TX 76401For SaleMLS ID #21302657, Tamika Graves. NTREIS
- $589,0003 bd2 ba2.1k sqft10849 Fm 205, Stephenville, TX 76401For SaleMLS ID #21206649, Lani Rust. NTREIS
- $974,9003 bd2 ba1.8k sqft1260 Private Road 1656, Stephenville, TX 76401For SaleMLS ID #21237716, Walker Shelton. NTREIS
- $585,0004 bd3 ba2k sqft2510 County Road 182, Stephenville, TX 76401For SaleMLS ID #21154552, Ashleigh Cole. NTREIS
- $1,260,0004 bd5 ba4.6k sqft915 Timbercreek Dr, Stephenville, TX 76401For SaleMLS ID #21065118, Ronda Melton. NTREIS
- $675,0004 bd2 ba1.8k sqft1549 County Road 180, Stephenville, TX 76401For SaleMLS ID #21257277, Scott Boisvert Sr.. NTREIS
- $1,075,0003 bd2 ba2k sqft31577 N Us Highway 281, Lipan, TX 76462For SaleMLS ID #21244347, Rhonda Day. NTREIS
