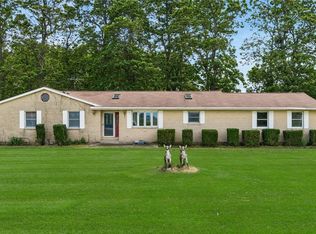
Welcome to the opportunity to own this beautifully maintained, quality-built ranch home featuring numerous updates throughout. This inviting home offers a spacious living room, formal dining room, and a cozy family room with a gas fireplace. The updated kitchen opens to the main living areas, creating a comfortable and functional floor plan that's perfect for everyday living and entertaining.
French doors lead to a bright and airy Florida room, which opens to the backyard complete with a large patio, a three-sided privacy fence, and a versatile storage shed featuring insulated walls, heat, and telephone service.
The home also includes three bedrooms, one full bath, one half bath, and an attached one-car garage. A covered front porch provides the perfect place to relax, welcome guests, and enjoy the beautifully landscaped surroundings.
This move-in-ready home offers the perfect combination of comfort, space, and thoughtful updates - don't miss your chance to make it yours!
Pending
$249,900
75 Ankara Ave, Brookville, OH 45309
3beds
1,650sqft
:
Get pre-qualified$1,883/mo
Single Family Residence
Built in 1963
7,840 Square Feet Lot
$249,800 Zestimate®
$151/sqft
$-- HOA
What's special
Three bedroomsLarge patioCovered front porchThree-sided privacy fenceAttached one-car garageUpdated kitchenFormal dining room
- 22 days |
- 407 |
- 15 |
Zillow last checked:
Listing updated:
Listed by:
Donna L Mergler (937)339-0508,
Galbreath REALTORS
Source: DABR MLS,MLS#: 963848 Originating MLS: Dayton Area Board of REALTORS
Originating MLS: Dayton Area Board of REALTORSFacts & features
Interior
Bedrooms & bathrooms
- Bedrooms: 3
- Bathrooms: 2
- Full bathrooms: 1
- 1/2 bathrooms: 1
- Main level bathrooms: 2
Primary bedroom
- Level: Main
- Dimensions: 13 x 12
Bedroom
- Level: Main
- Dimensions: 15 x 9
Bedroom
- Level: Main
- Dimensions: 12 x 9
Dining room
- Level: Main
- Dimensions: 12 x 8
Entry foyer
- Level: Main
- Dimensions: 4 x 4
Family room
- Level: Main
- Dimensions: 21 x 12
Florida room
- Level: Main
- Dimensions: 24 x 12
Kitchen
- Level: Main
- Dimensions: 15 x 12
Laundry
- Level: Main
- Dimensions: 10 x 7
Living room
- Level: Main
- Dimensions: 20 x 12
Heating
- Forced Air, Natural Gas
Cooling
- Central Air
Appliances
- Included: Built-In Oven, Cooktop, Dishwasher, Disposal, Microwave, Refrigerator, Gas Water Heater
Features
- Ceiling Fan(s), High Speed Internet, Kitchen Island, Kitchen/Family Room Combo, Remodeled, Solid Surface Counters, Skylights
- Windows: Skylight(s)
- Number of fireplaces: 1
- Fireplace features: One, Gas, Glass Doors
Interior area
- Total structure area: 1,650
- Total interior livable area: 1,650 sqft
Property
Parking
- Total spaces: 1
- Parking features: Attached, Garage, One Car Garage, Garage Door Opener, Storage
- Attached garage spaces: 1
Features
- Levels: One
- Stories: 1
- Patio & porch: Patio, Porch
- Exterior features: Fence, Porch, Patio, Storage
- Fencing: Partial
Lot
- Size: 7,840 Square Feet
- Dimensions: 60' x 125'
Details
- Additional structures: Shed(s)
- Parcel number: C05003150001
- Zoning: Residential
- Zoning description: Residential
Construction
Type & style
- Home type: SingleFamily
- Architectural style: Ranch
- Property subtype: Single Family Residence
Materials
- Brick, Vinyl Siding
- Foundation: Slab
Condition
- Year built: 1963
Utilities & green energy
- Water: Public
- Utilities for property: Natural Gas Available, Sewer Available, Water Available, Cable Available
Community & HOA
Community
- Security: Smoke Detector(s)
- Subdivision: Ankara
HOA
- Has HOA: No
Location
- Region: Brookville
Financial & listing details
- Price per square foot: $151/sqft
- Tax assessed value: $179,320
- Annual tax amount: $2,561
- Date on market: 7/10/2026
- Listing terms: Conventional,FHA,VA Loan
Estimated market value
$249,800
$237,000 - $262,000
$1,561/mo
Price history
| Date | Event | Price |
|---|---|---|
| 7/12/2026 | Pending sale | $249,900$151/sqft |
Source:  DABR MLS #963848 Report a problem DABR MLS #963848 Report a problem | ||
| 7/10/2026 | Listed for sale | $249,900$151/sqft |
Source:  WRIST #1046950 Report a problem WRIST #1046950 Report a problem | ||
Public tax history
| Year | Property taxes | Tax assessment |
|---|---|---|
| 2025 | $2,561 -0.8% | $62,760 |
| 2024 | $2,583 +2.6% | $62,760 |
| 2023 | $2,518 +9.8% | $62,760 +34.4% |
| 2022 | $2,294 -0.4% | $46,710 |
| 2021 | $2,304 -0.2% | $46,710 |
| 2020 | $2,309 +28.3% | $46,710 +30.5% |
| 2019 | $1,799 -0.5% | $35,790 |
| 2018 | $1,809 +0.5% | $35,790 |
| 2017 | $1,800 +11.6% | $35,790 +10.2% |
| 2016 | $1,613 +0% | $32,480 |
| 2015 | $1,612 +1.7% | $32,480 |
| 2014 | $1,586 | $32,480 |
Find assessor info on the county website
Monthly payment
Est. payment
Payment breakdown
Explore the cost of this home by adjusting the details. Changes won't be saved.Climate risks
Neighborhood: 45309
Nearby schools
GreatSchools rating
- 8/10Brookville Elementary SchoolGrades: PK-3Distance: 0.6 mi
- 8/10Brookville Intermediate SchoolGrades: 4-8Distance: 0.7 mi
- 7/10Brookville High SchoolGrades: 9-12Distance: 0.7 mi
Schools provided by the listing agent
- District: Brookville
Source: DABR MLS. This data may not be complete. We recommend contacting the local school district to confirm school assignments for this home.
- $187,5003 bd1 ba1.3k sqft71 Ankara Ave, Brookville, OH 45309Off Market
- $190,6003 bd1 ba1.2k sqft79 Ankara Ave, Brookville, OH 45309Off Market
- $207,3003 bd1 ba1.3k sqft67 Ankara Ave, Brookville, OH 45309Off Market
- $175,0003 bd2 ba1.3k sqft83 Ankara Ave, Brookville, OH 45309Sold

- $95,0002 bd1 ba864 sqft349 N Wolf Creek St, Brookville, OH 45309Sold
- $193,1003 bd2 ba1.4k sqft345 N Wolf Creek St, Brookville, OH 45309Off Market
- $202,3003 bd2 ba1.3k sqft78 Ankara Ave, Brookville, OH 45309Off Market
- $174,3002 bd1 ba1.1k sqft353 N Wolf Creek St, Brookville, OH 45309Off Market
A local agent can set up tours, give advice and negotiate with sellers.
A local lender can help you make sure your offer is ready when you are.
Similar homes
- $209,9004 bd2 ba1.3k sqft257 Crosswell Ave, Brookville, OH 45309For Sale

 MLS ID #961801, Joshua Pettit, Howard Hanna Real Estate Serv. DABR MLS
 - $289,0004 bd1 ba2k sqft7543 Wellbaum Rd, Brookville, OH 45309For Sale
 MLS ID #962760, Arielle Feustel, Keller Williams Advisors Rlty. DABR MLS
 - $229,9003 bd2 ba1.6k sqft6417 Brushwood Ct, Dayton, OH 45415For Sale
 MLS ID #965182, Derek Fink, Howard Hanna Real Estate Serv. DABR MLS
 - $265,0004 bd2 ba1.6k sqft2090 N Sulphur Springs Rd, West Alexandria, OH 45381For Sale
 MLS ID #5229951, Daniel L Robison II, Lepi & Associates. MLS Now
 - $310,0004 bd3 ba1.8k sqft7359 Brookville Salem Rd, Brookville, OH 45309For SaleMLS ID #951972, Carolyn J Miller-Hill, RE/MAX Victory + Affiliates. DABR MLS
- $247,0003 bd2 ba1.6k sqft20 W Walnut St, Brookville, OH 45354For SaleMLS ID #958355, Tina D Greene, Irongate Inc.. DABR MLS
- $249,9003 bd2 ba1.8k sqft1004 Bristol Dr, Vandalia, OH 45377For SaleMLS ID #965072, Eric Free, Real of Ohio. DABR MLS
- $270,0003 bd2 ba1.6k sqft4615 Cutlass Dr, Englewood, OH 45322For SaleMLS ID #963707, Tonya Snyder, RE/MAX Alliance Realty. DABR MLS
- $249,9003 bd2 ba2.2k sqft99 Katherine Dr, Eaton, OH 45320For SaleMLS ID #965068, Christopher J Howard, Howard Hanna Real Estate Serv. DABR MLS
- $263,5003 bd2 ba1.9k sqft550 Unger Ave, Englewood, OH 45322For SaleMLS ID #963083, Myles Greely, Keller Williams Community Part. DABR MLS
- $269,9003 bd2 ba2.2k sqft4200 Linchmere Dr, Dayton, OH 45415For SaleMLS ID #959467, Tami Holmes, Tami Holmes Realty. DABR MLS
- $229,9003 bd2 ba1.1k sqft7446 Dull Rd, Arcanum, OH 45304For SaleMLS ID #964604, Garrett Rose, DJ Rose Realty. DABR MLS
- $250,0003 bd2 ba1.8k sqft2126 Sherwood Forest Dr, Miamisburg, OH 45342For SaleMLS ID #964962, Tami Holmes, Tami Holmes Realty. DABR MLS
- $254,9004 bd3 ba1.9k sqft825 Martindale Rd, Englewood, OH 45322For SaleMLS ID #962642, Teri Hoops, Keller Williams Home Town Rlty. DABR MLS
- $282,0004 bd3 ba2k sqft4925 Honeywood Ct, Dayton, OH 45424For SaleMLS ID #965205, Anthony Mahone, Coldwell Banker Heritage. DABR MLS
- $255,0003 bd2 ba1.4k sqft970 W Alkaline Springs Rd, Vandalia, OH 45377For SaleMLS ID #962955, Michael Seagraves, RE/MAX Alliance Realty. DABR MLS
- $325,0003 bd3 ba1.8k sqft2014 Clearstream Way, Englewood, OH 45315For SaleMLS ID #965291, Jordan Phelps, eXp Realty. DABR MLS
- $243,9004 bd2 ba2k sqft5550 Joyce Ann Dr, Dayton, OH 45415For SaleMLS ID #961987, Katherine Overholtz, Glasshouse Realty Group. DABR MLS
- $287,9003 bd2 ba1.8k sqft6145 Carnation Rd, Dayton, OH 45449For SaleMLS ID #965432, Anthony Mahone, Coldwell Banker Heritage. DABR MLS
- $285,0003 bd2 ba2k sqft4310 Parkview Ave, Englewood, OH 45322For SaleMLS ID #958692, Adriana Sutton, Howard Hanna Real Estate Serv. DABR MLS
