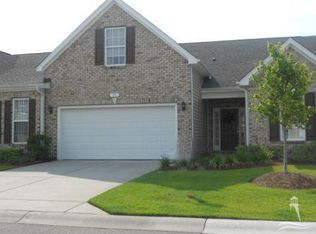
Discover effortless coastal living at this beautifully maintained, low-maintenance townhome located in The Farm offering approximately 2,000 square feet of thoughtfully designed living space. With 4 bedrooms and 2 full bathrooms, this home delivers the perfect blend of comfort, style, and convenience just minutes from Sunset Beach and Calabash. Step inside to a bright, open floor plan ideal for both everyday living and entertaining. The main living area seamlessly connects the kitchen, dining, living room, and sunroom, creating a welcoming and spacious feel. The kitchen features quality cabinetry, Corian countertops, and a generous pantry, making it both functional and inviting. The sunroom is filled with natural light thanks to a wall of windows, offering a relaxing space to unwind. The primary suite has been thoughtfully updated with an enlarged walk-in shower and an expanded sitting area--perfect for a cozy reading nook or private retreat. A flexible downstairs study provides the option for a home office or fourth bedroom, ideal for today's lifestyle needs. Step outside to the back patio, complete with a small fenced area and a motorized SunSetter shade, perfect for enjoying sunny Carolina afternoons in comfort. Additional upgrades such as custom molding, plantation shutters, and storm doors enhance both the style and functionality of the home. The two-car garage, equipped with a utility sink, offers ample space for storage and beach gear.
Residents of The Farm enjoy access to resort-style amenities including a clubhouse, pool, fitness center, and playground. Ideally located near beaches, golf, dining, shopping, this home offers easy coastal living in a friendly and active community. There is an assumable VA loan with a balance of $185,000 at 2.25% available to those who qualify.
Under contract
Price cut: $20K (4/30)
$300,000
75 Field Planters Circle, Carolina Shores, NC 28467
4beds
2,001sqft
:
Get pre-qualified$2,082/mo
Townhouse
Built in 2006
0.8 Acres Lot
$290,900 Zestimate®
$150/sqft
$337/mo HOA
What's special
Custom moldingGenerous pantryBright open floor planPlantation shuttersCorian countertopsKitchen features quality cabinetryStorm doors
- 91 days |
- 28 |
- 1 |
Zillow last checked:
Listing updated:
Listed by:
Jonathan S Ennis 910-891-9979,
Coldwell Banker Sea Coast Advantage,
The Kozel Team 910-891-9979,
Coldwell Banker Sea Coast Advantage
Source: Hive MLS,MLS#: 100564881 Originating MLS: Brunswick County Association of Realtors
Originating MLS: Brunswick County Association of RealtorsFacts & features
Interior
Bedrooms & bathrooms
- Bedrooms: 4
- Bathrooms: 2
- Full bathrooms: 2
Rooms
- Room types: Master Bedroom, Bedroom 1, Bedroom 2, Bedroom 3, Living Room, Dining Room, Sunroom, Laundry
Heating
- Heat Pump, Electric
Cooling
- Central Air, Heat Pump
Appliances
- Included: Electric Oven, Built-In Microwave, Refrigerator, Disposal, Dishwasher
- Laundry: Dryer Hookup, Washer Hookup, Laundry Room
Features
- Master Downstairs, Walk-in Closet(s), Vaulted Ceiling(s), High Ceilings, Entrance Foyer, Ceiling Fan(s), Pantry, Walk-in Shower, Blinds/Shades, Walk-In Closet(s)
- Flooring: LVT/LVP, Carpet
- Doors: Storm Door(s)
- Basement: None
- Attic: Storage,Partially Floored
Interior area
- Total structure area: 2,001
- Total interior livable area: 2,001 sqft
Property
Parking
- Total spaces: 2
- Parking features: Garage Faces Front, Attached, Garage Door Opener, On Site, Paved
- Attached garage spaces: 2
Features
- Levels: Two
- Patio & porch: Patio
- Exterior features: Storm Doors
- Fencing: Partial,Back Yard,Vinyl
- Has view: Yes
- View description: See Remarks
- Frontage type: See Remarks
Lot
- Size: 0.8 Acres
- Dimensions: 40 x 90 x 40 x 90
Details
- Parcel number: 225mf018
- Zoning: Cs-Prd
- Special conditions: Standard
Construction
Type & style
- Home type: Townhouse
- Property subtype: Townhouse
Materials
- Brick Veneer, Vinyl Siding, Wood Frame
- Foundation: Slab
- Roof: Architectural Shingle
Condition
- New construction: No
- Year built: 2006
Utilities & green energy
- Sewer: Public Sewer
- Water: Public
- Utilities for property: Sewer Available, Water Available
Community & HOA
Community
- Security: Smoke Detector(s)
- Subdivision: The Farm
HOA
- Has HOA: Yes
- Amenities included: Clubhouse, Pool, Fitness Center, Maintenance Common Areas, Maintenance Grounds, Maintenance Roads, Maintenance Structure, Management, Pest Control, Playground, Trail(s)
- HOA fee: $4,044 annually
- HOA name: Priestley Management
- HOA phone: 910-509-7276
Location
- Region: Carolina Shores
Financial & listing details
- Price per square foot: $150/sqft
- Tax assessed value: $269,380
- Annual tax amount: $1,390
- Date on market: 4/3/2026
- Cumulative days on market: 91 days
- Listing agreement: Exclusive Right To Sell
- Listing terms: Cash,Conventional,FHA,USDA Loan,VA Loan
- Road surface type: Paved
Estimated market value
$290,900
$276,000 - $305,000
$2,061/mo
Price history
| Date | Event | Price |
|---|---|---|
| 6/11/2026 | Contingent | $300,000$150/sqft |
Source:  Hive MLS #100564881 Report a problem Hive MLS #100564881 Report a problem | ||
| 4/30/2026 | Price change | $300,000-6.3%$150/sqft |
Source: Hive MLS #100564881 Report a problem | ||
| 4/3/2026 | Listed for sale | $320,000-5.6%$160/sqft |
Source: Hive MLS #100564881 Report a problem | ||
| 1/27/2025 | Listing removed | $339,000$169/sqft |
Source: Hive MLS #100472647 Report a problem | ||
| 12/19/2024 | Price change | $339,000-3.1%$169/sqft |
Source: Hive MLS #100472647 Report a problem | ||
| 11/29/2024 | Price change | $349,900-2.8%$175/sqft |
Source: Hive MLS #100472647 Report a problem | ||
| 10/24/2024 | Price change | $359,900+5.9%$180/sqft |
Source: Hive MLS #100472647 Report a problem | ||
| 8/12/2024 | Listed for sale | $340,000+57.5%$170/sqft |
Source: Owner Report a problem | ||
| 3/24/2021 | Listing removed | -- |
Source: Owner Report a problem | ||
| 5/18/2020 | Listing removed | $215,937$108/sqft |
Source: Owner Report a problem | ||
| 2/18/2020 | Listed for sale | $215,937+0.2%$108/sqft |
Source: Owner Report a problem | ||
| 1/5/2020 | Listing removed | $215,433$108/sqft |
Source: Coldwell Banker Sloane Realty OIB #100186346 Report a problem | ||
| 9/29/2019 | Listed for sale | $215,433+0.4%$108/sqft |
Source: Coldwell Banker Sloane Realty OIB #100186346 Report a problem | ||
| 5/21/2016 | Listing removed | $214,530$107/sqft |
Source: ASAP Realty #100009460 Report a problem | ||
| 4/19/2016 | Listed for sale | $214,530+34.1%$107/sqft |
Source: ASAP Realty #100009460 Report a problem | ||
| 12/9/2011 | Listing removed | $159,999$80/sqft |
Source: CENTURY 21 Thomas #1111246 Report a problem | ||
| 12/7/2011 | Listed for sale | $159,999+6.7%$80/sqft |
Source: CENTURY 21 Thomas #1111246 Report a problem | ||
| 9/14/2011 | Sold | $150,000-6.2%$75/sqft |
Source: Public Record Report a problem | ||
| 7/2/2011 | Listed for sale | $159,999$80/sqft |
Source: Century 21 Thomas #1111246 Report a problem | ||
Public tax history
| Year | Property taxes | Tax assessment |
|---|---|---|
| 2025 | $1,391 | $269,380 |
| 2024 | $1,391 | $269,380 |
| 2023 | $1,391 +16.5% | $269,380 +58.9% |
| 2022 | $1,194 0% | $169,500 |
| 2021 | $1,194 +3.8% | $169,500 |
| 2020 | $1,151 | $169,500 |
| 2019 | $1,151 +5.2% | $169,500 +552.4% |
| 2018 | $1,094 +2.3% | $25,980 |
| 2017 | $1,069 | $25,980 |
| 2016 | $1,069 | $25,980 -84.3% |
| 2015 | $1,069 +7% | $165,220 0% |
| 2014 | $999 | $165,242 |
| 2013 | -- | -- |
| 2012 | -- | -- |
| 2011 | -- | -- |
| 2010 | -- | -- |
| 2009 | -- | -- |
| 2008 | -- | -- |
| 2007 | -- | -- |
Find assessor info on the county website
Monthly payment
Est. payment
Payment breakdown
Explore the cost of this home by adjusting the details. Changes won't be saved.Climate risks
Neighborhood: 28467
Nearby schools
GreatSchools rating
- 4/10Jessie Mae Monroe ElementaryGrades: PK-5Distance: 2.2 mi
- 4/10Shallotte MiddleGrades: 6-8Distance: 10.8 mi
- 4/10West Brunswick HighGrades: 9-12Distance: 10 mi
Schools provided by the listing agent
- Elementary: Jessie Mae Monroe Elementary
- Middle: Shallotte Middle
- High: West Brunswick
Source: Hive MLS. This data may not be complete. We recommend contacting the local school district to confirm school assignments for this home.
- $289,5003 bd2 ba1.9k sqft75 Field Planters Cir #75, Calabash, NC 28467Off Market
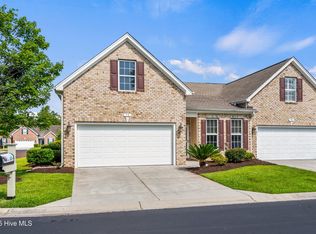
- $245,0003 bd2 ba1.5k sqft73 Field Planters Cir, Carolina Shor, NC 28467Sold
- $270,7003 bd2 ba1.8k sqft77 Field Planters Cir, Calabash, NC 28467Off Market
- $284,2003 bd2 ba1.9k sqft79 Field Planters Cir, Carolina Shor, NC 28467Off Market
- $285,3003 bd2 ba1.9k sqft25 Field Planters Cir, Calabash, NC 28467Off Market
- $288,5004 bd2 ba1.9k sqft27 Field Planters Cir, Carolina Shor, NC 28467Off Market
- $286,8003 bd2 ba1.8k sqft23 Field Planters Cir, Carolina Shor, NC 28467Off Market
- $279,7003 bd2 ba1.7k sqft23 Field Planters Cir #183, Calabash, NC 28467Off Market
A local agent can set up tours, give advice and negotiate with sellers.
A local lender can help you make sure your offer is ready when you are.
Similar homes
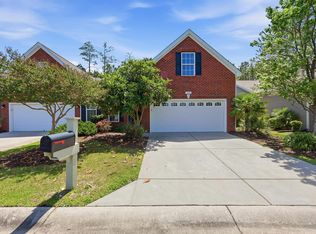
- $270,0003 bd2 ba1.5k sqft90 Field Planters Circle #90, Carolina Shores, NC 28467For Sale
 MLS ID #2611596, Kristi Grigg, CENTURY 21 Boling & Associates. CCAR
 - $300,0003 bd2 ba1.5k sqft146 Planters Row Lane, Calabash, NC 28467For Sale

 MLS ID #100584191, Michelle Roberts, Coldwell Banker Sea Coast Advantage. Hive MLS
 - $299,0003 bd2 ba1.4k sqft1933 Coleman Lake Drive, Calabash, NC 28467For Sale
 MLS ID #100554412, Shirley Johnson, Coldwell Banker Sloane. Hive MLS
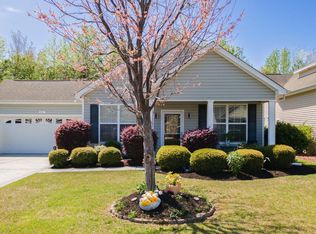
 - $299,0003 bd2 ba1.4k sqft461 Slippery Rock Way, Calabash, NC 28467For Sale
 MLS ID #100565406, Karen L Knight, Shoreline Realty. Hive MLS
 - $299,9003 bd3 ba1.9k sqft315 Bulkhead Bend, Calabash, NC 28467For SaleMLS ID #100564272, Christy C Davis, Century 21 Barefoot Realty. Hive MLS
- $325,0003 bd2 ba1.7k sqft13 Canal Way Court, Carolina Shores, NC 28467For SaleMLS ID #100585223, Mary B Conover, Coldwell Banker Sea Coast Advantage. Hive MLS
- $349,0004 bd3 ba2.2k sqft1331 Sunny Slope Circle, Calabash, NC 28467For SaleMLS ID #100583660, Laurinda M Wedra, Keller Williams Innovate-OIB Mainland. Hive MLS
- $306,0003 bd2 ba1.4k sqft18 Lighthouse Cove Loop, Calabash, NC 28467For SaleMLS ID #100575939, Jeremiah Barnett, Keller Williams Innovate-Wilmington. Hive MLS
- $294,9993 bd3 ba1.9k sqft303 Bulkhead Bend, Calabash, NC 28467For SaleMLS ID #100540522, Paul M Snider, Premier Realty Group. Hive MLS
- $299,9003 bd3 ba1.7k sqft8816 Radcliff Drive NW, Calabash, NC 28467For SaleMLS ID #100583101, Michael A Mill, Coldwell Banker Sea Coast Advantage. Hive MLS
- $372,0004 bd3 ba2.3k sqft1335 Sunny Slope Circle, Calabash, NC 28467For SaleMLS ID #100555965, Colleen Teifer, Silver Coast Properties. Hive MLS
- $349,0004 bd2 ba1.7k sqft117 Cedar Tree Lane SW, Calabash, NC 28467For SaleMLS ID #100585937, Aspyre Collective, eXp Realty. Hive MLS
- $244,3003 bd3 ba1.7k sqft116 Freeboard Lane, Calabash, NC 28467For SaleMLS ID #100570846, Christy C Davis, Century 21 Barefoot Realty. Hive MLS
- $399,9903 bd2 ba1.9k sqft1207 Fence Post Lane, Carolina Shores, NC 28467For SaleMLS ID #100572726, Jessie A Mahoney, Kinstle & Company LLC.. Hive MLS
- $264,9003 bd2 ba1.3k sqft240 Woodlands Way Unit 7, Calabash, NC 28467For SaleMLS ID #100577726, Justin T Thompson, INNOVATE Real Estate. Hive MLS
- $239,9003 bd3 ba1.8k sqft123 Freeboard Lane, Calabash, NC 28467For SaleMLS ID #100570340, Justin T Thompson, INNOVATE Real Estate. Hive MLS
- $380,0003 bd4 ba2k sqft8974 Smithfield Drive NW Apt 1, Calabash, NC 28467For SaleMLS ID #100583484, Shawna M Miller, Coldwell Banker Sea Coast Advantage. Hive MLS
- $--3 bd2 ba1.5k sqft197 Northside Dr, Little River, SC 29566AuctionServiceLink Auction
- $395,5004 bd3 ba2.6k sqft35 Lighthouse Cove Loop, Carolina Shores, NC 28467For SaleMLS ID #100585068, Kathleen Sherman, Keller Williams Innovate-OIB Mainland. Hive MLS
- $300,0004 bd2 ba1.7k sqft2820 Desert Rose St., Little River, SC 29566For SaleMLS ID #2616319, Taylor T Sweat, Greyfeather Group EXP Realty. CCAR
