Completely reimagined from top to bottom, this exceptional 2+1 bedroom bungalow offers a level of design, craftsmanship, and functionality rarely found in Markland Woods Every space has been thoughtfully redesigned to create a home that is both timeless and effortlessly livable.At the heart of the home, the custom kitchen is designed for everyday living and entertaining, featuring top of the line appliances, custom cabinetry, and a breakfast bar that flows seamlessly into the open-concept living and dining areas. A dramatic fireplace feature wall anchors the space, while expansive sliding glass doors open to a private, fully fenced backyard with professional landscaping, a tranquil water feature, and low-maintenance gardens.The main level offers two spacious bedroom retreats, each with its own beautifully appointed ensuite, including a primary suite with a walk-in closet. A stylish powder room adds convenience for guests.The fully finished lower level features a third bedroom, a three-piece bath, and a welcoming family room with a beautifully designed fireplace, offering flexible space for family, guests, or a home office.Thoughtfully designed storage and abundant closet space throughout reflect the care behind every detail of this remarkable renovation.Markland Wood is one of Etobicoke's most sought-after communities, known for its mature tree-lined streets, outstanding schools, parks, golf, walking trails, and strong sense of community. Just minutes to major highways, transit, Pearson Airport, and downtown Toronto, this is a rare opportunity to enjoy turnkey living in one of the city's most established neighbourhoods.
For sale
C$1,499,000
75 Markland Dr, Toronto, ON M9C 1N4
3beds
4baths
Single Family Residence
Built in ----
5,507 Square Feet Lot
$-- Zestimate®
C$--/sqft
C$-- HOA
What's special
Custom kitchenCustom cabinetryBreakfast barDramatic fireplace feature wallExpansive sliding glass doorsPrivate fully fenced backyardProfessional landscaping
- 3 days |
- 116 |
- 5 |
Zillow last checked:
Listing updated:
Listed by:
HARVEY KALLES REAL ESTATE LTD.
Source: TRREB,MLS®#: W13694140 Originating MLS®#: Toronto Regional Real Estate Board
Originating MLS®#: Toronto Regional Real Estate BoardFacts & features
Interior
Bedrooms & bathrooms
- Bedrooms: 3
- Bathrooms: 4
Primary bedroom
- Level: Ground
- Dimensions: 3.96 x 3.3
Bedroom 2
- Level: Ground
- Dimensions: 3.66 x 3.05
Bedroom 3
- Level: Lower
- Dimensions: 3.66 x 3.35
Dining room
- Level: Ground
- Dimensions: 3.15 x 3.05
Family room
- Level: Lower
- Dimensions: 9.93 x 3.3
Foyer
- Level: Ground
- Dimensions: 2 x 1.52
Kitchen
- Level: Ground
- Dimensions: 3.81 x 3.05
Laundry
- Level: Lower
- Dimensions: 3.53 x 2.97
Living room
- Level: Ground
- Dimensions: 5.36 x 3.45
Utility room
- Level: Lower
- Dimensions: 10 x 10
Heating
- Forced Air, Gas
Cooling
- Central Air
Appliances
- Included: Water Heater Owned
Features
- Primary Bedroom - Main Floor
- Flooring: Carpet Free
- Basement: Finished
- Has fireplace: Yes
- Fireplace features: Electric
Interior area
- Living area range: 1100-1500 null
Video & virtual tour
Property
Parking
- Total spaces: 5
- Parking features: Garage Door Opener
- Has garage: Yes
Features
- Pool features: None
Lot
- Size: 5,507 Square Feet
Details
- Parcel number: 075580090
Construction
Type & style
- Home type: SingleFamily
- Architectural style: Bungalow
- Property subtype: Single Family Residence
Materials
- Stucco (Plaster)
- Foundation: Block
- Roof: Asphalt Shingle
Utilities & green energy
- Sewer: Sewer
Community & HOA
Location
- Region: Toronto
Financial & listing details
- Annual tax amount: C$5,816
- Date on market: 8/20/2026
Price history
Price history is unavailable.
Public tax history
Tax history is unavailable.
Climate risks
Neighborhood: Markland Woods
Nearby schools
GreatSchools rating
No schools nearby
We couldn't find any schools near this home.
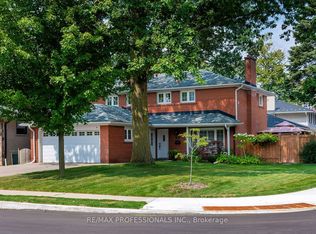
- C$1,599,0004 bd4 ba-- sqft38 Boxwood Rd, Toronto, ON M9C2W5For Sale
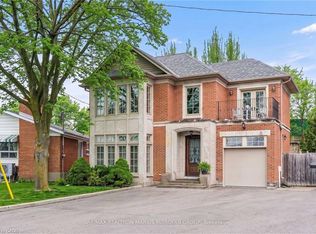
- C$1,699,0003 bd2 ba-- sqft54 Bearbury Dr, Toronto, ON M9C2G9For Sale

- C$1,725,0005 bd3 ba-- sqft37 Markland Dr, Toronto, ON M9C1M9For Sale

- C$3,295,0005 bd7 ba-- sqft272 Renforth Dr, Toronto, ON M9C2K9For Sale

- C$1,239,9003 bd3 ba-- sqft5 Boreal Rd, Toronto, ON M9C2E9For Sale
- C$1,199,8004 bd2 ba-- sqft260 Renforth Dr, Toronto, ON M9C2K9For Sale
- C$--3 bd2 ba1.3k sqft299 Mill Rd #2002, Toronto, ON M9C4V9Off Market
- C$749,9003 bd2 ba-- sqft299 Mill Rd #705, Toronto, ON M9C4V9For Sale
Similar homes
- C$1,399,0004 bd3 ba2.2k sqft7 Rollins Pl, Toronto, ON M9B 3Y4For Sale
 MLS ID #40857749, Marius Mitrofan, Broker of Record, RE/MAX REALTRON MARIUS MITROFAN GROUP. ITSO
 - C$1,459,0004 bd2 ba-- sqft57 Merrygale Cres, Toronto, ON M9B 5N9For Sale
 MLS ID #W13694376, RE/MAX PROFESSIONALS INC.. TRREB
 - C$1,599,0004 bd4 ba-- sqft38 Boxwood Rd, Toronto, ON M9C 2W5For SaleMLS ID #W13658818, RE/MAX PROFESSIONALS INC.. TRREB
- C$1,595,0004 bd3 ba-- sqft7 Cherry Post Cres, Toronto, ON M9C 2J9For Sale
 MLS ID #W13649176, RE/MAX PROFESSIONALS INC.. TRREB
 - C$1,749,9003 bd3 ba-- sqft14 Agar Cres, Toronto, ON M9B 5A5For SaleMLS ID #W13690542, PANORAMA R.E. LIMITED. TRREB
- C$1,848,0005 bd3 ba-- sqft18 Terryellen Cres, Toronto, ON M9C 1H7For SaleMLS ID #W13703620, REMAX YOUR COMMUNITY REALTY. TRREB
- C$1,699,0003 bd2 ba-- sqft54 Bearbury Dr, Toronto, ON M9C 2G9For SaleMLS ID #W13276300, SAM MCDADI REAL ESTATE INC.. TRREB
- C$1,199,9004 bd2 ba-- sqft4230 Bloor St W, Toronto, ON M9C 1Z7For SaleMLS ID #W13661652, RE/MAX NOBLECORP REAL ESTATE. TRREB
- C$1,239,9003 bd3 ba-- sqft5 Boreal Rd, Toronto, ON M9C 2E9For SaleMLS ID #W13548210, ROYAL LEPAGE MEADOWTOWNE REALTY. TRREB
- C$1,499,0003 bd2 ba-- sqft115 Ashbourne Dr, Toronto, ON M9B 4H9For SaleMLS ID #W13175834, KELLER WILLIAMS REFERRED URBAN REALTY. TRREB
- C$1,549,0004 bd2 ba1.8k sqft3947 Bloor St W, Toronto, ON M9B 1L8For SaleMLS ID #40845224, Michael Phinney, Salesperson, Royal LePage Real Estate Services Phinney Real Estate. ITSO
- C$1,299,0005 bd2 ba-- sqft18 Elderfield Cres, Toronto, ON M9C 3K7For SaleMLS ID #W13663384, HOMELIFE/MIRACLE REALTY LTD. TRREB
- C$1,469,0005 bd2 ba-- sqft77 Cronin Dr, Toronto, ON M9B 4V3For SaleMLS ID #W13593434, RE/MAX PROFESSIONALS INC.. TRREB
- C$1,299,0003 bd2 ba-- sqft18 Blaketon Rd, Toronto, ON M9B 4W1For SaleMLS ID #W13613694, KINGSWAY REAL ESTATE. TRREB
- C$1,725,0005 bd3 ba-- sqft37 Markland Dr, Toronto, ON M9C 1M9For SaleMLS ID #W13288656, ROYAL TEAM REALTY INC.. TRREB
- C$1,650,0006 bd3 ba-- sqft94 Melbert Rd, Toronto, ON M9C 3R1For SaleMLS ID #W13634054, ROYAL LEPAGE TERREQUITY REALTY. TRREB
- C$1,399,0005 bd3 ba-- sqft42 Broadfield Dr, Toronto, ON M9C 1L7For SaleMLS ID #W13218266, CENTURY 21 RED STAR REALTY INC.. TRREB
- C$1,095,0004 bd2 ba-- sqft3637 Chiplow Rd, Mississauga, ON L4X 2R1For SaleMLS ID #W13702022, RE/MAX REALTY SPECIALISTS INC.. TRREB
- C$999,0004 bd2 ba-- sqft26 Mooreshead Dr, Toronto, ON M9C 2R8For SaleMLS ID #W13680824, KW Living Realty. TRREB
- C$1,199,8004 bd2 ba-- sqft260 Renforth Dr, Toronto, ON M9C 2K9For SaleMLS ID #W13530872, RE/MAX PLUS CITY TEAM INC.. TRREB
