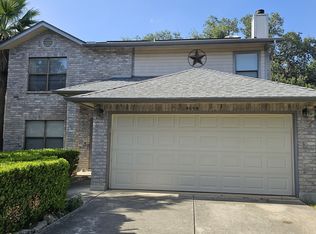
Beautiful Home in Prime Central Location Near Bandera Road Welcome to this charming and well-located home situated off Bandera Road, conveniently positioned between Loop 410 and Loop 1604. Nestled in a quiet neighborhood while still being close to shopping, dining, and everyday conveniences, this home offers the perfect balance of comfort and accessibility. The home features three spacious bedrooms and two and a half bathrooms, providing plenty of room for families or guests. Upstairs, you'll find a versatile loft area that can easily serve as a home office, media space, playroom, or additional living area. The open living area boasts high ceilings and large windows, filling the home with natural light and creating a bright, airy atmosphere. The breakfast bar provides additional seating, making it ideal for casual dining or entertaining. Step outside and enjoy the peaceful greenbelt backdrop, offering added privacy and a relaxing outdoor setting. This home combines space, functionality, and a great location, making it a wonderful opportunity for buyers looking for comfort and convenience in one place. When you finance this home with Rev Mortgage and our Preferred Mortgage Company, you will qualify for a lender credit! That's right this credit can be applied toward your closing costs or even used to buy down your interest rate, helping lower your monthly payment.
For sale
$299,000
75 Rainy, San Antonio, TX 78240
3beds
1,518sqft
:
Get pre-qualified$2,184/mo
Single Family Residence
Built in 2003
3,484 Square Feet Lot
$294,400 Zestimate®
$197/sqft
$33/mo HOA
What's special
Versatile loft areaHigh ceilingsAdded privacyRelaxing outdoor settingThree spacious bedroomsLarge windowsNatural light
- 156 days |
- 48 |
- 1 |
Zillow last checked:
Listing updated:
Listed by:
Antonio Regist TREC #738843 (210) 418-9882,
Regist Real Estate LLC
Source: LERA MLS,MLS#: 1947252
Facts & features
Interior
Bedrooms & bathrooms
- Bedrooms: 3
- Bathrooms: 3
- Full bathrooms: 2
- 1/2 bathrooms: 1
Primary bedroom
- Level: Upper
- Area: 224
- Dimensions: 16 x 14
Bedroom 2
- Area: 144
- Dimensions: 12 x 12
Bedroom 3
- Area: 110
- Dimensions: 11 x 10
Primary bathroom
- Features: Tub/Shower Separate
- Area: 70
- Dimensions: 10 x 7
Kitchen
- Area: 144
- Dimensions: 12 x 12
Living room
- Area: 238
- Dimensions: 17 x 14
Heating
- Central, Electric
Cooling
- Central Air
Appliances
- Included: Range, Disposal, Dishwasher
- Laundry: Upper Level, Washer Hookup, Dryer Connection
Features
- Two Living Area, Eat-in Kitchen, Breakfast Bar, High Ceilings, Open Floorplan, High Speed Internet, Telephone, Ceiling Fan(s), Chandelier
- Flooring: Carpet, Ceramic Tile, Laminate
- Has basement: No
- Has fireplace: No
- Fireplace features: Not Applicable
Interior area
- Total interior livable area: 1,518 sqft
Property
Parking
- Total spaces: 2
- Parking features: Two Car Garage
- Garage spaces: 2
Features
- Levels: Two
- Stories: 2
- Pool features: None
Lot
- Size: 3,484 Square Feet
Details
- Parcel number: 179730070190
Construction
Type & style
- Home type: SingleFamily
- Property subtype: Single Family Residence
Materials
- 4 Sides Masonry, Fiber Cement
- Foundation: Slab
- Roof: Composition
Condition
- Pre-Owned
- New construction: No
- Year built: 2003
Utilities & green energy
- Water: Water System
- Utilities for property: Cable Available, City Garbage service
Community & HOA
Community
- Features: None
- Security: Smoke Detector(s)
- Subdivision: Bluffs At Westchase
HOA
- Has HOA: Yes
- HOA fee: $200 semi-annually
- HOA name: BLUFFS AT WESTCHASE HOMEOWNERS ASSOCIATIOIN
Location
- Region: San Antonio
Financial & listing details
- Price per square foot: $197/sqft
- Tax assessed value: $245,000
- Annual tax amount: $5,610
- Price range: $299K - $299K
- Date on market: 3/8/2026
- Cumulative days on market: 157 days
- Listing terms: Conventional,FHA,VA Loan,Cash
Estimated market value
$294,400
$280,000 - $309,000
$1,674/mo
Price history
| Date | Event | Price |
|---|---|---|
| 4/4/2026 | Price change | $299,000-0.3%$197/sqft |
Source:  LERA MLS #1947252 Report a problem LERA MLS #1947252 Report a problem | ||
| 3/8/2026 | Listed for sale | $300,000+9.1%$198/sqft |
Source: LERA MLS #1947252 Report a problem | ||
| 7/7/2022 | Sold | -- |
Source: LERA MLS #1605015 Report a problem | ||
| 5/24/2022 | Pending sale | $274,900$181/sqft |
Source: LERA MLS #1605015 Report a problem | ||
| 5/12/2022 | Contingent | $274,900$181/sqft |
Source: LERA MLS #1605015 Report a problem | ||
| 5/7/2022 | Listed for sale | $274,900+61.8%$181/sqft |
Source: LERA MLS #1605015 Report a problem | ||
| 12/6/2016 | Sold | -- |
Source: LERA MLS #44006_1205733 Report a problem | ||
| 10/9/2016 | Listed for sale | $169,900$112/sqft |
Source: Realty Executives Of S.A. #1205733 Report a problem | ||
| 4/25/2005 | Sold | -- |
Source: LERA MLS #512331 Report a problem | ||
Public tax history
| Year | Property taxes | Tax assessment |
|---|---|---|
| 2025 | $3,646 -9.9% | $245,000 |
| 2024 | $4,047 -32.9% | $245,000 -6.7% |
| 2023 | $6,033 -2.5% | $262,700 +5.1% |
| 2022 | $6,187 +29.8% | $249,930 +25.5% |
| 2021 | $4,767 | $199,090 +8.1% |
| 2020 | $4,767 +5% | $184,120 +5.8% |
| 2019 | $4,538 | $173,960 +5.8% |
| 2018 | $4,538 +3.6% | $164,490 +0.6% |
| 2017 | $4,382 +16.4% | $163,470 +6.8% |
| 2016 | $3,766 +5.8% | $153,080 +6.8% |
| 2015 | $3,559 | $143,280 +2.6% |
| 2014 | $3,559 | $139,590 +10% |
| 2013 | -- | $126,900 -6.4% |
| 2012 | -- | $135,530 -0.9% |
| 2011 | -- | $136,740 -1.7% |
| 2010 | -- | $139,150 +3.9% |
| 2009 | -- | $133,970 -2.7% |
| 2008 | -- | $137,730 +6.5% |
| 2007 | -- | $129,300 +2.5% |
| 2006 | -- | $126,100 +16.2% |
| 2005 | -- | $108,500 |
| 2004 | -- | -- |
Find assessor info on the county website
Monthly payment
Est. payment
Payment breakdown
Explore the cost of this home by adjusting the details. Changes won't be saved.Climate risks
Neighborhood: Alamo Farmsteads-Babcock Road
Nearby schools
GreatSchools rating
- 5/10Leon Valley Elementary SchoolGrades: PK-5Distance: 0.9 mi
- 4/10Rudder Middle SchoolGrades: 6-8Distance: 1.8 mi
- 5/10Marshall High SchoolGrades: 9-12Distance: 0.7 mi
Schools provided by the listing agent
- Elementary: Leon Valley
- Middle: Rudder
- High: Marshall
- District: Northside
Source: LERA MLS. This data may not be complete. We recommend contacting the local school district to confirm school assignments for this home.
- $237,2003 bd3 ba1.3k sqft71 Rainy Ave, San Antonio, TX 78240Off Market
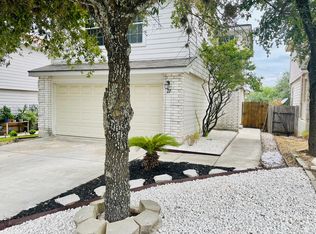
- $--3 bd2 ba1.3k sqft79 Rainy Ave, San Antonio, TX 78240Sold

- $245,7004 bd2 ba1.5k sqft67 Rainy Ave, San Antonio, TX 78240Off Market
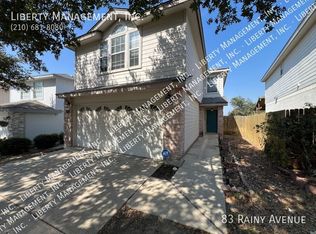
- $256,2003 bd3 ba1.5k sqft83 Rainy Ave, San Antonio, TX 78240Off Market
- $232,4003 bd3 ba1.3k sqft63 Rainy Ave, San Antonio, TX 78240Off Market
- $314,3004 bd2 ba2.2k sqft87 Rainy Ave, San Antonio, TX 78240Off Market
- $--3 bd3 ba1.7k sqft59 Rainy Ave, San Antonio, TX 78240Sold
- $249,3003 bd2 ba1.3k sqft74 Rainy Ave, San Antonio, TX 78240Off Market
A local agent can set up tours, give advice and negotiate with sellers.
Similar homes
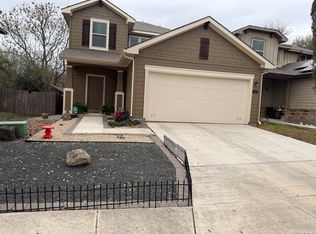
- $295,0003 bd3 ba1.5k sqft7143 Summer Way, San Antonio, TX 78240For Sale
 MLS ID #1947625, Farah Nadela TREC #475171, Home Team of America. LERA MLS
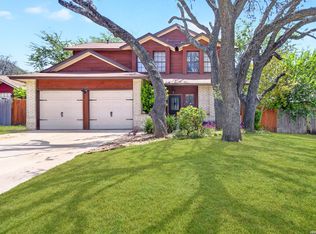
 - $252,0003 bd3 ba1.5k sqft5626 Timbersteep, San Antonio, TX 78250For Sale
 MLS ID #2007471, Juan Medina TREC #577657, AE Realty. LERA MLS
 - $301,8884 bd3 ba2.1k sqft9539 Campton Farms, San Antonio, TX 78250For Sale
 MLS ID #2004800, Patrick Pena TREC #757095, Antonio Duarte, Broker. LERA MLS
 - $315,0003 bd3 ba1.7k sqft7315 Eagle Hls, San Antonio, TX 78249For Sale
 MLS ID #66328580, Cheryl Wheeler, RE/MAX Cinco Ranch. HAR
 - $300,0003 bd2 ba1.8k sqft15971 Tampke Pl, San Antonio, TX 78247For SaleMLS ID #2007229, Dawn Ball TREC #825024, Magnolia Realty. LERA MLS
- $300,0003 bd2 ba1.5k sqft13607 Bridgeview, San Antonio, TX 78247For SaleMLS ID #2007032, Meghan Friesenhahn TREC #630324, Century 21 Scott Myers, REALTORS. LERA MLS
- $327,9003 bd3 ba1.9k sqft12404 Abbey Park, San Antonio, TX 78249For SaleMLS ID #1952700, Phillip Smith TREC #618126, Rooftop Property Management. LERA MLS
- $272,9003 bd2 ba1.6k sqft10758 Rivera, San Antonio, TX 78249For SaleMLS ID #1959430, Steven Koleno TREC #779766, Beycome Brokerage Realty LLC. LERA MLS
- $249,0003 bd2 ba1.4k sqft7142 CORAL SPGS, San Antonio, TX 78250For SaleMLS ID #1963188, Briana Berg TREC #747603, Keller Williams City-View. LERA MLS
- $275,0004 bd2 ba2.1k sqft11302 CANDLE PARK, San Antonio, TX 78249For SaleMLS ID #1953257, Robert Boyd TREC #381597, Mr. Real Estate. LERA MLS
- $259,9003 bd2 ba1.3k sqft7161 WEBBWOOD WAY, San Antonio, TX 78250For SaleMLS ID #2005078, Alex Zepeda TREC #566464, Realty of America, LLC. LERA MLS
- $272,0003 bd2 ba1.3k sqft10335 Tiger Paw, San Antonio, TX 78251For SaleMLS ID #2006065, Fred Perez TREC #792954, IH 10 Realty. LERA MLS
- $275,0003 bd2 ba1.6k sqft11727 DROUGHT PASS, Helotes, TX 78023For SaleMLS ID #2003341, Sharon Fitzpatrick TREC #532166, The Horn Company Residental. LERA MLS
- $264,9993 bd3 ba1.8k sqft8019 Thicket Pass, San Antonio, TX 78254For SaleMLS ID #1998988, Robert Cormier TREC #650389, RE/MAX North-San Antonio. LERA MLS
- $247,0003 bd2 ba1.3k sqft8901 Timber Cut, San Antonio, TX 78250For SaleMLS ID #1996721, Richard Lopez TREC #634231, LIVE REALTY, LLC. LERA MLS
- $254,4003 bd2 ba1.4k sqft13710 Pebble Rnch, San Antonio, TX 78249Off Market
- $265,0003 bd2 ba1.6k sqft9043 INDIGO LK, San Antonio, TX 78245For SaleMLS ID #2002416, Deborah Nutt TREC #705254, RE/MAX First Shot. LERA MLS
- $--3 bd2 ba1.8k sqft1103 Shadwell, San Antonio, TX 78228SoldMLS ID #1886612, Danny Charbel TREC #582344, Keller Williams City-View. LERA MLS
- $275,0003 bd2 ba1.6k sqft11915 Fire Opal, San Antonio, TX 78245For SaleMLS ID #2003923, Elizabeth Montoya TREC #577281, Century 21 Burroughs. LERA MLS
- $284,9993 bd3 ba2k sqft663 Lynx Mountain, San Antonio, TX 78251For SaleMLS ID #29732019, Anthony Montemayor, Trust Real Estate. HAR
