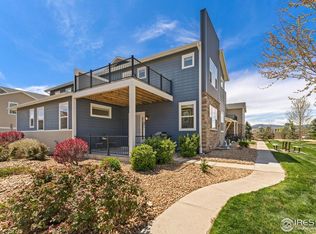
Ranch-style, west-facing home with park views and striking modern butterfly roof design. Enjoy bright, single-level, low-maintenance living with 10' & vaulted ceilings, large windows, and an open floor plan. The gourmet kitchen features Kitchen Craft cabinetry, quartz countertops, Whirlpool appliances, undermount sink, and a spacious island. Luxurious primary suite includes a 5-piece bath with freestanding tub. Stylish EVP flooring throughout main living spaces. Upgrades include living room fireplace, patio trellis, and gourmet kitchen package. Energy-efficient with central A/C, Navien tankless water heater, and smart thermostat. Optional basement finish offers potential for additional bedroom, bath, and rec room. Overlooking the neighborhood park, this home blends modern design, comfort, and Colorado living in one thoughtfully designed space
Accepting backups
Price cut: $20.9K (6/26)
$799,000
750 Kubat Ln #B, Longmont, CO 80503
3beds
2,496sqft
Half Duplex
Built in 2023
-- sqft lot
$-- Zestimate®
$320/sqft
$560/mo HOA
What's special
Patio trellisPark viewsBright single-level low-maintenance livingLuxurious primary suiteWest-facing homeWhirlpool appliancesQuartz countertops
- 186 days |
- 161 |
- 12 |
Zillow last checked:
Listing updated:
Listed by:
Krista Koth 303-746-7316,
Compass - Boulder
Source: IRES as distributed by MLS GRID,MLS#: 1051347
Facts & features
Interior
Bedrooms & bathrooms
- Bedrooms: 3
- Bathrooms: 2
- Full bathrooms: 2
- Main level bathrooms: 2
Primary bedroom
- Description: Carpet
- Features: Full Primary Bath, Tub+Shower Primary, Luxury Features Primary Bath, 5 Piece Primary Bath
- Level: Main
- Area: 255 Square Feet
- Dimensions: 17 x 15
Bedroom 2
- Description: Carpet
- Level: Main
- Area: 100 Square Feet
- Dimensions: 10 x 10
Bedroom 3
- Description: Carpet
- Level: Main
- Area: 100 Square Feet
- Dimensions: 10 x 10
Dining room
- Description: Luxury Vinyl
- Level: Main
- Area: 90 Square Feet
- Dimensions: 6 x 15
Kitchen
- Description: Luxury Vinyl
- Level: Main
- Area: 170 Square Feet
- Dimensions: 10 x 17
Laundry
- Description: Luxury Vinyl
- Level: Main
- Area: 54 Square Feet
- Dimensions: 6 x 9
Living room
- Description: Luxury Vinyl
- Level: Main
- Area: 324 Square Feet
- Dimensions: 18 x 18
Heating
- Forced Air
Cooling
- Central Air
Appliances
- Included: Gas Range, Dishwasher, Washer, Dryer, Microwave
- Laundry: Washer/Dryer Hookup
Features
- Eat-in Kitchen, Separate Dining Room, Open Floorplan, Walk-In Closet(s)
- Windows: Window Coverings
- Basement: Partial,Unfinished,Crawl Space,Rough-in for Radon,Sump Pump
- Has fireplace: Yes
- Fireplace features: Gas
Interior area
- Total structure area: 1,659
- Total interior livable area: 2,496 sqft
- Finished area above ground: 1,659
Video & virtual tour
Property
Parking
- Total spaces: 2
- Parking features: Attached
- Attached garage spaces: 2
- Details: Attached
Accessibility
- Accessibility features: Level Drive
Features
- Levels: One
- Stories: 1
- Patio & porch: Patio
- Exterior features: Private Yard
- Fencing: Fenced
- Has view: Yes
- View description: Mountain(s), Hills
Lot
- Features: Paved, Curbs, Gutters, Sidewalks, Street Light, Fire Hydrant within 500 Feet
Details
- Parcel number: R0616381
- Zoning: RES
- Special conditions: Private Owner
Construction
Type & style
- Home type: SingleFamily
- Architectural style: Contemporary
- Property subtype: Half Duplex
- Attached to another structure: Yes
Materials
- Frame
- Roof: Composition
Condition
- New construction: No
- Year built: 2023
Utilities & green energy
- Electric: Longmont
- Gas: Xcel
- Sewer: Public Sewer
- Water: City
- Utilities for property: Natural Gas Available, Electricity Available, High Speed Avail
Community & HOA
Community
- Features: Park
- Subdivision: West Grange Flg 2 Duplex Condos
HOA
- Has HOA: Yes
- Services included: Common Amenities, Trash, Snow Removal, Maintenance Grounds, Management, Utilities, Exterior Maintenance, Water, Sewer
- HOA fee: $560 monthly
- HOA name: West Grange HOA
- HOA phone: 303-339-6120
Location
- Region: Longmont
Financial & listing details
- Price per square foot: $320/sqft
- Tax assessed value: $831,600
- Annual tax amount: $5,456
- Date on market: 2/11/2026
- Listing terms: Cash,Conventional,VA Loan
- Exclusions: Seller's personal property and staging items.
- Electric utility on property: Yes
- Road surface type: Asphalt, Concrete
Estimated market value
Not available
Estimated sales range
Not available
Not available
Price history
| Date | Event | Price |
|---|---|---|
| 7/21/2026 | Pending sale | $799,000$320/sqft |
Source:  REcolorado as distributed by MLS GRID #IR1051347 Report a problem REcolorado as distributed by MLS GRID #IR1051347 Report a problem | ||
| 6/26/2026 | Price change | $799,000-2.5%$320/sqft |
Source:  IRES as distributed by MLS GRID #1051347 Report a problem IRES as distributed by MLS GRID #1051347 Report a problem | ||
| 3/9/2026 | Price change | $819,900-3.4%$328/sqft |
Source: IRES as distributed by MLS GRID #1051347 Report a problem | ||
| 2/11/2026 | Listed for sale | $849,000$340/sqft |
Source: IRES as distributed by MLS GRID #1051347 Report a problem | ||
| 12/9/2025 | Listing removed | $849,000$340/sqft |
Source: IRES as distributed by MLS GRID #1038107 Report a problem | ||
| 8/15/2025 | Price change | $849,000-3%$340/sqft |
Source: IRES as distributed by MLS GRID #1038107 Report a problem | ||
| 7/9/2025 | Listed for sale | $875,000-2.2%$351/sqft |
Source: IRES as distributed by MLS GRID #1038107 Report a problem | ||
| 1/20/2023 | Sold | $894,900$359/sqft |
Source: IRES as distributed by MLS GRID #966122 Report a problem | ||
| 6/9/2022 | Price change | $894,900-2.2%$359/sqft |
Source: IRES as distributed by MLS GRID #966122 Report a problem | ||
| 5/19/2022 | Listed for sale | $914,900$367/sqft |
Source: IRES as distributed by MLS GRID #966122 Report a problem | ||
Public tax history
| Year | Property taxes | Tax assessment |
|---|---|---|
| 2025 | $4,836 +1.4% | $51,975 -4.2% |
| 2024 | $4,770 | $54,244 -1% |
| 2023 | -- | $54,770 |
Find assessor info on the county website
Monthly payment
Est. payment
Payment breakdown
Explore the cost of this home by adjusting the details. Changes won't be saved.Climate risks
Neighborhood: 80503
Nearby schools
GreatSchools rating
- 8/10Blue Mountain Elementary SchoolGrades: PK-5Distance: 0.5 mi
- 9/10Altona Middle SchoolGrades: 6-8Distance: 0.9 mi
- 8/10Silver Creek High SchoolGrades: 9-12Distance: 0.5 mi
Schools provided by the listing agent
- Elementary: Blue Mountain
- Middle: Altona
- High: Silver Creek
Source: IRES as distributed by MLS GRID. This data may not be complete. We recommend contacting the local school district to confirm school assignments for this home.
- $256,400-- bd-- ba-- sqft750 Kubat Ln, Longmont, CO 80503Off Market
- $842,4003 bd2 ba2.4k sqft750 Kubat Ln #A, Longmont, CO 80503Off Market
- $404,8003 bd2 ba1.7k sqft758 Kubat Ln, Longmont, CO 80503Off Market
- $895,6704 bd3 ba2.4k sqft758 Kubat Ln #A, Longmont, CO 80503Sold

- $850,0004 bd3 ba2.6k sqft751 W Grange Ct UNIT A, Longmont, CO 80503Sold
- $849,9004 bd3 ba2.4k sqft751 W Grange Ct #8-B, Longmont, CO 80503Sold
- $257,400-- bd-- ba-- sqft751 W Grange Ct, Longmont, CO 80503Off Market
- $841,4003 bd2 ba1.7k sqft751 W Grange Ct #B, Longmont, CO 80503Off Market
A local agent can set up tours, give advice and negotiate with sellers.
Similar homes
- $845,0004 bd4 ba2.7k sqft933 Ninebark Ln, Longmont, CO 80503For Sale

 MLS ID #1066168, Lindsey Hughes, Compass - Boulder. IRES as distributed by MLS GRID
 - $649,0003 bd2 ba1.8k sqft718 Widgeon Cir, Longmont, CO 80503For Sale
 MLS ID #1065120, Krista Koth, Compass - Boulder. IRES as distributed by MLS GRID
 - $560,0004 bd4 ba3.3k sqft671 Robert St, Longmont, CO 80503For Sale
 MLS ID #1050005, Tara Boston, RE/MAX Nexus. IRES as distributed by MLS GRID
 - $625,0003 bd3 ba2.3k sqft1324 Country Ct, Longmont, CO 80501For Sale
 MLS ID #1061499, Brie Fowler, The Agency - Boulder. IRES as distributed by MLS GRID
 - $1,165,0005 bd4 ba3.3k sqft5600 Grandville Ave, Longmont, CO 80503For SaleMLS ID #1058614, Terra Brewer, Compass - Boulder. IRES as distributed by MLS GRID
- $799,0003 bd4 ba1.9k sqft4194 Longview Ln, Boulder, CO 80301For SaleMLS ID #1062031, Jessica Fitzer, 8z Real Estate. IRES as distributed by MLS GRID
- $799,0004 bd3 ba3.5k sqft2256 Dogwood Dr, Erie, CO 80516For SaleMLS ID #1065811, Jen McGuirk, Jen Realty. IRES as distributed by MLS GRID
- $679,0005 bd4 ba3.2k sqft1464 Cherrywood Way, Longmont, CO 80504For Sale
 MLS ID #2939120, Kendra Bajcar, LPT Realty. REcolorado as distributed by MLS GRID
 - $599,0003 bd1 ba1.5k sqft6 Sunset Cir, Longmont, CO 80501For SaleMLS ID #1050346, Patrick Brown, Compass - Boulder. IRES as distributed by MLS GRID
- $775,0005 bd4 ba3.4k sqft198 Starlight Circle, Erie, CO 80516For SaleMLS ID #9526189, Jamie Collins, Redfin Corporation. REcolorado as distributed by MLS GRID
- $825,0003 bd4 ba2.5k sqft11825 Bradburn Boulevard, Westminster, CO 80031For SaleMLS ID #2430966, Michael Brassem, Coldwell Banker Realty 56. REcolorado as distributed by MLS GRID
- $465,0003 bd3 ba1.3k sqft69 Quail Rd, Longmont, CO 80501For SaleMLS ID #1062645, Debbie Haubert, WK Real Estate Longmont. IRES as distributed by MLS GRID
- $740,0003 bd4 ba2.4k sqft16550 Shoshone Street, Broomfield, CO 80023For SaleMLS ID #4181142, Jennifer Dittemore, Orchard Brokerage LLC. REcolorado as distributed by MLS GRID
- $723,0253 bd3 ba2.6k sqft160 High Point Dr, Longmont, CO 80504New ConstructionMLS ID #1048145, Tamara Sherrill, RE/MAX Alliance-FTC Dwtn. IRES as distributed by MLS GRID
- $422,5002 bd3 ba1.3k sqft4116 Riley Dr, Longmont, CO 80503For SaleMLS ID #1054078, Tina Ford, Coldwell Banker Realty-Boulder. IRES as distributed by MLS GRID
- $450,0002 bd2 ba1.5k sqft2417 Calais Dr #19-A, Longmont, CO 80504For SaleMLS ID #1066335, Heather Krueger, Real Estate by Krueger LLC. IRES as distributed by MLS GRID
- $824,9006 bd5 ba3.6k sqft847 Rosevine Ln, Erie, CO 80516For SaleMLS ID #1057750, Jessica Luginbill, Compass-Denver. IRES as distributed by MLS GRID
- $659,5004 bd4 ba3.3k sqft10080 Cedar St, Firestone, CO 80504For SaleMLS ID #1062274, Mitzi Bradley Albo, VIP Home Group, LLC. IRES as distributed by MLS GRID
- $775,0002 bd2 ba1.8k sqft15852 Lavender Place, Broomfield, CO 80023For SaleMLS ID #1767208, Susan Smyle, RE/MAX Professionals. REcolorado as distributed by MLS GRID
- $1,000,0003 bd2 ba1.9k sqft1165 Stagecoach Trl, Lyons, CO 80540For SaleMLS ID #1046393, Lenny Maiocco, RE/MAX Alliance-Lafayette. IRES as distributed by MLS GRID
