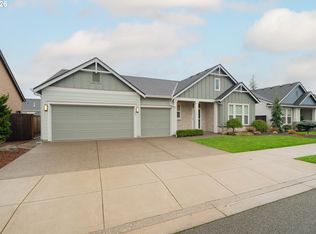
This almost-like new home offers a welcoming and peaceful open floor with 9’ ceiling. Throughout the house there are many upgrades from custom blinds, tile around fireplace from floor to ceiling, custom shelves in the living room, carpet with 3/8” 6lb. for more comfort, self-close kitchen cabinets, upgraded stove hood for more power and quietness, custom landscaping in the back yard and more.This immaculate home features 3 bedrooms plus a dedicated office with lots of custom shelving and storage offers the perfect combination of comfort and convenience.It’s located in a quiet, peaceful, safe and calm neighborhood, you’ll love the relaxing atmosphere and beautifully maintained surroundings. The community features scenic walking trails, wide roads, and a playground. Don’t miss this incredible opportunity to own a move-in-ready home in a highly desirable neighborhood!
Pending
Price cut: $68K (7/17)
$699,999
7503 NE 172nd Pl, Vancouver, WA 98682
4beds
2,323sqft
:
Get pre-qualified$4,389/mo
Residential, Single Family Residence
Built in 2020
7,405 Square Feet Lot
$-- Zestimate®
$301/sqft
$68/mo HOA
What's special
Self-close kitchen cabinetsCustom blinds
- 80 days |
- 338 |
- 23 |
Zillow last checked:
Listing updated:
Listed by:
Rosa Araujo 360-980-6193,
Realty Pro, Inc.
Source: RMLS (OR),MLS#: 666431799
Facts & features
Interior
Bedrooms & bathrooms
- Bedrooms: 4
- Bathrooms: 2
- Full bathrooms: 2
- Main level bathrooms: 2
Rooms
- Room types: Office, Laundry, Bedroom 2, Bedroom 3, Dining Room, Family Room, Kitchen, Living Room, Primary Bedroom
Primary bedroom
- Features: Bathtub, Bathtub With Shower, Double Sinks, Walkin Closet, Walkin Shower
- Level: Main
Bedroom 2
- Features: Closet
- Level: Main
Bedroom 3
- Features: Closet
- Level: Main
Dining room
- Level: Main
Kitchen
- Features: Cook Island, Disposal, Gas Appliances, E N E R G Y S T A R Qualified Appliances, Free Standing Range
- Level: Main
Living room
- Features: Builtin Features, Fireplace, High Ceilings
- Level: Main
Office
- Features: Bookcases, French Doors
- Level: Main
Heating
- Forced Air 95 Plus, Fireplace(s)
Cooling
- Central Air
Appliances
- Included: Dishwasher, Disposal, ENERGY STAR Qualified Appliances, Gas Appliances, Microwave, Plumbed For Ice Maker, Stainless Steel Appliance(s), Free-Standing Range, Gas Water Heater, Tankless Water Heater
- Laundry: Laundry Room
Features
- High Ceilings, High Speed Internet, Quartz, Soaking Tub, Bookcases, Built-in Features, Sink, Closet, Cook Island, Bathtub, Bathtub With Shower, Double Vanity, Walk-In Closet(s), Walkin Shower, Kitchen Island, Pantry
- Flooring: Engineered Hardwood
- Doors: French Doors
- Basement: Crawl Space
- Number of fireplaces: 1
- Fireplace features: Gas
Interior area
- Total structure area: 2,323
- Total interior livable area: 2,323 sqft
Video & virtual tour
Property
Parking
- Total spaces: 2
- Parking features: Driveway, On Street, Garage Door Opener, Attached
- Attached garage spaces: 2
- Has uncovered spaces: Yes
Accessibility
- Accessibility features: Garage On Main, Ground Level, Main Floor Bedroom Bath, Minimal Steps, One Level, Utility Room On Main, Accessibility
Features
- Levels: One
- Stories: 1
- Patio & porch: Covered Patio, Porch
- Exterior features: Yard
Lot
- Size: 7,405 Square Feet
- Dimensions: 7,619 SqFt
- Features: Corner Lot, Level, Sprinkler, SqFt 7000 to 9999
Details
- Parcel number: 986050162
- Zoning: R1-10
Construction
Type & style
- Home type: SingleFamily
- Architectural style: Craftsman
- Property subtype: Residential, Single Family Residence
Materials
- Brick, Cement Siding
- Foundation: Concrete Perimeter, Pillar/Post/Pier, Stem Wall
- Roof: Composition
Condition
- Resale
- New construction: No
- Year built: 2020
Utilities & green energy
- Gas: Gas
- Sewer: Public Sewer
- Water: Public
Green energy
- Indoor air quality: Lo VOC Material
Community & HOA
HOA
- Has HOA: Yes
- Amenities included: Commons, Management, Recreation Facilities
- HOA fee: $68 monthly
Location
- Region: Vancouver
Financial & listing details
- Price per square foot: $301/sqft
- Tax assessed value: $639,640
- Annual tax amount: $7,090
- Date on market: 5/15/2026
- Cumulative days on market: 80 days
- Listing terms: Cash,Conventional,VA Loan
- Road surface type: Paved
Estimated market value
Not available
Estimated sales range
Not available
Not available
Price history
| Date | Event | Price |
|---|---|---|
| 7/25/2026 | Pending sale | $699,999$301/sqft |
Source:  RMLS (OR) #666431799 Report a problem RMLS (OR) #666431799 Report a problem | ||
| 7/17/2026 | Price change | $699,999-8.9%$301/sqft |
Source: RMLS (OR) #666431799 Report a problem | ||
| 5/15/2026 | Listed for sale | $768,000+34.7%$331/sqft |
Source: RMLS (OR) #666431799 Report a problem | ||
| 6/29/2021 | Sold | $570,131+2.6%$245/sqft |
Source: RMLS (OR) #21576995 Report a problem | ||
| 1/8/2021 | Pending sale | $555,479$239/sqft |
Source: RMLS (OR) #21576995 Report a problem | ||
Public tax history
| Year | Property taxes | Tax assessment |
|---|---|---|
| 2024 | $6,474 +1.6% | $639,640 -3.1% |
| 2023 | $6,373 +12.3% | $659,879 +13.3% |
| 2022 | $5,677 +235% | $582,247 +8.1% |
| 2021 | $1,695 +3.5% | $538,544 +284.7% |
| 2020 | $1,638 | $140,000 |
| 2019 | -- | -- |
Find assessor info on the county website
Monthly payment
Est. payment
Payment breakdown
Explore the cost of this home by adjusting the details. Changes won't be saved.Climate risks
Neighborhood: Mill Plain
Nearby schools
GreatSchools rating
- 4/10Pioneer Elementary SchoolGrades: K-5Distance: 0.3 mi
- 5/10Frontier Middle SchoolGrades: 6-8Distance: 0.2 mi
- 7/10Union High SchoolGrades: 9-12Distance: 4 mi
Schools provided by the listing agent
- Elementary: Pioneer
- Middle: Frontier
- High: Union
Source: RMLS (OR). This data may not be complete. We recommend contacting the local school district to confirm school assignments for this home.
- $670,0003 bd2 ba2k sqft7507 NE 172nd Pl, Vancouver, WA 98682Off Market
- $751,7006 bd4 ba2.7k sqft7504 NE 173rd Pl, Vancouver, WA 98682Off Market
- $752,0003 bd3 ba2k sqft7508 NE 173rd Pl, Vancouver, WA 98682Sold
- $813,3005 bd3 ba3k sqft17201 NE 75th St, Vancouver, WA 98682Off Market
- $669,2003 bd2 ba2k sqft7601 NE 172nd Pl, Vancouver, WA 98682Off Market
- $689,8003 bd3 ba2k sqft7506 NE 172nd Pl, Vancouver, WA 98682Off Market
- $763,9004 bd3 ba2.4k sqft17205 NE 75th St, Vancouver, WA 98682Off Market
- $779,3004 bd3 ba2.4k sqft7502 NE 172nd Pl, Vancouver, WA 98682Off Market
A local agent can set up tours, give advice and negotiate with sellers.
Similar homes
- $649,9994 bd3 ba2.4k sqft18017 NE 78th Way, Vancouver, WA 98682Active
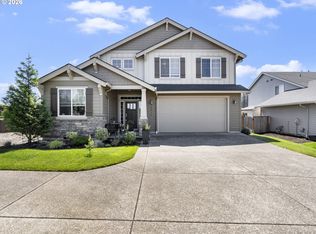
 MLS ID #564942186, Rick Sadle, Keller Williams Realty Professionals. RMLS (OR)
 - $850,0004 bd4 ba3.1k sqft7807 NE 173rd Ave, Vancouver, WA 98682Active
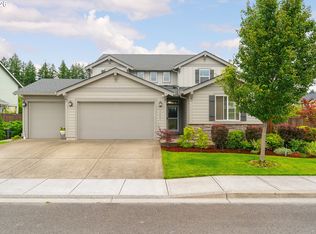 MLS ID #288792502, Hudson Poston, Windermere Community Realty. RMLS (OR)
 - $649,9004 bd3 ba2.3k sqft16507 NE 92nd Cir, Vancouver, WA 98682Active
 MLS ID #578149739, Lyndsey Lord, Move Real Estate Inc. RMLS (OR)
 - $715,0004 bd2 ba2k sqft10612 NE 154th Ave, Vancouver, WA 98682Active
 MLS ID #521786947, Maggie Vladimirsky, Works Real Estate. RMLS (OR)
 - $695,0004 bd3 ba2.5k sqft10505 NE 155th Ave, Vancouver, WA 98682ActiveMLS ID #562840511, Don Kussman, Pro Realty Group NW, LLC. RMLS (OR)
- $549,0004 bd2 ba2k sqft16413 NE 81st St, Vancouver, WA 98682ActiveMLS ID #105606855, Brandon Fox, Keller Williams Realty. RMLS (OR)
- $689,9004 bd3 ba2.5k sqft10508 NE 153rd Ave, Vancouver, WA 98682ActiveMLS ID #386407964, Pamela Barrett, Cascadia Real Estate Group. RMLS (OR)
- $656,5004 bd3 ba2.3k sqft16716 NE 95th St, Vancouver, WA 98682ActiveMLS ID #719233893, Amy Nelson, Better Homes & Gardens Realty. RMLS (OR)
- $627,0004 bd3 ba2.5k sqft15918 NE 90th Street, Vancouver, WA 98682ActiveMLS ID #2560209, Melissa Spino. NWMLS as distributed by MLS GRID
- $675,0005 bd3 ba2.4k sqft16508 NE 65th Cir, Vancouver, WA 98682ActiveMLS ID #685729502, Chanyalew Tadesse, Great Western Real Estate Company. RMLS (OR)
- $--3 bd2 ba1.5k sqft15209 NE 72nd Way, Vancouver, WA 98682AuctionServiceLink Auction
- $699,9004 bd3 ba3.1k sqft4210 NE 158th Ave, Vancouver, WA 98682ActiveMLS ID #565464417, Byeloth Hermanson, Keller Williams Realty. RMLS (OR)
- $650,0004 bd3 ba2.1k sqft9220 NE 159th Ave, Vancouver, WA 98682ActiveMLS ID #326230428, Daniel Belza, Real Broker LLC. RMLS (OR)
- $--3 bd3 ba2k sqft13707 NE 65th St, Vancouver, WA 98682AuctionAuction.com 2
- $549,9003 bd2 ba1.7k sqft10002 NE 144th Ave, Vancouver, WA 98682ActiveMLS ID #164085052, Hayden Humphrey, Brantley Christianson Real Estate. RMLS (OR)
- $659,5003 bd3 ba1.8k sqft16811 NE 93rd Way, Vancouver, WA 98682ActiveMLS ID #775770543, Amy Asivido, Keller Williams Realty. RMLS (OR)
- $649,9004 bd3 ba1.8k sqft14901 NE 46th St, Vancouver, WA 98682ActiveMLS ID #463791193, Lucas Walters, Keller Williams Realty. RMLS (OR)
- $589,9003 bd3 ba1.6k sqft3715 NE 157th Ave, Vancouver, WA 98682ActiveMLS ID #394009245, Trevor Anderson, Windermere Northwest Living. RMLS (OR)
- $650,0004 bd3 ba2.1k sqft15103 NE 91st St, Vancouver, WA 98682ActiveMLS ID #232665510, Kevin Taylor, Berkshire Hathaway HomeServices NW Real Estate. RMLS (OR)
- $--5 bd3 ba2.5k sqft17510 NE 35th Cir, Vancouver, WA 98682AuctionAuction.com 2
