Congratulations! You've found "The One!" This stunning home in the sought-after Cross Creek community checks all the boxes on your wishlist. Situated on one of the largest lots in the area, enjoy the serenity of the fenced backyard, backing onto the expansive open space. Take advantage of nearby amenities like the charming playground and park within walking distance. With high ceilings flooding the interior with natural light, a spacious loft area, and an open-concept layout perfect for entertaining, this home is a dream come true. The oversized two-car garage offers ample storage, and there's even a 4th bedroom/office in the basement awaiting your personal touch. Conveniently located near I-25, Ft. Carson, Peterson SFB, Schriever SFB, parks, schools, and shopping, this home truly has it all! Don't miss out—schedule your viewing today!
Under contract
$500,000
7514 Creekfront Dr, Fountain, CO 80817
4beds
3,012sqft
:
Get pre-qualified$3,081/mo
Single Family Residence
Built in 2005
0.25 Acres Lot
$-- Zestimate®
$166/sqft
$15/mo HOA
What's special
Spacious loft area
- 38 days |
- 105 |
- 0 |
Zillow last checked:
Listing updated:
Listed by:
Ramona Williams 719-244-2333,
Exp Realty LLC,
Josh Moon 970-250-8738
Source: elevateMLS,MLS#: 6137850
Facts & features
Interior
Bedrooms & bathrooms
- Bedrooms: 4
- Bathrooms: 3
- Full bathrooms: 2
- 1/2 bathrooms: 1
Other
- Level: Upper
- Area: 210 Square Feet
- Dimensions: 14 x 15
Heating
- Forced Air, Natural Gas
Cooling
- Ceiling Fan(s), Central Air
Appliances
- Laundry: Main Level
Features
- Pantry
- Flooring: Carpet, Tile, Wood
- Basement: Full,Partially Finished
- Number of fireplaces: 1
- Fireplace features: Gas, One
Interior area
- Total structure area: 3,012
- Total interior livable area: 3,012 sqft
- Finished area above ground: 2,021
- Finished area below ground: 991
Video & virtual tour
Property
Parking
- Total spaces: 2
- Parking features: Attached, Oversized
- Attached garage spaces: 2
Features
- Levels: Two
- Stories: 2
- Patio & porch: Wood Deck
Lot
- Size: 0.25 Acres
- Features: See Remarks, HOA Required $
Details
- Parcel number: 5529402015
Construction
Type & style
- Home type: SingleFamily
- Property subtype: Single Family Residence
Materials
- Stucco, Framed on Lot, Frame
- Roof: Composite Shingle
Condition
- Existing Home
- New construction: No
- Year built: 2005
Utilities & green energy
- Water: Municipal
- Utilities for property: Electricity Connected
Community & HOA
HOA
- Has HOA: Yes
- HOA fee: $91 semi-annually
Location
- Region: Fountain
Financial & listing details
- Price per square foot: $166/sqft
- Tax assessed value: $448,422
- Annual tax amount: $2,299
- Date on market: 6/25/2026
- Listing terms: Cash,Conventional,FHA,VA Loan
- Electric utility on property: Yes
Estimated market value
Not available
Estimated sales range
Not available
Not available
Price history
| Date | Event | Price |
|---|---|---|
| 6/29/2026 | Contingent | $500,000$166/sqft |
Source:  elevateMLS #6137850 Report a problem elevateMLS #6137850 Report a problem | ||
| 6/25/2026 | Listed for sale | $500,000+5.3%$166/sqft |
Source: elevateMLS #6137850 Report a problem | ||
| 5/15/2024 | Sold | $475,000+3.3%$158/sqft |
Source: elevateMLS #9399212 Report a problem | ||
| 4/14/2024 | Listed for sale | $460,000+43.8%$153/sqft |
Source: elevateMLS #9399212 Report a problem | ||
| 8/15/2019 | Sold | $320,000$106/sqft |
Source: Public Record Report a problem | ||
| 7/16/2019 | Listed for sale | $320,000$106/sqft |
Source: Keller Williams Premier Realty LLC #4337005 Report a problem | ||
| 7/15/2019 | Pending sale | $320,000$106/sqft |
Source: Keller Williams Premier Realty LLC #4337005 Report a problem | ||
| 7/11/2019 | Listed for sale | $320,000+25.5%$106/sqft |
Source: Keller Williams Premier Realty #4337005 Report a problem | ||
| 1/15/2016 | Sold | $255,000+18.6%$85/sqft |
Source: Public Record Report a problem | ||
| 7/22/2015 | Sold | $215,000-36.2%$71/sqft |
Source: Public Record Report a problem | ||
| 5/2/2006 | Sold | $336,800$112/sqft |
Source: Public Record Report a problem | ||
Public tax history
| Year | Property taxes | Tax assessment |
|---|---|---|
| 2024 | $2,174 +6.1% | $30,040 |
| 2023 | $2,049 +0.5% | $30,040 +28.5% |
| 2022 | $2,039 | $23,380 -2.8% |
| 2021 | -- | $24,050 +11.5% |
| 2020 | $2,011 +0.8% | $21,560 |
| 2019 | $1,994 +8.7% | $21,560 +15.9% |
| 2018 | $1,835 +0.6% | $18,600 |
| 2017 | $1,824 -0.6% | $18,600 +0.3% |
| 2016 | $1,835 +21.1% | $18,540 |
| 2015 | $1,515 +5.2% | $18,540 +6.6% |
| 2014 | $1,440 | $17,390 |
| 2013 | -- | -- |
| 2012 | -- | $20,450 |
| 2011 | $2,183 | $20,450 -22% |
| 2010 | -- | $26,230 +2.4% |
| 2009 | -- | $25,610 +1% |
| 2008 | -- | $25,360 |
| 2006 | -- | $25,360 |
Find assessor info on the county website
Monthly payment
Est. payment
Payment breakdown
Explore the cost of this home by adjusting the details. Changes won't be saved.Climate risks
Neighborhood: 80817
Nearby schools
GreatSchools rating
- 5/10Webster Elementary SchoolGrades: K-5Distance: 1.7 mi
- 5/10Janitell Junior High SchoolGrades: 6-8Distance: 0.8 mi
- 5/10Mesa Ridge High SchoolGrades: 9-12Distance: 1.3 mi
Schools provided by the listing agent
- Elementary: Webster
- High: Mesa Ridge
- District: Widefield-3
Source: elevateMLS. This data may not be complete. We recommend contacting the local school district to confirm school assignments for this home.
- $526,2004 bd3 ba4k sqft7502 Creekfront Dr, Fountain, CO 80817Off Market

- $450,0003 bd3 ba1.9k sqft7490 Creekfront Dr, Fountain, CO 80817Off Market
- $457,7004 bd3 ba2.9k sqft7610 Creekfront Dr, Fountain, CO 80817Off Market

- $530,0005 bd4 ba3.5k sqft7515 Creekfront Dr, Fountain, CO 80817Sold
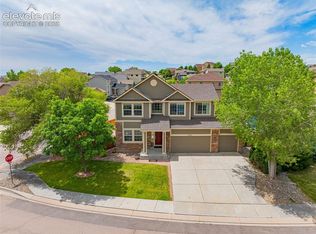
- $436,7004 bd3 ba1.2k sqft7478 Creekfront Dr, Fountain, CO 80817Off Market
- $458,4004 bd2 ba2.8k sqft7622 Creekfront Dr, Fountain, CO 80817Off Market
- $450,0005 bd3 ba2.4k sqft7491 Creekfront Dr, Fountain, CO 80817Sold
- $347,5003 bd3 ba1.9k sqft8237 Parkglen Dr, Fountain, CO 80817Sold
A local agent can set up tours, give advice and negotiate with sellers.
Similar homes
- $510,0004 bd4 ba4.1k sqft7777 Candlelight Ln, Fountain, CO 80817For Sale

 MLS ID #9455497, Grayson Houston, Old Glory Real Estate Company. elevateMLS
 - $520,0004 bd3 ba3k sqft7716 Candlelight Ln, Fountain, CO 80817For Sale
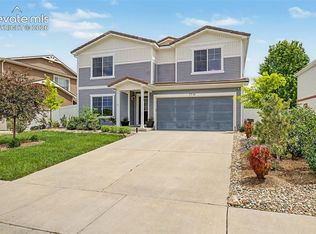 MLS ID #7529757, Breanne Rinkema ABR C2EX LHC MRP , Real Broker, LLC DBA Real. elevateMLS
 - $435,0004 bd4 ba2.6k sqft9215 Red Fern Ln, Fountain, CO 80817For Sale
 MLS ID #3528120, Maia Karvakko, HomeSmart Preferred Realty. elevateMLS
 - $535,0005 bd4 ba3.3k sqft7853 Firecracker Trl, Fountain, CO 80817For Sale
 MLS ID #7365520, Troy Macdonald MRP , Exp Realty LLC. elevateMLS
 - $430,0004 bd3 ba2.4k sqft753 Harvest Field Way, Fountain, CO 80817For SaleMLS ID #9486692, Lauren Jerden MRP , Exp Realty LLC. elevateMLS
- $490,0003 bd3 ba3.1k sqft7325 Sue Ln, Colorado Springs, CO 80925For SaleMLS ID #6935871, Leacia Martinez, The Cutting Edge. elevateMLS
- $445,0004 bd3 ba2.2k sqft7578 Sun Prairie Dr, Colorado Springs, CO 80925For SaleMLS ID #9110408, Elizabeth Chapin MRP , Faith and Freedom Realty LLC. elevateMLS
- $550,0004 bd3 ba3.1k sqft7304 Candelabra Dr, Colorado Springs, CO 80925For SaleMLS ID #9282373, Nathan Johnson MRP GRI CRS ABR , RE/MAX Real Estate Group LLC. elevateMLS
- $459,9995 bd4 ba2.8k sqft6911 Ketchum Dr, Colorado Springs, CO 80911For SaleMLS ID #5719211, Breeanne Woods, LPT Realty LLC. elevateMLS
- $380,0003 bd2 ba1.7k sqft7370 Sugarloaf Ter, Fountain, CO 80817For SaleMLS ID #4876093, Maninder Kaur Aulakh ABR MRP RENE , RE/MAX Real Estate Group LLC. elevateMLS
- $440,0003 bd3 ba2.2k sqft6053 San Mateo Dr, Colorado Springs, CO 80911For SaleMLS ID #7992755, Lonnie Clower, ERA Shields Real Estate. elevateMLS
- $469,9005 bd3 ba3.1k sqft6309 Tranters Creek Way, Colorado Springs, CO 80925For SaleMLS ID #2755340, Brandy Farris, Brandy Farris. elevateMLS
- $495,0005 bd4 ba2.7k sqft526 Loomis Ave, Colorado Springs, CO 80906For SaleMLS ID #3199313, Frank Griffin ABR AHWD CRETS EPRO GRI MRP PSA RENE RSPS SFR SRES SRS , Flat Rate Realty Group LLC. elevateMLS
- $535,0005 bd4 ba3.5k sqft6446 Dancing Moon Way, Colorado Springs, CO 80911For SaleMLS ID #5293420, Jessica Ala ABR GRI HFR MRP PSA RENE SFR SRES SRS , Faith and Freedom Realty LLC. elevateMLS
- $499,0005 bd3 ba2.6k sqft1643 S Canoe Creek Dr, Colorado Springs, CO 80906For SaleMLS ID #4384348, Aimee Fletcher CLHMS GRI , Exp Realty LLC. elevateMLS
- $470,0004 bd3 ba2k sqft4971 Sand Ripples Ln, Colorado Springs, CO 80922For SaleMLS ID #1441560, Jeni Vanornum, EXIT Realty DTC, Cherry Creek, Pikes Peak. elevateMLS
- $415,0004 bd3 ba2.5k sqft4404 Horizonpoint Dr, Colorado Springs, CO 80925For SaleMLS ID #6732082, Gayla Bustos SFR , Real Broker, LLC DBA Real. elevateMLS
- $485,0003 bd3 ba2.7k sqft11515 Calgary Rd, Peyton, CO 80831For SaleMLS ID #4444149, Samuel Loving, Real Broker, LLC DBA Real. elevateMLS
- $499,9004 bd3 ba2.6k sqft3225 Oak Creek Dr E, Colorado Springs, CO 80906For SaleMLS ID #5011867, Judy Glassman SFR , Orchard Brokerage LLC. elevateMLS
- $500,0004 bd4 ba3k sqft5248 Arroyo St, Colorado Springs, CO 80922For SaleMLS ID #5581819, John Chudzinski ABR AHWD CMLXV EPRO MRP PSA RSPS SFR SRES SRS , Coldwell Banker Realty. elevateMLS
