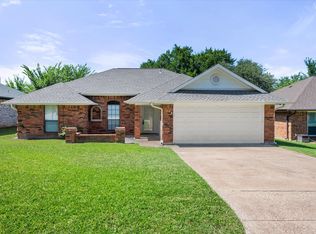
Beautiful home in North Richland Hills, Birdville ISD. Three bedrooms and two baths with wonderful updates throughout. New Roof! Fresh paint, brand new Primary shower, Two walk-in closets in Primary Bathroom. Large yard in Front and Back. Front Storm door has built in screen. Mineral rights convey! Come see this one soon!
Pending
$325,000
7520 Jamie Renee Ln, North Richland Hills, TX 76182
3beds
1,576sqft
Single Family Residence
Built in 1985
8,015 Square Feet Lot
$-- Zestimate®
$206/sqft
$-- HOA
What's special
Fresh paintWonderful updates throughoutThree bedroomsTwo bathsBrand new primary showerNew roof
- 53 days |
- 73 |
- 3 |
Likely to sell faster than
Zillow last checked:
Listing updated:
Listed by:
Shirley Coleman 0611357 817-235-5901,
Keller Williams Realty 817-329-8850
Source: NTREIS,MLS#: 21313610
Facts & features
Interior
Bedrooms & bathrooms
- Bedrooms: 3
- Bathrooms: 2
- Full bathrooms: 2
Primary bedroom
- Features: Ceiling Fan(s), Dual Sinks, Garden Tub/Roman Tub, Separate Shower, Walk-In Closet(s)
- Level: First
- Dimensions: 15 x 15
Living room
- Features: Ceiling Fan(s), Fireplace
- Level: First
- Dimensions: 19 x 20
Heating
- Central, Electric
Cooling
- Central Air, Ceiling Fan(s), Electric
Appliances
- Included: Dishwasher, Electric Cooktop, Electric Oven, Disposal
- Laundry: Washer Hookup, Electric Dryer Hookup, Laundry in Utility Room
Features
- Eat-in Kitchen, Pantry, Paneling/Wainscoting, Vaulted Ceiling(s), Walk-In Closet(s)
- Flooring: Carpet, Ceramic Tile, Marble
- Has basement: No
- Number of fireplaces: 1
- Fireplace features: Masonry, Wood Burning
Interior area
- Total interior livable area: 1,576 sqft
Video & virtual tour
Property
Parking
- Total spaces: 4
- Parking features: Garage Faces Front
- Attached garage spaces: 2
- Carport spaces: 2
Features
- Levels: One
- Stories: 1
- Patio & porch: Covered
- Pool features: None
- Fencing: Wood
Lot
- Size: 8,015 Square Feet
- Residential vegetation: Grassed
Details
- Parcel number: 05635543
Construction
Type & style
- Home type: SingleFamily
- Architectural style: Traditional,Detached
- Property subtype: Single Family Residence
Materials
- Brick
- Foundation: Slab
Condition
- Year built: 1985
Utilities & green energy
- Sewer: Public Sewer
- Water: Public
- Utilities for property: Sewer Available, Separate Meters, Water Available
Community & HOA
Community
- Features: Curbs
- Security: Smoke Detector(s)
- Subdivision: Fox Hollow Add
HOA
- Has HOA: No
Location
- Region: North Richland Hills
Financial & listing details
- Price per square foot: $206/sqft
- Tax assessed value: $305,867
- Annual tax amount: $6,570
- Date on market: 6/26/2026
- Cumulative days on market: 49 days
- Listing terms: Cash,Conventional,FHA,Texas Vet,VA Loan
- Road surface type: Asphalt
Estimated market value
Not available
Estimated sales range
Not available
Not available
Price history
| Date | Event | Price |
|---|---|---|
| 7/10/2026 | Pending sale | $325,000$206/sqft |
Source: NTREIS #21313610 Report a problem | ||
| 7/6/2026 | Contingent | $325,000$206/sqft |
Source: NTREIS #21313610 Report a problem | ||
| 6/26/2026 | Listed for sale | $325,000$206/sqft |
Source: NTREIS #21313610 Report a problem | ||
Public tax history
| Year | Property taxes | Tax assessment |
|---|---|---|
| 2025 | $1,096 +0.5% | $305,867 |
| 2024 | $1,091 -56.5% | $305,867 -5.7% |
| 2023 | $2,504 -2.3% | $324,403 +25.8% |
| 2022 | $2,563 +1.9% | $257,973 +14.4% |
| 2021 | $2,516 +1.7% | $225,451 +9.9% |
| 2020 | $2,473 +1.6% | $205,073 +3.3% |
| 2019 | $2,434 -33.2% | $198,565 +26.1% |
| 2018 | $3,645 +10.2% | $157,457 -1.7% |
| 2017 | $3,307 +9.5% | $160,254 +10.9% |
| 2016 | $3,019 +5.7% | $144,479 +22.1% |
| 2015 | $2,855 | $118,300 |
| 2014 | $2,855 | $118,300 |
| 2013 | -- | $118,300 +0.6% |
| 2012 | -- | $117,600 |
| 2011 | -- | $117,600 +7.3% |
| 2010 | -- | $109,600 -2.2% |
| 2009 | -- | $112,100 |
| 2008 | -- | $112,100 |
| 2007 | -- | $112,100 +3.3% |
| 2006 | -- | $108,500 |
| 2005 | -- | $108,500 |
| 2004 | -- | $108,500 |
| 2003 | -- | $108,500 -0.5% |
| 2002 | -- | $109,100 +7.5% |
| 2001 | -- | $101,500 |
Find assessor info on the county website
Monthly payment
Est. payment
Payment breakdown
Explore the cost of this home by adjusting the details. Changes won't be saved.Climate risks
Neighborhood: Fox Hollow
Nearby schools
GreatSchools rating
- 9/10Smithfield Elementary SchoolGrades: PK-5Distance: 0.6 mi
- 10/10Smithfield Middle SchoolGrades: 6-8Distance: 1 mi
- 6/10Birdville High SchoolGrades: 9-12Distance: 1.7 mi
Schools provided by the listing agent
- Elementary: Smithfield
- Middle: Smithfield
- High: Birdville
- District: Birdville ISD
Source: NTREIS. This data may not be complete. We recommend contacting the local school district to confirm school assignments for this home.
- $351,7003 bd2 ba1.8k sqft7516 Jamie Renee Ln, North Richland Hills, TX 76182Off Market
- $314,6004 bd2 ba1.5k sqft7524 Jamie Renee Ln, North Richland Hills, TX 76182Off Market
- $352,1003 bd2 ba1.5k sqft7512 Jamie Renee Ln, North Richland Hills, TX 76182Off Market

- $324,7003 bd2 ba1.7k sqft7521 Sean Dr, North Richland Hills, TX 76182Off Market
- $323,6003 bd2 ba1.6k sqft7517 Sean Dr, North Richland Hills, TX 76182Off Market
- $302,8003 bd2 ba1.6k sqft7525 Sean Dr, North Richland Hills, TX 76182Off Market
- $363,8003 bd2 ba2.3k sqft7513 Sean Dr, North Richland Hills, TX 76182Off Market
- $349,9003 bd2 ba1.7k sqft7508 Jamie Renee Ln, North Richland Hills, TX 76182For Sale
A local agent can set up tours, give advice and negotiate with sellers.
Similar homes
- $349,9003 bd2 ba1.7k sqft7508 Jamie Renee Ln, North Richland Hills, TX 76182For Sale
 MLS ID #21070574, Eric English. NTREIS
 - $312,5003 bd2 ba1.4k sqft6980 Cox Ln, North Richland Hills, TX 76182For Sale
 MLS ID #21353225, Alexa Goodman. NTREIS
 - $369,9903 bd2 ba1.4k sqft8516 Crestview Dr, North Richland Hills, TX 76182For Sale
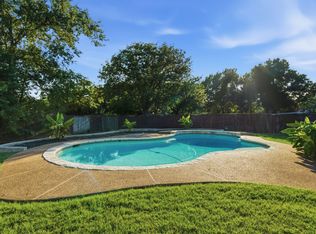 MLS ID #21293771, Bruce Cobb. NTREIS
 - $340,0004 bd2 ba1.8k sqft5501 Wood View St, N Richland Hills, TX 76180For Sale
 MLS ID #21321231, Holly Kraatz. NTREIS
 - $365,0004 bd3 ba2.3k sqft7654 Moss Ct, North Richland Hills, TX 76182For SaleMLS ID #21300528, Natalie Martinez. NTREIS
- $319,9993 bd2 ba1.3k sqft6057 Hillglen Dr, Watauga, TX 76148For SaleMLS ID #21351268, Steve Koleno. NTREIS
- $282,0003 bd2 ba1.3k sqft7516 S College Cir, North Richland Hills, TX 76180For SaleMLS ID #21322030, John Pena. NTREIS
- $325,0003 bd2 ba1.9k sqft4700 Woodhaven Ln, Haltom City, TX 76137For SaleMLS ID #21346296, Anna Guidry. NTREIS
- $315,0003 bd2 ba1.6k sqft4816 N Cascades St, Fort Worth, TX 76137For SaleMLS ID #21345758, Lea Gonzalez. NTREIS
- $320,0003 bd3 ba1.6k sqft800 Colony Ct, Blue Mound, TX 76131For SaleMLS ID #21336467, David Craft. NTREIS
- $295,0003 bd2 ba1.3k sqft6504 N Park Dr, Watauga, TX 76148For SaleMLS ID #21287665, Paula Baldwin. NTREIS
- $345,4003 bd2 ba1.9k sqft6021 Dusty Rd, Watauga, TX 76148For SaleMLS ID #21222415, Daniel Murphy. NTREIS
- $299,9003 bd2 ba1.6k sqft4205 Staghorn Cir S, Fort Worth, TX 76137For SaleMLS ID #21341035, Jeff Abate. NTREIS
- $335,0003 bd3 ba2.1k sqft4825 Barnett St, Fort Worth, TX 76103For SaleMLS ID #21358559, Vivian Tejeda. NTREIS
- $289,0003 bd2 ba1.1k sqft6308 Hunters Glen Dr, Watauga, TX 76148For SaleMLS ID #21314634, Janine Bayer. NTREIS
- $310,0003 bd2 ba1.5k sqft4712 Mount Hood Rd, Fort Worth, TX 76137For SaleMLS ID #21270527, Terry Tremaine. NTREIS
- $359,9003 bd2 ba1.5k sqft2915 Post Oak Ct, Bedford, TX 76021For SaleMLS ID #21299973, Nathan Malcolm. NTREIS
- $277,0003 bd2 ba1.3k sqft6612 Patsy Ln, Watauga, TX 76148For SaleMLS ID #21254879, Julie Johnson. NTREIS
- $320,0004 bd3 ba1.6k sqft8804 Brushy Creek Trl, Fort Worth, TX 76118For SaleMLS ID #21286800, Tony Salinas. NTREIS
- $290,0003 bd2 ba1.4k sqft7408 Cross Ridge Cir, Fort Worth, TX 76120For SaleMLS ID #21352207, Lori Gentry. NTREIS
