Welcome to this spacious and beautifully maintained tri-level home nestled in a mature, well-established neighborhood. Offering 5 bedrooms and 3 bathrooms, plus a private 6th bedroom and 4th bathroom, this home is perfectly designed for flexibility--ideal for a mother-in-law suite, guest accommodations, or a private retreat.
Inside, you'll find rich dark wood flooring and a thoughtfully designed layout featuring multiple living spaces. Enjoy a stunning double-sided fireplace that connects the living and dining rooms, creating a warm and inviting atmosphere. An additional living area provides the perfect space for a family room, media room, or play area. Throughout the home, wood shutters add timeless style, natural light control, and privacy. Step outside to your own backyard oasis, complete with low-maintenance turf and rock landscaping, a cozy firepit, a storage shed, and charming hanging patio lights. Unwind in the hot spa/jacuzzi or entertain guests in this inviting outdoor space designed for year-round enjoyment.
Conveniently located just minutes from the P83 Entertainment District and with easy access to the Loop 101 freeway, you'll enjoy close proximity to shopping, dining, and entertainment while still benefiting from a quiet, established community.
This home offers the perfect combination of space, comfort, and versatility--don't miss your opportunity to make it yours!
Pending
Price cut: $9.9K (7/11)
$550,000
7521 W Willow Avenue, Peoria, AZ 85381
5beds
2,619sqft
:
Get pre-qualified$3,277/mo
Single Family Residence
Built in 1989
8,211 Square Feet Lot
$-- Zestimate®
$210/sqft
$-- HOA
What's special
Charming hanging patio lightsCozy firepitRich dark wood flooringWarm and inviting atmosphereStorage shed
- 109 days |
- 925 |
- 40 |
Zillow last checked:
Listing updated:
Listed by:
Andrew De La Cruz 602-574-0922,
HomeSmart
Source: ARMLS,MLS#: 7010896
Facts & features
Interior
Bedrooms & bathrooms
- Bedrooms: 5
- Bathrooms: 4
- Full bathrooms: 4
Heating
- Electric
Cooling
- Central Air, Ceiling Fan(s)
Appliances
- Included: Built-in Microwave, Dishwasher, Disposal, Electric Range
- Laundry: Inside
Features
- High Speed Internet, Granite Counters, Eat-in Kitchen, Vaulted Ceiling(s), Pantry, 3/4 Bath Master Bdrm
- Flooring: Vinyl, Concrete
- Windows: Double Pane Windows
- Has basement: No
- Number of fireplaces: 2
- Fireplace features: Wood Burning, Fire Pit, Living Room
Interior area
- Total structure area: 2,619
- Total interior livable area: 2,619 sqft
Property
Parking
- Total spaces: 2
- Parking features: Attached, RV Gate, Garage Door Opener, Direct Access
- Attached garage spaces: 2
Features
- Stories: 3
- Patio & porch: Covered, Patio
- Has spa: Yes
- Spa features: Above Ground, Private
- Fencing: Back Yard,Block
Lot
- Size: 8,211 Square Feet
- Features: North/South Exposure, Cul-De-Sac, Gravel/Stone Front, Gravel/Stone Back, Synthetic Grass Back
Details
- Additional structures: Gazebo
- Parcel number: 23110091
Construction
Type & style
- Home type: SingleFamily
- Architectural style: Contemporary
- Property subtype: Single Family Residence
Materials
- Stucco, Painted, Block
- Roof: Composition
Condition
- Year built: 1989
Utilities & green energy
- Sewer: Public Sewer
- Water: City Water
Community & HOA
Community
- Features: Biking/Walking Path
- Subdivision: FINISTERRE WEST TWO
HOA
- Has HOA: No
- Services included: No Fees
Location
- Region: Peoria
Financial & listing details
- Price per square foot: $210/sqft
- Tax assessed value: $417,500
- Annual tax amount: $1,804
- Date on market: 4/9/2026
- Cumulative days on market: 109 days
- Listing terms: Cash,Conventional,FHA,VA Loan
- Ownership: Fee Simple
- Road surface type: Asphalt
Estimated market value
Not available
Estimated sales range
Not available
Not available
Price history
| Date | Event | Price |
|---|---|---|
| 7/12/2026 | Pending sale | $550,000$210/sqft |
Source:  ARMLS #7010896 Report a problem ARMLS #7010896 Report a problem | ||
| 7/11/2026 | Price change | $550,000-1.8%$210/sqft |
Source: ARMLS #7010896 Report a problem | ||
| 7/8/2026 | Price change | $559,900-0.9%$214/sqft |
Source: ARMLS #7010896 Report a problem | ||
| 6/21/2026 | Price change | $565,000-0.9%$216/sqft |
Source: ARMLS #7010896 Report a problem | ||
| 4/8/2026 | Listed for sale | $569,900+3.6%$218/sqft |
Source: ARMLS #7010896 Report a problem | ||
| 10/11/2024 | Sold | $550,000+0.9%$210/sqft |
Source: ARMLS #6759815 Report a problem | ||
| 9/23/2024 | Pending sale | $545,000$208/sqft |
Source: ARMLS #6759815 Report a problem | ||
| 9/20/2024 | Listed for sale | $545,000+88%$208/sqft |
Source: ARMLS #6759815 Report a problem | ||
| 10/11/2019 | Sold | $289,900$111/sqft |
Source: ARMLS #5979558 Report a problem | ||
| 9/17/2019 | Pending sale | $289,900$111/sqft |
Source: Realty ONE Group #5979558 Report a problem | ||
| 9/17/2019 | Listed for sale | $289,900+82.3%$111/sqft |
Source: Realty ONE Group #5979558 Report a problem | ||
| 6/24/1999 | Sold | $159,000$61/sqft |
Source: Public Record Report a problem | ||
Public tax history
| Year | Property taxes | Tax assessment |
|---|---|---|
| 2025 | $1,762 +2.8% | $41,750 -2% |
| 2024 | $1,714 -1.4% | $42,610 +102.7% |
| 2023 | $1,739 -0.1% | $21,021 -25.2% |
| 2022 | $1,740 -7.5% | $28,100 +9.4% |
| 2021 | $1,880 +3.4% | $25,680 +0.7% |
| 2020 | $1,819 +3.4% | $25,510 +12.2% |
| 2019 | $1,759 | $22,730 +5.4% |
| 2018 | $1,759 0% | $21,560 +4.8% |
| 2017 | $1,760 +8.3% | $20,570 +6.7% |
| 2016 | $1,626 +10.8% | $19,280 +0.6% |
| 2015 | $1,468 | $19,170 +41.5% |
| 2014 | -- | $13,550 +4.1% |
| 2013 | -- | $13,020 -2.7% |
| 2012 | -- | $13,380 -10.2% |
| 2011 | -- | $14,900 -17.1% |
| 2010 | -- | $17,970 -17.2% |
| 2009 | -- | $21,700 -16.1% |
| 2008 | -- | $25,850 +15.1% |
| 2007 | -- | $22,450 +49.7% |
| 2006 | -- | $15,000 |
| 2005 | -- | $15,000 +11.9% |
| 2004 | -- | $13,400 |
| 2003 | -- | $13,400 +8.9% |
| 2002 | -- | $12,300 |
Find assessor info on the county website
Monthly payment
Est. payment
Payment breakdown
Explore the cost of this home by adjusting the details. Changes won't be saved.Climate risks
Neighborhood: Finisterre West
Nearby schools
GreatSchools rating
- 7/10Oasis Elementary SchoolGrades: PK-8Distance: 0.4 mi
- 7/10Centennial High SchoolGrades: 9-12Distance: 1 mi
Schools provided by the listing agent
- Elementary: Oasis Elementary School
- Middle: Oasis Elementary School
- High: Centennial High School
- District: Peoria Unified School District
Source: ARMLS. This data may not be complete. We recommend contacting the local school district to confirm school assignments for this home.
- $481,8004 bd2 ba1.5k sqft7515 W Willow Ave, Peoria, AZ 85381Off Market
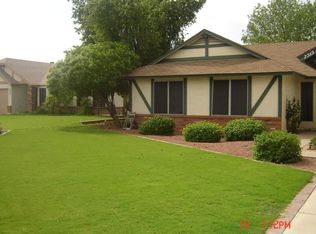
- $536,5004 bd2 ba1.7k sqft7527 W Willow Ave, Peoria, AZ 85381Off Market

- $527,0004 bd5 ba2.4k sqft13271 N 75th Ln, Peoria, AZ 85381Off Market
- $498,1003 bd2 ba1.7k sqft13262 N 75th Dr, Peoria, AZ 85381Off Market

- $442,200-- bd2 ba1.7k sqft7509 W Willow Ave, Peoria, AZ 85381Off Market
- $462,8003 bd2 ba1.9k sqft7520 W Willow Ave, Peoria, AZ 85381Off Market
- $403,5003 bd2 ba1.5k sqft13261 N 75th Ln, Peoria, AZ 85381Off Market
- $379,800-- bd2 ba1.5k sqft7526 W Willow Ave, Peoria, AZ 85381Off Market
A local agent can set up tours, give advice and negotiate with sellers.
Similar homes
- $599,9905 bd3 ba2.4k sqft7588 W KERRY Lane, Glendale, AZ 85308For Sale
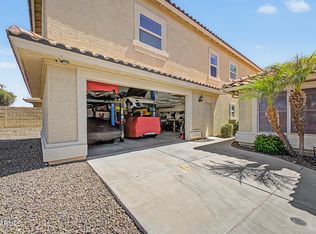 MLS ID #7051267, Adina Evanson, My Home Group Real Estate. ARMLS
 - $499,9984 bd2 ba1.9k sqft11244 N 58TH Drive, Glendale, AZ 85304For Sale
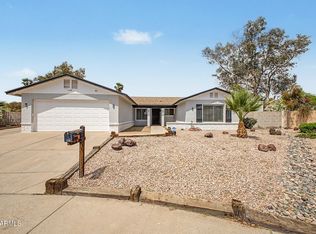 MLS ID #7008533, Iris Beas, eXp Realty. ARMLS
 - $599,9005 bd3 ba2.5k sqft4908 W AUGUSTA Circle, Glendale, AZ 85308For Sale
 MLS ID #7028140, Steve A Alvarez, West USA Realty. ARMLS
 - $585,5004 bd2 ba2.4k sqft9581 W RUTH Avenue, Peoria, AZ 85345For Sale
 MLS ID #7009094, Debra Gallagher, Delex Realty. ARMLS
 - $519,0004 bd3 ba2.3k sqft17418 N KIMBERLY Way, Surprise, AZ 85374For SaleMLS ID #7057273, Sophia Satow, eXp Realty. ARMLS
- $515,0005 bd4 ba2.5k sqft14276 W DESERT HILLS Drive, Surprise, AZ 85379For SaleMLS ID #7049002, Jonah Khoshaba, Realty ONE Group. ARMLS
- $554,9004 bd2 ba1.9k sqft3102 W VILLA MARIA Drive, Phoenix, AZ 85053For SaleMLS ID #7046372, Kody Romero, Realty ONE Group. ARMLS
- $483,9004 bd3 ba1.9k sqft16463 N 60TH Avenue, Glendale, AZ 85306For SaleMLS ID #7046503, Jared Brooks, Vest Realty, LLC. ARMLS
- $494,0003 bd2 ba1.4k sqft4040 W SWEETWATER Avenue, Phoenix, AZ 85029For SaleMLS ID #7049513, Lori Cortright, Realty Executives Arizona Terr. ARMLS
- $524,9003 bd2 ba2k sqft16001 N 33RD Avenue, Phoenix, AZ 85053For SaleMLS ID #7035707, Kyle Zimmer, eXp Realty. ARMLS
- $567,0004 bd3 ba2.9k sqft17824 W ANDORA Street, Surprise, AZ 85388For SaleMLS ID #7027481, Stephanie Bates, Delex Realty. ARMLS
- $690,0005 bd2 ba2.1k sqft5740 W MARCONI Avenue, Glendale, AZ 85306For SaleMLS ID #7048129, Tina W Angelo, Howe Realty. ARMLS
- $630,0004 bd3 ba2.6k sqft6140 W ORAIBI Drive, Glendale, AZ 85308For SaleMLS ID #7055360, Greg Hidder, Compass. ARMLS
- $489,5004 bd2 ba2k sqft5503 W CINNABAR Avenue, Glendale, AZ 85302For SaleMLS ID #7043818, Stephen Horn, Real Broker. ARMLS
- $396,0003 bd2 ba1.5k sqft12102 N 79TH Avenue, Peoria, AZ 85345For SaleMLS ID #7011260, Patty O'Keefe, Howe Realty. ARMLS
- $545,0005 bd3 ba3.2k sqft17548 W LARKSPUR Drive, Surprise, AZ 85388For SaleMLS ID #7043656, Karen Burkardt, Realty ONE Group. ARMLS
- $615,0004 bd3 ba3.3k sqft25925 N 67TH Drive, Peoria, AZ 85383For SaleMLS ID #7034433, Jeffery Wolfe, Realty ONE Group. ARMLS
- $490,0004 bd2 ba2.6k sqft8365 W BERRIDGE Lane, Glendale, AZ 85305For SaleMLS ID #7034895, Brayan Villegas Leon, A.Z. & Associates. ARMLS
- $569,9004 bd3 ba2.4k sqft23221 N 117TH Drive, Sun City, AZ 85373For SaleMLS ID #7049363, Mary Groff, My Home Group Real Estate. ARMLS
- $499,0004 bd2 ba2.3k sqft12659 W BLACKSTONE Lane, Peoria, AZ 85383For SaleMLS ID #7043024, John Fuller, My Home Group Real Estate. ARMLS
