Modern design, flexible living and valuable income potential come together in this custom-built Seattle home by Josh Brincko, renowned local modern architect. Thoughtful craftsmanship blends clean lines with warm natural materials, including exposed steel accents, cedar beams, and a dramatic grand staircase and entry. Ideally located near the Roosevelt, Ravenna, Green Lake and Maple Leaf crossroads, the home sits on a tree-lined street near parks, cafés, shops and transit. Roosevelt Link Light Rail is about .6 mile away, with easy connections to UW, Capitol Hill, Downtown Seattle, Sea-Tac Airport, Bellevue and Redmond. The bright 3-bedroom main residence features abundant natural light and open living spaces designed for everyday comfort and entertaining, plus high-end appliances, heated floors, California Closets and a spa-like primary bath. Territorial views and a rooftop deck add exceptional outdoor living. A 2-car garage plus uncovered parking pad provide valuable off-street parking and storage. A major bonus is the self-contained 2-bedroom daylight lower-level ADU with its own entrance, spacious living room, kitchen, laundry and parking. With income potential of approximately $3,000/month, it offers flexibility for rental income, multigenerational living, guests, office or studio. Stylish, distinctive and remarkably adaptable, this unique custom home offers modern Seattle living, luxury upgrades, income potential and exceptional access to the city and beyond.
Active
Listed by: Coldwell Banker Bain • Laurie Way • 206-910-9297
$1,850,000
7522 14th Avenue NE, Seattle, WA 98115
5beds
3,540sqft
Single Family Residence
Built in 2017
3,798 Square Feet Lot
$1,786,400 Zestimate®
$523/sqft
$-- HOA
What's special
Tree-lined streetThoughtful craftsmanshipExposed steel accentsTerritorial viewsAbundant natural lightHeated floorsClean lines
- --
- on Zillow
- 152
- views
- 4
- saves
Zillow last checked:
Listing updated:
Listed by:
Laurie Way 206-910-9297 Laurie.Way@CBRealty.com,
Coldwell Banker Bain
Source: NWMLS as distributed by MLS GRID,MLS#: 2577604
Facts & features
Interior
Bedrooms & bathrooms
- Bedrooms: 5
- Bathrooms: 4
- Full bathrooms: 2
- 3/4 bathrooms: 1
- 1/2 bathrooms: 1
- Main level bathrooms: 2
- Main level bedrooms: 3
Primary bedroom
- Level: Main
Bedroom
- Level: Main
Bedroom
- Level: Main
Bedroom
- Level: Lower
Bedroom
- Level: Lower
Bathroom full
- Level: Main
Bathroom three quarter
- Level: Main
Bathroom full
- Level: Lower
Other
- Level: Lower
Entry hall
- Level: Main
Kitchen with eating space
- Level: Lower
Living room
- Level: Lower
Utility room
- Level: Main
Utility room
- Level: Lower
Heating
- Fireplace, Ductless, Recirculation Pump, Wall Furnace, Electric, Natural Gas
Cooling
- Ductless
Appliances
- Included: Dishwasher, Disposal, Dryer, Microwave, Refrigerator, Stove(s)/Range(s), Tankless Water Heater, Washer, Dishwasher(s), Dryer(s), Garbage Disposal, Microwave(s), Refrigerator(s), Washer(s), Water Heater: Tankless Water Heater, Water Heater Location: Garage
Features
- Bath Off Primary, Dining Room
- Flooring: Slate, Stone, Vinyl Plank, Carpet
- Windows: Dbl Pane/Storm Window
- Basement: Finished
- Number of fireplaces: 1
- Fireplace features: Gas, Main Level: 1, Fireplace
Interior area
- Total structure area: 3,540
- Total interior livable area: 3,540 sqft
Property
Parking
- Total spaces: 3
- Parking features: Attached Garage, Off Street
- Has attached garage: Yes
- Covered spaces: 2
- Uncovered spaces: 1
Features
- Levels: Two
- Stories: 2
- Entry location: Main
- Patio & porch: Second Kitchen, Bath Off Primary, Dbl Pane/Storm Window, Dining Room, Fireplace, Walk-In Closet(s), Water Heater
- Has view: Yes
- View description: Territorial
Lot
- Size: 3,798 Square Feet
- Dimensions: 93' x 40'
- Features: Curbs, Paved, Sidewalk, Cable TV, Deck, Rooftop Deck
- Topography: Level
Details
- Parcel number: 7537300155
- Zoning: nr3
- Special conditions: Standard
Construction
Type & style
- Home type: SingleFamily
- Architectural style: Modern,2 Stories w/Bsmnt
- Property subtype: Single Family Residence
Materials
- Cement/Concrete
- Roof: Flat
Condition
- Very Good
- Year built: 2017
Utilities & green energy
- Electric: Company: Seattle City Light
- Sewer: Sewer Connected, Company: City of Seattle
- Water: Public, Company: City of Seattle
Community & HOA
Community
- Subdivision: Roosevelt
Location
- Region: Seattle
Financial & listing details
- Price per square foot: $523/sqft
- Tax assessed value: $1,890,000
- Annual tax amount: $19,349
- Date on market: 9/8/2026
- Listing terms: Conventional
- Inclusions: Dishwasher(s), Dryer(s), Garbage Disposal, Microwave(s), Refrigerator(s), Stove(s)/Range(s), Washer(s)
Estimated market value
$1,786,400
$1.70M - $1.88M
$2,319/mo
Price history
| Date | Event | Price |
|---|---|---|
| 10/23/2026 | Listed for sale | $1,850,000$523/sqft |
Source:  NWMLS as distributed by MLS GRID #2577604 Report a problem | ||
| 10/9/2026 | Listing removed | $1,850,000$523/sqft |
Source: NWMLS as distributed by MLS GRID #2577604 Report a problem | ||
| 9/13/2026 | Pending sale | $1,850,000+249.1%$523/sqft |
Source: NWMLS as distributed by MLS GRID #2577604 Report a problem | ||
| 10/6/2015 | Sold | $530,000+6%$150/sqft |
Source: NWMLS as distributed by MLS GRID #840102 Report a problem | ||
| 9/8/2015 | Pending sale | $500,000$141/sqft |
Source: Windermere Real Estate Midtown #840102 Report a problem | ||
| 8/27/2015 | Listed for sale | $500,000$141/sqft |
Source: Windermere Real Estate Midtown #840102 Report a problem | ||
Public tax history
| Year | Property taxes | Tax assessment |
|---|---|---|
| 2025 | $19,350 +12% | $1,890,000 +4.2% |
| 2024 | $17,270 +12% | $1,814,000 +10.3% |
| 2023 | $15,426 -2.1% | $1,644,000 -12.5% |
| 2022 | $15,759 +9.7% | $1,878,000 +19.5% |
| 2021 | $14,363 +8.5% | $1,572,000 +14.6% |
| 2020 | $13,237 -5.6% | $1,372,000 -6.9% |
| 2019 | $14,026 +23% | $1,473,000 +10.9% |
| 2018 | $11,401 -4.6% | $1,328,000 +9.7% |
| 2017 | $11,948 +143.5% | $1,211,000 +115.9% |
| 2016 | $4,908 | $561,000 +0.9% |
| 2015 | $4,908 | $556,000 +11.2% |
| 2014 | $4,908 | $500,000 +11.9% |
| 2013 | $4,908 | $447,000 +8.5% |
| 2012 | -- | $412,000 +1.2% |
| 2011 | -- | $407,000 -3.1% |
| 2010 | -- | $420,000 |
| 2009 | -- | $420,000 +2.2% |
| 2007 | -- | $411,000 |
| 2006 | -- | $411,000 |
| 2005 | -- | $411,000 +45.2% |
| 2001 | $3,345 +7.6% | $283,000 +13.7% |
| 2000 | $3,108 | $249,000 |
Find assessor info on the county website
Monthly payment
Est. payment
Payment breakdown
Explore the cost of this home by adjusting the details. Changes won't be saved.Climate risks
Neighborhood: Roosevelt
Nearby schools
Schools provided by the listing agent
- Elementary: Green Lake
- Middle: Eckstein Mid
- High: Roosevelt High
Source: NWMLS as distributed by MLS GRID. This data may not be complete. We recommend contacting the local school district to confirm school assignments for this home.


Similar homes
- $1,750,0005 bd5 ba3.7k sqftGreenwood Park 5th Add, Seattle, WA 98117Active
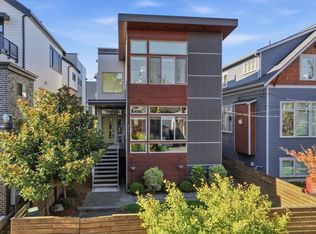 MLS ID #2579818, Elizabeth Winter. NWMLS as distributed by MLS GRID
- $1,895,0004 bd5 ba3.4k sqft1218 Ne 103rd St, A Condominium, Seattle, WA 98125Active
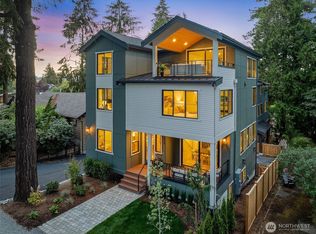 MLS ID #2592960, Kira James. NWMLS as distributed by MLS GRID
- $1,799,8885 bd4 ba3.6k sqft16198 SE 51st Place, Bellevue, WA 98006Active
 MLS ID #2597310, Adam Cothes. NWMLS as distributed by MLS GRID
- $1,280,0004 bd2 ba2.3k sqftWoods Green Lake Park, Seattle, WA 98115Active
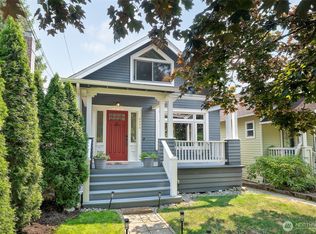 MLS ID #2548890, Elizabeth A. Petrillo. NWMLS as distributed by MLS GRID
