Step into a home where every detail has been chosen with care. Nearly 2,955 sq ft of living space across two levels, this 4-bedroom residence with 3 full bathrooms and a main-floor powder room blends warm, elevated finishes with an easy, livable layout.The main floor opens with a sunlit great room anchored by a stunning natural stone feature wall, flowing into a chef-inspired kitchen with espresso cabinetry, quartz counters, a large center island and a statement crystal chandelier. A butler's pantry with floating shelves and a walk-in pantry make entertaining effortless. The formal dining room, with its crystal chandelier and crown moulding, sets the stage for special occasions, while a private office, mudroom and direct garage access keep daily life running smoothly.Rich dark hardwood and an elegant staircase lead upstairs to four spacious bedrooms. The primary suite is a true retreat, with a walk-in closet and a spa-like ensuite featuring a corner soaker tub, glass-enclosed shower and double vanity. Bedroom 4 has its own ensuite, bedrooms 2 and 3 share a Jack-and-Jill-style bath, and the upper-floor laundry room adds everyday convenience.Outside, the backyard is a private escape: a lovingly tended garden, beautiful stone features and a custom-built gazebo, perfect for summer dinners, morning coffee or gatherings with family and friends.Move-in ready, and finished with the kind of loving touches you can't build in.
For sale
C$1,190,000
753 Pasture Rose St, Waterloo, ON N2V 0C2
4beds
4baths
Single Family Residence
Built in ----
5,000 Square Feet Lot
$-- Zestimate®
C$--/sqft
C$-- HOA
What's special
Sunlit great roomChef-inspired kitchenEspresso cabinetryQuartz countersLarge center islandStatement crystal chandelierWalk-in pantry
- 20 hours
- 9
- 1
Zillow last checked:
Listing updated:
Listed by:
RARE REAL ESTATE
Source: TRREB,MLS®#: X14114698 Originating MLS®#: Toronto Regional Real Estate Board
Facts & features
Interior
Bedrooms & bathrooms
- Bedrooms: 4
- Bathrooms: 4
Primary bedroom
- Description: Primary Bedroom
- Level: Second
- Area: 16.01 Square Meters
- Area source: Other
- Dimensions: 4.35 x 3.68
Bedroom 2
- Description: Bedroom 2
- Level: Second
- Area: 15.8 Square Meters
- Area source: Other
- Dimensions: 4.26 x 3.71
Bedroom 3
- Description: Bedroom 3
- Level: Second
- Area: 14.68 Square Meters
- Area source: Other
- Dimensions: 3.99 x 3.68
Bedroom 4
- Description: Bedroom 4
- Level: Second
- Area: 22.01 Square Meters
- Area source: Other
- Dimensions: 5.60 x 3.93
Breakfast
- Description: Living Room
- Level: Main
- Area: 15.09 Square Meters
- Area source: Other
- Dimensions: 3.96 x 3.81
Dining room
- Description: Kitchen
- Level: Main
- Area: 14.14 Square Meters
- Area source: Other
- Dimensions: 4.26 x 3.32
Great room
- Description: Office
- Level: Main
- Area: 10.08 Square Meters
- Area source: Other
- Dimensions: 3.35 x 3.01
Kitchen
- Description: Family Room
- Level: Main
- Area: 25.22 Square Meters
- Area source: Other
- Dimensions: 5.21 x 4.84
Office
- Description: Dining Room
- Level: Main
- Area: 13.86 Square Meters
- Area source: Other
- Dimensions: 4.29 x 3.23
Heating
- Forced Air, Gas
Cooling
- Central Air
Features
- Basement: Full,Unfinished
- Has fireplace: No
Interior area
- Living area range: 2000-2500 null
Property
Parking
- Total spaces: 4
- Parking features: Private
- Has attached garage: Yes
Features
- Stories: 2
- Pool features: None
Lot
- Size: 5,000 Square Feet
- Features: Park, Public Transit, School
Details
- Additional structures: Gazebo
- Parcel number: 226844871
- Other equipment: Sump Pump
Construction
Type & style
- Home type: SingleFamily
- Property subtype: Single Family Residence
Materials
- Brick, Stone
- Foundation: Concrete
- Roof: Asphalt Shingle
Utilities & green energy
- Sewer: Sewer
Community & HOA
Location
- Region: Waterloo
Financial & listing details
- Annual tax amount: C$8,965
- Date on market: 10/24/2026
Price history
Price history is unavailable.
Public tax history
Tax history is unavailable.
Climate risks
Neighborhood: Vista Hills
Nearby schools
GreatSchools rating
No schools nearby
We couldn't find any schools near this home.


Similar homes
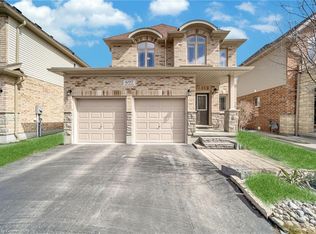
- C$1,349,0004 bd4 ba3.1k sqft787 Snowberry Ct, Waterloo, ON N2V 0E7For Sale
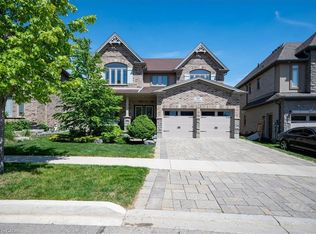 MLS ID #40872574, Emil Burca, Broker, RE/MAX TWIN CITY REALTY INC.. ITSO
- C$1,180,0004 bd5 ba2.7k sqft745 Wood Lily St, Waterloo, ON N2V 0C9For Sale
 MLS ID #40864233, Wendy Zhao, Salesperson, Kingsway Real Estate Brokerage. ITSO
- C$1,189,0005 bd4 ba2.8k sqft360 Red Osier Rd, Waterloo, ON N2V 2V8For Sale
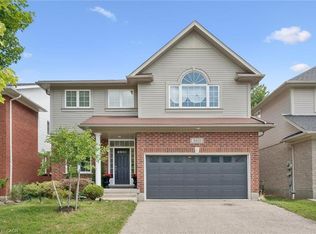 MLS ID #40869170, Hesham Hraiki, Broker, THE AGENCY. ITSO
- C$1,099,9993 bd4 ba2.3k sqft524 Sundew Dr, Waterloo, ON N2V 0B8For Sale
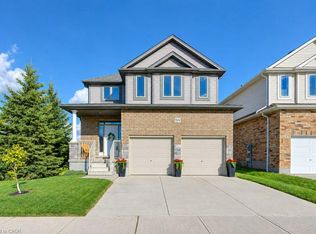 MLS ID #40870955, Tony Johal, Broker, RE/MAX TWIN CITY REALTY INC.. ITSO
