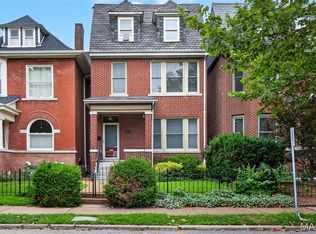
This house has what people want: a well-built elegant brick home with a very youthful fresh vibe. Move in ready and full of natural light- it looks like a newer build. Totally updated 4-bedroom, 3-bath home brings together classic features and modern mid-Century style in one of the area’s most desirable neighborhoods. Sunlight pours through stunning stain glass windows and multiple large windows makes the house super light and airy. There are gleaming wood floors, tall baseboards, dramatic moldings, and warm character-filled spaces throughout. The updated kitchen shines with stainless steel appliances and clean, stylish finishes. It features a large island, with plenty of cabinetry, including an oversized pantry closet. The hearth area off the kitchen is cozy and inviting a perfect place for wine talks and morning coffee.
The primary bedroom has a separate entry from both front and back staircases, literally, its own enclave. The primary bedroom is ensuite and contains 2 large closets and a separate shoe closet. The staycation feel continues with a gorgeous flower filled balcony to sit, with a favorite beverage, and watch the world go by, a private oasis. There is one ensuite bedroom on the first floor and 3 more bedrooms on the second floor. One secondary bedroom has a gracious sitting area and a large walk-in closet. The second-floor laundry room is convenient and well organized, making clothes maintenance a snap. The bathrooms are all updated with accent colors that are sure to please the eye.
The lower level adds a fun bonus with a private sauna—perfect for unwinding at the end of the day. The sauna bench can be moved up for a hot yoga space. The deck leads to a patio and landscaped yard made for casual dinners, or weekend hangouts. The front yard is full of colorful flowers and lush greenery. The house is set along a sunny boulevard framed by mature shade trees. Generous off-street parking makes daily life simple and convenient.
The location is a standout—close to dining, shopping, nightlife, parks, and the neighborhood energy of Maplewood, Clayton, Demun, and Forest Park, with quick access to major highways, an easy commute to everything St. Louis has to offer. Don’t feel like cooking- walk down the block to Starrs. This house has a great layout and ideal touches for today’s discriminating Buyers. This house was a full rehab 10 years ago - new plumbing, new electrical, new walls - lives like a new house -Stop by for a visit, you won’t want to leave.
Pending
Listed by: Coldwell Banker Realty - Gundaker • Beth Holtz
$624,000
7544 Hoover Ave, Saint Louis, MO 63117
4beds
2,658sqft
:
Get pre-qualified$4,156/mo
Single Family Residence
Built in 1935
6,599 Square Feet Lot
$-- Zestimate®
$235/sqft
$-- HOA
What's special
Generous off-street parkingSeparate shoe closetUpdated kitchenStainless steel appliancesWarm character-filled spacesLarge walk-in closetStunning stain glass windows
- 20 days |
- 723 |
- 43 |
Zillow last checked:
Listing updated:
Listed by:
Beth Holtz 314-406-1502,
Coldwell Banker Realty - Gundaker
Source: MARIS,MLS#: 26035942 Originating MLS: St. Louis Association of REALTORS
Originating MLS: St. Louis Association of REALTORSFacts & features
Interior
Bedrooms & bathrooms
- Bedrooms: 4
- Bathrooms: 3
- Full bathrooms: 2
- 1/2 bathrooms: 1
- Main level bathrooms: 1
- Main level bedrooms: 1
Primary bedroom
- Description: large primary suite with private hallway
- Features: Floor Covering: Wood
- Level: Second
- Area: 234.24
- Dimensions: 12.8x18.3
Bedroom
- Description: 1st floor bedroom with bath
- Features: Floor Covering: Wood
- Level: Main
- Area: 130
- Dimensions: 13x10
Bedroom 2
- Features: Floor Covering: Wood
- Level: Second
- Area: 156.2
- Dimensions: 11x14.2
Bedroom 3
- Description: large bedroom with separate 11.4 X 8.3 seating area
- Features: Floor Covering: Wood
- Level: Second
- Area: 142.24
- Dimensions: 12.7x11.2
Primary bathroom
- Features: Floor Covering: Ceramic Tile
- Level: Second
- Area: 84.5
- Dimensions: 13x6.5
Bathroom 2
- Description: Large hall bath
- Features: Floor Covering: Ceramic Tile
- Level: Second
- Area: 53.72
- Dimensions: 7.9x6.8
Dining room
- Description: total flow from front to back of the house
- Features: Floor Covering: Wood
- Level: First
- Area: 166.44
- Dimensions: 14.6x11.4
Hearth room
- Description: Eating and seating area
- Features: Floor Covering: Wood
- Level: First
- Area: 94.62
- Dimensions: 8.3x11.4
Kitchen
- Description: large kitchen with an oversized island
- Features: Floor Covering: Wood
- Level: First
- Area: 429.46
- Dimensions: 19.7x21.8
Laundry
- Description: Large laundry room with folding and storage space
- Features: Floor Covering: Ceramic Tile
- Level: Second
- Area: 76.5
- Dimensions: 7.5x10.2
Living room
- Description: open floor plan large rooms
- Features: Floor Covering: Wood
- Level: First
- Area: 281.22
- Dimensions: 12.9x21.8
Sauna
- Description: bonus sauna
- Features: Floor Covering: Concrete, Wood
- Level: Basement
Heating
- Natural Gas, Zoned
Cooling
- Central Air
Appliances
- Laundry: 2nd Floor
Features
- Basement: Full,Unfinished
- Number of fireplaces: 2
- Fireplace features: Bedroom, Decorative, Living Room
Interior area
- Total structure area: 2,658
- Total interior livable area: 2,658 sqft
- Finished area above ground: 2,658
Property
Parking
- Parking features: Concrete, Parking Pad
Features
- Levels: Two
- Patio & porch: Deck, Patio
- Exterior features: Balcony, Gas Grill
- Fencing: Back Yard
- Has view: Yes
- View description: Neighborhood
Lot
- Size: 6,599 Square Feet
- Features: City Lot
Details
- Parcel number: 20J530322
- Special conditions: Standard
Construction
Type & style
- Home type: SingleFamily
- Architectural style: Traditional
- Property subtype: Single Family Residence
Materials
- Brick
- Roof: Architectural Shingle
Condition
- Updated/Remodeled
- New construction: No
- Year built: 1935
Utilities & green energy
- Electric: 220 Volts
- Sewer: Public Sewer
- Water: Public
- Utilities for property: Cable Available, Electricity Connected, Natural Gas Connected, Sewer Connected, Water Available
Community & HOA
Community
- Subdivision: Westmoor Park 2
HOA
- Has HOA: No
Location
- Region: Saint Louis
Financial & listing details
- Price per square foot: $235/sqft
- Tax assessed value: $476,500
- Annual tax amount: $6,485
- Date on market: 7/9/2026
- Cumulative days on market: 20 days
- Listing terms: Cash,Conventional
- Ownership: Private
- Electric utility on property: Yes
- Road surface type: Concrete
Estimated market value
Not available
Estimated sales range
Not available
Not available
Price history
| Date | Event | Price |
|---|---|---|
| 7/11/2026 | Pending sale | $624,000$235/sqft |
Source:  MARIS #26035942 Report a problem MARIS #26035942 Report a problem | ||
| 7/9/2026 | Listed for sale | $624,000$235/sqft |
Source: MARIS #26035942 Report a problem | ||
Public tax history
| Year | Property taxes | Tax assessment |
|---|---|---|
| 2025 | $6,485 -1.8% | $90,540 +4.6% |
| 2024 | $6,604 +0.9% | $86,530 |
| 2023 | $6,546 +9.9% | $86,530 +19% |
| 2022 | $5,955 +1.8% | $72,700 |
| 2021 | $5,852 +9% | $72,700 +15% |
| 2020 | $5,367 +27.4% | $63,190 |
| 2019 | $4,213 | $63,190 +39.6% |
| 2018 | $4,213 | $45,280 |
Find assessor info on the county website
Monthly payment
Est. payment
Payment breakdown
Explore the cost of this home by adjusting the details. Changes won't be saved.Climate risks
Neighborhood: 63117
Getting around
79 / 100
Very WalkableNearby schools
GreatSchools rating
- 10/10MRH Elementary SchoolGrades: 3-6Distance: 0.7 mi
- 7/10MRH Middle SchoolGrades: 7-8Distance: 1.2 mi
- 9/10Maplewood-Richmond Heights High SchoolGrades: 9-12Distance: 1.2 mi
Schools provided by the listing agent
- Elementary: Mrh Elementary
- Middle: Mrh Middle
- High: Maplewood-Richmond Hgts. High
Source: MARIS. This data may not be complete. We recommend contacting the local school district to confirm school assignments for this home.
- $376,6002 bd2 ba2.4k sqft7548 Hoover Ave, Saint Louis, MO 63117Off Market
- $--1 bd1 ba1.2k sqft7548 Hoover Ave FL 2, Saint Louis, MO 63117Off Market

- $508,2003 bd1 ba1.3k sqft7540 Hoover Ave, Saint Louis, MO 63117Off Market

- $520,8003 bd1 ba1.4k sqft7540 Hoover Avenue #FL 2ND, Richmond Heights, MO 63117Off Market

- $428,000-- bd-- ba2.5k sqft7550 Hoover Ave, Saint Louis, MO 63117Off Market
- $--2 bd1 ba1.3k sqft7536 Hoover Ave #1F, Saint Louis, MO 63117Off Market
- $419,4004 bd2 ba2.3k sqft7536 Hoover Ave, Saint Louis, MO 63117Off Market
- $--2 bd1 ba1.3k sqft7536 Hoover Ave #2F, Saint Louis, MO 63117Off Market
A local agent can set up tours, give advice and negotiate with sellers.
Similar homes
- $440,0003 bd3 ba1.9k sqft7385 Arlington Dr, Saint Louis, MO 63117For Sale

 MLS ID #26037006, Dara S Gustin, STL Buy & Sell, LLC. MARIS
 - $595,0005 bd2 ba2k sqft1045 Tuxedo Blvd, Saint Louis, MO 63119For Sale
 MLS ID #26038837, Adam Kruse, The Hermann London Group LLC. MARIS
 - $624,9006 bd3 ba3.7k sqft6157 Kingsbury Ave, Saint Louis, MO 63112For Sale
 MLS ID #26018801, Rachel Boxdorfer, ReeceNichols Real Estate. MARIS
 - $589,9004 bd4 ba2.9k sqft4251 Maryland Ave, Saint Louis, MO 63108For Sale
 MLS ID #26036769, Lauren M Risley, Keller Williams Realty St. Louis. MARIS
 - $620,0004 bd4 ba2.6k sqft3850 Arsenal St, Saint Louis, MO 63116For SaleMLS ID #26023316, Krista Hartmann, RE/MAX Results. MARIS
- $559,0003 bd3 ba2.8k sqft1444 Ronald Dr, Saint Louis, MO 63119For SaleMLS ID #26040922, Kat S Johnson, EXP Realty, LLC. MARIS
- $535,0004 bd3 ba2.4k sqft3662 Humphrey St, Saint Louis, MO 63116For SaleMLS ID #26046698, Erika L Schneider, Berkshire Hathaway HomeServices Select Properties. MARIS
- $689,9004 bd3 ba3.3k sqft4608 McPherson Ave, Saint Louis, MO 63108For SaleMLS ID #26043787, Dana Eller, Lou Realty Group. MARIS
- $515,0005 bd2 ba2.4k sqft2420 Simpson Ave, Saint Louis, MO 63139For SaleMLS ID #26031520, Roe D Alexander, Worth Clark Realty. MARIS
- $524,9003 bd3 ba2k sqft6247 Magnolia Ave, Saint Louis, MO 63139For SaleMLS ID #26046963, Fatjon Dajko, Keller Williams Realty St. Louis. MARIS
- $525,0005 bd3 ba2.5k sqft2910 Allen Ave, Saint Louis, MO 63104For SaleMLS ID #26023801, Shell Svoboda, Compass Realty Group. MARIS
- $639,0004 bd3 ba3.6k sqft310 N Newstead Ave, Saint Louis, MO 63108For SaleMLS ID #26014164, Rachel Boxdorfer, ReeceNichols Real Estate. MARIS
- $695,0004 bd4 ba2.8k sqft3659 Connecticut St, Saint Louis, MO 63116For SaleMLS ID #26046515, Amira Malik, Keller Williams Realty St. Louis. MARIS
- $499,9004 bd3 ba2.5k sqft4452 Gibson Ave, Saint Louis, MO 63110For SaleMLS ID #26039767, Rachel L Murphy, Magnolia Real Estate. MARIS
- $459,9004 bd3 ba2.6k sqft7501 Suffolk Ave, Saint Louis, MO 63119For SaleMLS ID #26027856, Mona Parsley, EXP Realty, LLC. MARIS
- $750,0005 bd3 ba3.6k sqft33 S Laclede Station Rd, Saint Louis, MO 63119For SaleMLS ID #26018894, Kim Hove, Coldwell Banker Realty - Gundaker West Regional. MARIS
- $495,0003 bd2 ba1.6k sqft7051 Waterman Ave, Saint Louis, MO 63130For SaleMLS ID #26044949, Mary Cella, Coldwell Banker Realty - Gundaker. MARIS
- $535,0004 bd3 ba3.1k sqft3329 Vista Ave, Saint Louis, MO 63104For SaleMLS ID #26042929, Dawn Griffin, EXP Realty, LLC. MARIS
- $425,0004 bd2 ba1.8k sqft1067 Wilson Ave, Saint Louis, MO 63130For SaleMLS ID #26044629, Shellie Bratton, Bratton Realty. MARIS
- $425,0004 bd2 ba2k sqft5800 Pershing Ave, Saint Louis, MO 63112For SaleMLS ID #26040165, Stayce R Mayfield, Redfin Corporation. MARIS
