An Extraordinary Tallyn's Reach Ranch Backing to Open Space! This home offers timeless elegance, quality craftsmanship, and one of the community's most desirable settings. Backing to scenic Sampsons Gulch and surrounded by over 20 mature trees, the professionally landscaped yard creates an unmatched private retreat. Open floor plan showcases soaring ceilings, 8-foot doors, plantation shutters, extensive hardwood flooring, custom millwork, crown molding, and coffered ceilings. The spacious great room is filled with natural light and captures beautiful views of the open space. The update gourmet kitchen features: quartz countertops, a premium Miele five-burner gas cooktop, double ovens, stainless steel appliances, new refrigerator, oversized island, breakfast nook, and butler's pantry with beverage refrigerator. Soft-close drawers, pull-out shelving, and filtered water . Primary suite features a relaxing sitting area, spa-inspired bath with new quartz countertops, and a large walk-in closet. A separate guest wing offers additional bedrooms, a sitting room, and private study. Professionally finished w/o basement with a full kitchen, family and rec room, oversized bedroom, full bath, and approx 600 square ft of additional storage. Covered deck overlooks protected open space/walking trails, or entertain on the beautifully landscaped patio. A charming front courtyard provides another inviting outdoor gathering space. Additional premium features include fresh interior paint, surround sound, central vacuum, Aprilaire whole-house humidifier, natural gas line for grilling, professionally installed 14-kilowatt whole-house natural gas generator with automatic backup power, low-maintenance stucco and stone exterior, and exceptional attention to detail throughout. Located in the award-winning Cherry Creek School District, minutes from Southlands, DIA, shopping, dining! this remarkable home combines luxury and privacy! One visit and you will call this home!!
Accepting backups
$999,000
7560 S Eaton Park Way, Aurora, CO 80016
4beds
5,713sqft
:
Get pre-qualified$6,284/mo
Single Family Residence
Built in 2007
0.28 Acres Lot
$-- Zestimate®
$175/sqft
$111/mo HOA
What's special
- 30 days |
- 501 |
- 38 |
Zillow last checked:
Listing updated:
Listed by:
Bob Calicchia 303-475-7544 islhomz@aol.com,
Total Realty Corp.
Source: REcolorado as distributed by MLS GRID,MLS#: 4257941
Facts & features
Interior
Bedrooms & bathrooms
- Bedrooms: 4
- Bathrooms: 4
- Full bathrooms: 1
- 3/4 bathrooms: 2
- 1/2 bathrooms: 1
- Main level bathrooms: 3
- Main level bedrooms: 3
Bedroom
- Features: Primary Suite
- Level: Main
Bedroom
- Level: Main
Bedroom
- Level: Main
Bedroom
- Level: Basement
Bathroom
- Level: Main
Bathroom
- Level: Main
Bathroom
- Level: Main
Bathroom
- Level: Basement
Den
- Level: Main
Dining room
- Level: Main
Exercise room
- Level: Basement
Family room
- Level: Main
Game room
- Level: Basement
Kitchen
- Level: Main
Laundry
- Level: Main
Living room
- Level: Main
Heating
- Forced Air
Cooling
- Central Air
Appliances
- Included: Bar Fridge, Dishwasher, Disposal, Double Oven, Refrigerator
Features
- Ceiling Fan(s), Eat-in Kitchen, Five Piece Bath, Granite Counters, Kitchen Island, Open Floorplan, Primary Suite, Smoke Free, Walk-In Closet(s)
- Flooring: Carpet, Wood
- Windows: Double Pane Windows
- Basement: Finished
- Number of fireplaces: 1
- Fireplace features: Family Room
Interior area
- Total structure area: 5,713
- Total interior livable area: 5,713 sqft
- Finished area above ground: 2,878
- Finished area below ground: 2,269
Property
Parking
- Total spaces: 3
- Parking features: Garage - Attached
- Attached garage spaces: 3
Features
- Levels: One
- Stories: 1
- Patio & porch: Deck, Front Porch, Patio
- Fencing: Full
Lot
- Size: 0.28 Acres
- Features: Level, Open Space, Sprinklers In Front, Sprinklers In Rear
Details
- Parcel number: 034657177
- Special conditions: Standard
Construction
Type & style
- Home type: SingleFamily
- Property subtype: Single Family Residence
Materials
- Frame, Stucco
- Foundation: Concrete Perimeter
- Roof: Concrete
Condition
- Year built: 2007
Utilities & green energy
- Electric: 110V, 220 Volts
- Sewer: Public Sewer
- Water: Public
- Utilities for property: Electricity Connected, Natural Gas Available
Community & HOA
Community
- Subdivision: Tallyns Reach
HOA
- Has HOA: Yes
- Amenities included: Clubhouse, Pool, Tennis Court(s)
- HOA fee: $270 quarterly
- HOA name: TALLYNS REACH MASTER
- HOA phone: 303-841-8658
- Second HOA fee: $250 annually
- Second HOA name: TALLYNS REACH METRO DISTRICT
- Second HOA phone: 303-779-5710
Location
- Region: Aurora
Financial & listing details
- Price per square foot: $175/sqft
- Tax assessed value: $937,900
- Annual tax amount: $7,503
- Date on market: 7/3/2026
- Listing terms: Cash,Conventional,FHA,VA Loan
- Exclusions: All Personal Property all Shop Benches And Shelving/Cabinets all Storage Shelving In The Basement all Storage Cabinets In Main Garage And Basement Storage Area washer And Dryer all Metal Yard Art all Patio Furniture – Deck And Lower Patio
- Ownership: Individual
- Electric utility on property: Yes
- Road surface type: Paved
Estimated market value
Not available
Estimated sales range
Not available
Not available
Price history
| Date | Event | Price |
|---|---|---|
| 7/13/2026 | Pending sale | $999,000$175/sqft |
Source:  REcolorado as distributed by MLS GRID #4257941 Report a problem REcolorado as distributed by MLS GRID #4257941 Report a problem | ||
| 7/9/2026 | Listed for sale | $999,000$175/sqft |
Source: REcolorado as distributed by MLS GRID #4257941 Report a problem | ||
| 7/7/2026 | Pending sale | $999,000$175/sqft |
Source: REcolorado as distributed by MLS GRID #4257941 Report a problem | ||
| 7/3/2026 | Listed for sale | $999,000+30.6%$175/sqft |
Source: REcolorado as distributed by MLS GRID #4257941 Report a problem | ||
| 5/26/2020 | Sold | $765,000$134/sqft |
Source: Public Record Report a problem | ||
| 4/19/2020 | Pending sale | $765,000$134/sqft |
Source: Alpine Real Estate #1902103 Report a problem | ||
| 4/8/2020 | Listed for sale | $765,000+51.5%$134/sqft |
Source: Alpine Real Estate #1902103 Report a problem | ||
| 1/17/2013 | Sold | $505,000-1.9%$88/sqft |
Source: Public Record Report a problem | ||
| 7/12/2012 | Listed for sale | $515,000+2%$90/sqft |
Source: RE/MAX Professionals #1110530 Report a problem | ||
| 8/17/2011 | Listing removed | $505,000$88/sqft |
Source: RE/MAX MASTERS INC #1009558 Report a problem | ||
| 8/10/2011 | Price change | $505,000-2.9%$88/sqft |
Source: RE/MAX MASTERS INC #1009558 Report a problem | ||
| 7/30/2011 | Price change | $520,000-1.9%$91/sqft |
Source: RE/MAX MASTERS INC #1009558 Report a problem | ||
| 6/21/2011 | Listed for sale | $530,000-2.4%$93/sqft |
Source: RE/MAX Masters, Inc. #1009558 Report a problem | ||
| 11/14/2007 | Sold | $543,200$95/sqft |
Source: Public Record Report a problem | ||
Public tax history
| Year | Property taxes | Tax assessment |
|---|---|---|
| 2025 | $8,174 +10.3% | $58,619 -15.9% |
| 2024 | $7,411 +17.6% | $69,727 -5.9% |
| 2023 | $6,303 -0.2% | $74,124 +38.7% |
| 2022 | $6,314 | $53,445 -2.8% |
| 2021 | -- | $54,984 +12.6% |
| 2020 | $6,191 +7.7% | $48,827 |
| 2019 | $5,746 | -- |
| 2018 | $5,746 +0.8% | $44,777 |
| 2017 | $5,698 | $44,777 +6.3% |
| 2016 | -- | $42,140 |
| 2015 | -- | $42,140 +5.4% |
| 2014 | $5,189 -2.2% | $39,968 +3.3% |
| 2013 | $5,304 | $38,690 |
| 2012 | -- | $38,690 |
| 2011 | $5,410 +1.7% | $38,690 -9.2% |
| 2010 | $5,321 +1.1% | $42,590 |
| 2009 | $5,262 | $42,590 +1.8% |
| 2008 | -- | $41,838 +179.8% |
| 2007 | -- | $14,953 |
Find assessor info on the county website
Monthly payment
Est. payment
Payment breakdown
Explore the cost of this home by adjusting the details. Changes won't be saved.Climate risks
Neighborhood: Tallyn's Reach
Nearby schools
GreatSchools rating
- 7/10Black Forest Hills Elementary SchoolGrades: PK-5Distance: 0.7 mi
- 6/10Fox Ridge Middle SchoolGrades: 6-8Distance: 1.5 mi
- 8/10Cherokee Trail High SchoolGrades: 9-12Distance: 1.8 mi
Schools provided by the listing agent
- Elementary: Black Forest Hills
- Middle: Fox Ridge
- High: Cherokee Trail
- District: Cherry Creek 5
Source: REcolorado as distributed by MLS GRID. This data may not be complete. We recommend contacting the local school district to confirm school assignments for this home.
- $1,117,0006 bd6 ba6k sqft7550 S Eaton Park Way, Aurora, CO 80016Off Market
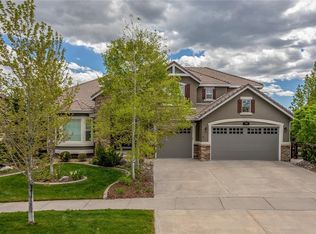
- $915,6004 bd4 ba3.8k sqft7570 S Eaton Park Way, Aurora, CO 80016Off Market
- $934,7004 bd4 ba3.8k sqft7540 S Eaton Park Way, Aurora, CO 80016Off Market
- $885,7005 bd5 ba4.5k sqft7569 S Eaton Park Way, Aurora, CO 80016Off Market
- $889,9005 bd5 ba4.3k sqft7530 S Eaton Park Way, Aurora, CO 80016Off Market
- $1,041,8005 bd4 ba6.5k sqft24401 E Moraine Pl, Aurora, CO 80016Off Market
- $958,9004 bd4 ba3.8k sqft24381 E Moraine Pl, Aurora, CO 80016Off Market
- $885,0004 bd4 ba2.8k sqft7559 S Eaton Park Way, Aurora, CO 80016Off Market
A local agent can set up tours, give advice and negotiate with sellers.
Similar homes
- $1,075,0004 bd3 ba4.7k sqft25421 E Indore Drive, Aurora, CO 80016For Sale

 MLS ID #2724570, Cindy Russ, Compass - Denver. REcolorado as distributed by MLS GRID
 - $925,9995 bd4 ba5.6k sqft25338 E Costilla Place, Aurora, CO 80016For Sale
 MLS ID #4825500, Evan Watson, Your Home Sold Guaranteed Realty - Premier Partners. REcolorado as distributed by MLS GRID
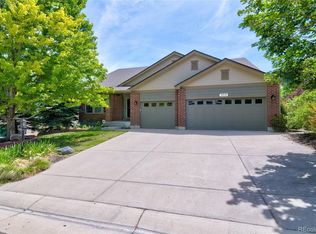
 - $955,0005 bd4 ba5.3k sqft22226 E Glasgow Place, Aurora, CO 80016For Sale
 MLS ID #3543318, Brandon Lee, Douglas County Real Estate LLC. REcolorado as distributed by MLS GRID
 - $875,0004 bd4 ba3.8k sqft24364 E Fremont Drive, Aurora, CO 80016For Sale
 MLS ID #8802719, Tiffany Rivera, NAV Real Estate. REcolorado as distributed by MLS GRID
 - $1,030,0005 bd5 ba5.2k sqft7963 S Valleyhead Way, Aurora, CO 80016For SaleMLS ID #9871845, Maura Fischer, Coldwell Banker Realty 24. REcolorado as distributed by MLS GRID
- $999,0005 bd6 ba5.6k sqft19676 E Pinewood Drive, Aurora, CO 80016For SaleMLS ID #8874993, Cari Gallo, RE/MAX Leaders. REcolorado as distributed by MLS GRID
- $1,345,0005 bd5 ba5.1k sqft24967 E Geddes Circle, Aurora, CO 80016For SaleMLS ID #5479700, M. Kay Watson, MB K Watson Prop. REcolorado as distributed by MLS GRID
- $800,0004 bd4 ba4.1k sqft8169 S Algonquian Circle, Aurora, CO 80016For SaleMLS ID #8789418, Jennifer Bub, Coldwell Banker Realty 24. REcolorado as distributed by MLS GRID
- $1,089,0004 bd4 ba5.1k sqft27693 E Euclid Drive, Aurora, CO 80016For SaleMLS ID #9732515, Evan Watson, Your Home Sold Guaranteed Realty - Premier Partners. REcolorado as distributed by MLS GRID
- $929,9006 bd5 ba5.2k sqft6521 S Walden Way, Aurora, CO 80016For SaleMLS ID #8287417, Steven Izzi, Redfin Corporation. REcolorado as distributed by MLS GRID
- $850,0005 bd5 ba5k sqft6875 S Buchanan Court, Aurora, CO 80016For SaleMLS ID #1849553, Patrick Morgan, Madison & Company Properties. REcolorado as distributed by MLS GRID
- $1,299,9005 bd6 ba5.8k sqft25042 E Davies Drive, Aurora, CO 80016For SaleMLS ID #8521427, Alexis Shoop, Compass - Denver. REcolorado as distributed by MLS GRID
- $795,0005 bd3 ba4.6k sqft8623 S Zante Street, Aurora, CO 80016For SaleMLS ID #3523294, Molly Hollis, Gather Realty. REcolorado as distributed by MLS GRID
- $685,0004 bd3 ba3.4k sqft7428 S Catawba Way, Aurora, CO 80016For SaleMLS ID #9922462, Karla Painter, Engel and Volkers: Castle Rock & Castle Pines. REcolorado as distributed by MLS GRID
- $849,9005 bd4 ba3.7k sqft26512 E Calhoun Place, Aurora, CO 80016For SaleMLS ID #4096940, Ryan Williams, LoKation Real Estate. REcolorado as distributed by MLS GRID
- $900,0002 bd2 ba3.4k sqft23070 E Del Norte Circle, Aurora, CO 80016For SaleMLS ID #8087772, Kathleen Surges, Compass - Denver. REcolorado as distributed by MLS GRID
- $688,0004 bd3 ba3.7k sqft7318 S Millbrook Street, Aurora, CO 80016For SaleMLS ID #6439958, Nicole Malone, Kentwood Real Estate Cherry Creek. REcolorado as distributed by MLS GRID
- $1,269,9006 bd5 ba6.9k sqft6558 S Riviera Way, Aurora, CO 80016For SaleMLS ID #3561731, Troy Hansford Team, RE/MAX Professionals. REcolorado as distributed by MLS GRID
- $765,0005 bd5 ba4.2k sqft24765 E Crestline Place, Aurora, CO 80016For SaleMLS ID #4951468, Darren Turnbeaugh, Turning Point Real Estate Inc. REcolorado as distributed by MLS GRID
- $1,199,0005 bd6 ba6k sqft6103 S Kalispell Street, Centennial, CO 80016For SaleMLS ID #3611589, Jennifer Oldham, Coldwell Banker Realty 24. REcolorado as distributed by MLS GRID
