Welcome HOME! This beautifully remodel home features new luxury vinyl plank, new carpet/pad, freshly painter interior and exterior, and all the little things. The lot on this home is a blank slate ready for your landscaping masterpiece. The interior has a hard to find layout in todays market. Vaulted ceilings, sunken living room, formal dinning area, sunken family room, and a huge upstairs family room. There is downstairs guest bedroom with a 3/4 bath. Upstairs off of the stairs you will find a generously sized primary bedroom with double door entry and a large walk in closet. The other 2 guest rooms have their own family room area and full bath. The true value of this home is the location. You're minutes from everything Las Vegas Blvd, the airport, schools, shopping, entertainment, the freeway, and parks.
Pending
$599,500
757 Canyon Crest Dr, Las Vegas, NV 89123
4beds
2,433sqft
:
Get pre-qualified$3,824/mo
Single Family Residence
Built in 1992
10,454 Square Feet Lot
$593,100 Zestimate®
$246/sqft
$-- HOA
What's special
Huge upstairs family roomVaulted ceilingsSunken family roomNew luxury vinyl plank
- 37 days |
- 133 |
- 2 |
Likely to sell faster than
Zillow last checked:
Listing updated:
Listed by:
John Kennedy B.1002367 702-640-0101,
Home- A Real Estate Company
Source: LVR,MLS#: 2796332 Originating MLS: Greater Las Vegas Association of Realtors Inc
Originating MLS: Greater Las Vegas Association of Realtors IncFacts & features
Interior
Bedrooms & bathrooms
- Bedrooms: 4
- Bathrooms: 3
- Full bathrooms: 2
- 3/4 bathrooms: 1
Primary bedroom
- Description: Ceiling Fan,Walk-In Closet(s)
- Dimensions: 16x14
Bedroom 2
- Description: Ceiling Fan,Closet
- Dimensions: 11x10
Bedroom 3
- Description: Ceiling Fan,Closet
- Dimensions: 11x10
Bedroom 4
- Description: Ceiling Fan,Closet,Downstairs
- Dimensions: 11x10
Primary bathroom
- Description: Double Sink,Separate Shower,Separate Tub
Dining room
- Description: Living Room/Dining Combo,Vaulted Ceiling
- Dimensions: 10x12
Family room
- Description: 2 or More Family Rooms,Both Up & Down,Ceiling Fan
- Dimensions: 18x15
Kitchen
- Description: Breakfast Nook/Eating Area,Granite Countertops,Island,Vaulted Ceiling
Living room
- Description: Formal,Sunken
- Dimensions: 14x12
Loft
- Description: Ceiling Fan,Family Room
- Dimensions: 18x16
Heating
- Central, Gas
Cooling
- Central Air, Electric
Appliances
- Included: Dishwasher, Disposal, Gas Range
- Laundry: Cabinets, Gas Dryer Hookup, Main Level, Sink
Features
- Bedroom on Main Level, Ceiling Fan(s), Pot Rack, Window Treatments
- Flooring: Carpet, Luxury Vinyl Plank
- Windows: Blinds
- Number of fireplaces: 1
- Fireplace features: Gas, Living Room
Interior area
- Total structure area: 2,433
- Total interior livable area: 2,433 sqft
Video & virtual tour
Property
Parking
- Total spaces: 3
- Parking features: Garage Door Opener, Open, RV Potential, RV Access/Parking, Storage
- Garage spaces: 3
- Has uncovered spaces: Yes
Features
- Stories: 2
- Patio & porch: Patio
- Exterior features: Patio, Private Yard
- Fencing: Block,Partial
Lot
- Size: 10,454 Square Feet
- Features: Desert Landscaping, Landscaped, < 1/4 Acre
Details
- Parcel number: 17710213049
- Zoning description: Single Family
- Horse amenities: None
Construction
Type & style
- Home type: SingleFamily
- Architectural style: Two Story
- Property subtype: Single Family Residence
Materials
- Roof: Tile
Condition
- Resale
- Year built: 1992
Utilities & green energy
- Electric: Photovoltaics Third-Party Owned
- Sewer: Public Sewer
- Water: Public
- Utilities for property: Underground Utilities
Green energy
- Energy efficient items: Solar Panel(s)
Community & HOA
Community
- Subdivision: Paradise #4 Lewis Homes
HOA
- Has HOA: No
- Amenities included: None
Location
- Region: Las Vegas
Financial & listing details
- Price per square foot: $246/sqft
- Tax assessed value: $332,114
- Annual tax amount: $2,369
- Date on market: 7/1/2026
- Listing agreement: Exclusive Right To Sell
- Listing terms: Cash,Conventional,FHA,VA Loan
Estimated market value
$593,100
$563,000 - $623,000
$2,593/mo
Price history
| Date | Event | Price |
|---|---|---|
| 7/10/2026 | Pending sale | $599,500$246/sqft |
Source:  LVR #2796332 Report a problem LVR #2796332 Report a problem | ||
| 7/1/2026 | Listed for sale | $599,500$246/sqft |
Source: LVR #2796332 Report a problem | ||
Public tax history
| Year | Property taxes | Tax assessment |
|---|---|---|
| 2026 | $2,372 +3% | $116,240 -1.6% |
| 2025 | $2,303 +3% | $118,172 +4.1% |
| 2024 | $2,236 +3% | $113,515 +13.9% |
| 2023 | $2,171 +3% | $99,652 +7.3% |
| 2022 | $2,108 +3% | $92,877 +0.3% |
| 2021 | $2,046 +3% | $92,641 +3.7% |
| 2020 | $1,986 +3% | $89,329 +9.7% |
| 2019 | $1,928 +5.7% | $81,465 |
| 2018 | $1,825 | $81,465 -1.3% |
| 2017 | $1,825 | $82,553 +7.9% |
| 2016 | $1,825 +0.2% | $76,540 +14.3% |
| 2015 | $1,820 +3% | $66,954 +14.5% |
| 2014 | $1,767 | $58,466 |
| 2013 | -- | $58,466 -8.1% |
| 2012 | -- | $63,649 -0.3% |
| 2011 | -- | $63,818 -3.8% |
| 2010 | -- | $66,311 -22.7% |
| 2009 | -- | $85,827 |
| 2008 | -- | $85,827 -31.8% |
| 2007 | -- | $125,886 +9.1% |
| 2006 | -- | $115,381 +36.3% |
| 2005 | -- | $84,630 +30.6% |
| 2004 | -- | $64,785 +8.3% |
| 2003 | -- | $59,805 +4.7% |
| 2002 | -- | $57,130 +7.1% |
| 2001 | -- | $53,320 |
Find assessor info on the county website
Monthly payment
Est. payment
Payment breakdown
Explore the cost of this home by adjusting the details. Changes won't be saved.Climate risks
Neighborhood: Paradise
Nearby schools
GreatSchools rating
- 8/10Charlotte Hill Elementary SchoolGrades: PK-5Distance: 0.4 mi
- 5/10Jack Lund Schofield Middle SchoolGrades: 6-8Distance: 1.6 mi
- 6/10Silverado High SchoolGrades: 9-12Distance: 2 mi
Schools provided by the listing agent
- Elementary: Hill, Charlotte,Hill, Charlotte
- Middle: Silvestri
- High: Silverado
Source: LVR. This data may not be complete. We recommend contacting the local school district to confirm school assignments for this home.
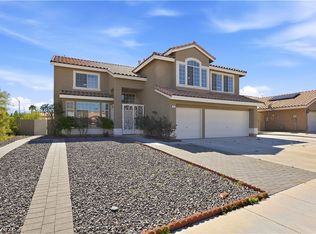
- $526,9905 bd3 ba3.4k sqft747 Canyon Crest Dr, Las Vegas, NV 89123Sold
- $579,3004 bd2 ba1.8k sqft767 Canyon Crest Dr, Las Vegas, NV 89123Off Market
- $599,6004 bd2 ba2.3k sqft737 Canyon Crest Dr, Las Vegas, NV 89123Off Market
- $557,5004 bd2 ba1.8k sqft7645 Hartwell Dr, Las Vegas, NV 89123Off Market
- $488,9004 bd2 ba1.8k sqft744 Canyon Crest Dr, Las Vegas, NV 89123Off Market
- $541,2005 bd3 ba2.5k sqft7711 Rye Canyon Dr, Las Vegas, NV 89123Off Market
- $464,4004 bd2 ba1.8k sqft7690 Hartwell Dr, Las Vegas, NV 89123Off Market
- $600,6005 bd3 ba2.4k sqft727 Canyon Crest Dr, Las Vegas, NV 89123Off Market
A local agent can set up tours, give advice and negotiate with sellers.
Similar homes
- $499,0004 bd3 ba2k sqft7553 Treasure Chest St, Las Vegas, NV 89139For Sale
 MLS ID #2804433, Carina Reyes, Leading Vegas Realty. LVR
 - $520,0004 bd3 ba2.3k sqft7703 Coral Cactus Ct, Las Vegas, NV 89139For Sale
 MLS ID #2803019, Isabel L. Rodriguez, Simply Vegas. LVR
 - $550,0004 bd2 ba1.6k sqft2334 Danville Ct, Henderson, NV 89074For Sale
 MLS ID #2803657, Giselle A. Capdevila, Capdevila Realty LLC. LVR
 - $579,9504 bd3 ba2.4k sqft31 Antero Dr, Henderson, NV 89074For Sale
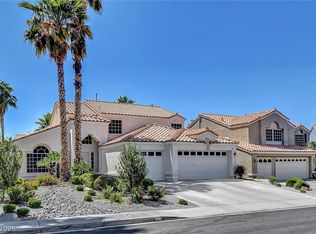 MLS ID #2781893, Steven D. Baird, The Baird Group, LLC. LVR
 - $415,0003 bd3 ba1.4k sqft9496 Heatwave St, Las Vegas, NV 89123For SaleMLS ID #2803937, Steven Morris, Real Broker LLC. LVR
- $729,0005 bd3 ba2.8k sqft2218 Armacost Dr, Henderson, NV 89074For SaleMLS ID #2806584, Tod A. Wever, Rentmax Property Management. LVR
- $525,0004 bd3 ba1.9k sqft1899 Silver Bough Ct, Las Vegas, NV 89183For SaleMLS ID #2793325, Anetta Boslaugh, LIFE Realty District. LVR
- $417,0003 bd3 ba1.5k sqft999 Whispering Grove Ave, Las Vegas, NV 89123For SaleMLS ID #2787533, Jason J. Schielke, Keller Williams Realty Las Veg. LVR
- $400,0003 bd3 ba1.3k sqft145 Coronation Ave, Las Vegas, NV 89123For SaleMLS ID #2793644, Richard J. Brenkus, Keller Williams MarketPlace. LVR
- $542,0003 bd3 ba2.3k sqft2004 Aspen Brook Dr, Henderson, NV 89074For SaleMLS ID #2804730, Christopher J. Logan, Realty ONE Group, Inc. LVR
- $559,0004 bd4 ba1.9k sqft2417 Antler Point Dr, Henderson, NV 89074For SaleMLS ID #2793493, Stacy Rau, Milestone Realty. LVR
- $409,9003 bd3 ba1.4k sqft135 Tilbury Ave, Las Vegas, NV 89123For SaleMLS ID #2786492, Robert E. Salmons Jr, Entera Realty LLC. LVR
- $440,0003 bd3 ba1.7k sqft9034 Dulcimer Ln, Las Vegas, NV 89123For SaleMLS ID #2771563, Robert E. Salmons Jr, Entera Realty LLC. LVR
- $429,9003 bd2 ba1.4k sqft663 Roddenberry Ave, Las Vegas, NV 89123For SaleMLS ID #2788090, Robert E. Jones, Offerpad. LVR
- $675,0004 bd3 ba2.7k sqft261 Timber Hollow St, Henderson, NV 89012For SaleMLS ID #2804165, Randy K. Hatada, Xpand Realty & Property Mgmt. LVR
- $577,0004 bd3 ba2.2k sqft1708 Waltrip Ct, Henderson, NV 89012For SaleMLS ID #2778012, Lauren Paris, Simply Vegas. LVR
- $725,0004 bd3 ba2.7k sqft994 Upper Meadows Pl, Henderson, NV 89052For SaleMLS ID #2805519, Jason D. Delk, Bella Vegas Homes Realty. LVR
- $695,0004 bd3 ba2.7k sqft9745 Villa Cache Ct, Las Vegas, NV 89148For SaleMLS ID #2805859, Sydney Andalio, Signature Real Estate Group. LVR
- $550,0004 bd3 ba1.8k sqft3540 Tuscany Village Dr, Las Vegas, NV 89129For SaleMLS ID #2796335, Jason J. Schielke, Keller Williams Realty Las Veg. LVR
- $664,0003 bd3 ba2.6k sqft1327 Autumn Wind Way, Henderson, NV 89052For SaleMLS ID #2797290, Luke Barlow, LPT Realty, LLC. LVR
