LOVELY CURB APPEAL DRAWS YOU IN, WHILE THE INVITING FRONT PORCH BEGS YOU TO LINGER! Nestled on a private wooded lot in Northfield’s sought-after Greenwood Village, this 4-BR, 2.5-Bath abode awaits. Its classic layout offers spacious rooms, and versatility, for quiet enjoyment or entertaining, alike. Viewed from the foyer, the LR boasts a raised-hearth gas FP, providing warmth and ambience. Gleaming maple HW flooring flows seamlessly into DR and Kitchen, featuring granite, SS appliances, tile backsplash, and breakfast bar seating. A plethora of custom hickory cabinetry, painted white, makes this space bright and cheery. Its dinette offers access to an upper deck, overlooking a lush lot. What a perfect spot to sip morning coffee, dine al fresco, or unwind at day’s end! Completing the main level, a Half Bath, 1st-fl Laundry and Mudroom w/Amish-milled built-in are convenient and practical. Upstairs are 4 BRs, including the Primary BR and Ensuite Bath w/ dbl. sinks, makeup vanity, jetted tub, tile shower, and WI closet. 3 additional, nicely-sized BRs share the main hall bath. Walkout LL is ready for FUN, offering abundant space for recreation, family movie nights, gaming, or crowd-pleasing gatherings! Endless possibilities for customized usage. The slider leads to the below-deck patio- yet another area to host family/friends, or simply kick back and relax. Situated in Sagamore Hills Twp, just minutes from Cuyahoga Valley Nat’l Park’s hike & bike trails, this location will satisfy the appetite of an active outdoorsman, birdwatcher, gardener, or nature lover! And on days when venturing outside the neighborhood is not on the agenda, enjoy all that Greenwood Village has to offer: indoor & outdoor pools, tennis courts, and a clubhouse w/fitness area. So…Looking for a lovely home, on a picturesque setting, with all the amenities of a stay-cation? Then, 757 Ravenhill Drive might just be the one for you! Schedule a private tour today and start calling this HOME!
Active
$495,000
757 Ravenhill Dr, Northfield, OH 44067
4beds
2,352sqft
Single Family Residence
Built in 1997
0.32 Acres Lot
$-- Zestimate®
$210/sqft
$46/mo HOA
What's special
- 4 days |
- 789 |
- 42 |
Zillow last checked:
Listing updated:
Listed by:
Dianna S Palmeri 330-283-9424 diannapalmeri@howardhanna.com,
Howard Hanna
Source: MLS Now,MLS#: 5236093
Facts & features
Interior
Bedrooms & bathrooms
- Bedrooms: 4
- Bathrooms: 3
- Full bathrooms: 2
- 1/2 bathrooms: 1
- Main level bathrooms: 1
Primary bedroom
- Description: Flooring: Carpet
- Features: Window Treatments
- Level: Second
- Dimensions: 15 x 15
Bedroom
- Description: Flooring: Carpet
- Features: Window Treatments
- Level: Second
- Dimensions: 16 x 12
Bedroom
- Description: Flooring: Carpet
- Features: Window Treatments
- Level: Second
- Dimensions: 14 x 13
Bedroom
- Description: Flooring: Carpet
- Features: Window Treatments
- Level: Second
- Dimensions: 21 x 14
Primary bathroom
- Description: Flooring: Ceramic Tile
- Features: Window Treatments
- Level: Second
- Dimensions: 20 x 6
Bathroom
- Description: Flooring: Linoleum
- Level: Second
- Dimensions: 8 x 5
Bathroom
- Description: Half Bath,Flooring: Ceramic Tile
- Features: Window Treatments
- Level: First
- Dimensions: 7 x 3
Dining room
- Description: Flooring: Wood
- Features: Window Treatments
- Level: First
- Dimensions: 13 x 12
Eat in kitchen
- Description: Flooring: Wood
- Features: Window Treatments
- Level: First
- Dimensions: 24 x 15
Laundry
- Description: Flooring: Linoleum
- Features: Window Treatments
- Level: First
- Dimensions: 7 x 7
Living room
- Description: Flooring: Wood
- Features: Fireplace, Window Treatments
- Level: First
- Dimensions: 20 x 14
Mud room
- Description: Flooring: Ceramic Tile
- Level: First
- Dimensions: 7 x 5
Other
- Description: Master Closet,Flooring: Carpet
- Level: Second
- Dimensions: 11 x 5
Other
- Description: Storage,Flooring: Concrete
- Level: Lower
- Dimensions: 15 x 9
Recreation
- Description: Flooring: Carpet
- Level: Lower
- Dimensions: 23 x 12
Recreation
- Description: Flooring: Carpet
- Level: Lower
- Dimensions: 15 x 13
Recreation
- Description: Flooring: Carpet
- Level: Lower
- Dimensions: 14 x 13
Heating
- Forced Air, Fireplace(s), Gas
Cooling
- Central Air, Ceiling Fan(s)
Appliances
- Included: Dryer, Dishwasher, Disposal, Humidifier, Microwave, Range, Refrigerator, Washer
- Laundry: Washer Hookup, Main Level
Features
- Jetted Tub
- Basement: Full,Finished,Sump Pump
- Number of fireplaces: 1
- Fireplace features: Family Room, Gas
Interior area
- Total structure area: 2,352
- Total interior livable area: 2,352 sqft
- Finished area above ground: 2,352
Video & virtual tour
Property
Parking
- Parking features: Attached, Direct Access, Garage Faces Front, Garage, Paved
- Attached garage spaces: 2
Features
- Levels: Two
- Stories: 2
- Patio & porch: Deck, Front Porch, Patio
- Has view: Yes
- View description: Trees/Woods
Lot
- Size: 0.32 Acres
- Features: Cul-De-Sac, Wooded
Details
- Parcel number: 4504025
- Lease amount: $0
Construction
Type & style
- Home type: SingleFamily
- Architectural style: Colonial
- Property subtype: Single Family Residence
Materials
- Vinyl Siding
- Roof: Asphalt,Fiberglass
Condition
- Updated/Remodeled
- Year built: 1997
Utilities & green energy
- Sewer: Public Sewer
- Water: Public
Community & HOA
Community
- Security: Security System, Carbon Monoxide Detector(s), Smoke Detector(s)
- Subdivision: Greenwood Vill Subdn #7
HOA
- Has HOA: Yes
- Services included: Common Area Maintenance, Recreation Facilities
- HOA fee: $273 semi-annually
- HOA name: Greenwood Village
Location
- Region: Northfield
Financial & listing details
- Price per square foot: $210/sqft
- Tax assessed value: $382,740
- Annual tax amount: $7,949
- Date on market: 8/12/2026
- Cumulative days on market: 5 days
- Listing agreement: Exclusive Right To Sell
Estimated market value
Not available
Estimated sales range
Not available
Not available
Price history
| Date | Event | Price |
|---|---|---|
| 8/12/2026 | Listed for sale | $495,000+74.3%$210/sqft |
Source: MLS Now #5236093 Report a problem | ||
| 8/25/2016 | Sold | $284,000+1.5%$121/sqft |
Source: Public Record Report a problem | ||
| 6/6/2016 | Pending sale | $279,900$119/sqft |
Source: RE/MAX Trinity #3809559 Report a problem | ||
| 5/19/2016 | Listed for sale | $279,900+2.9%$119/sqft |
Source: RE/MAX Trinity #3809559 Report a problem | ||
| 5/26/2004 | Sold | $272,000+11%$116/sqft |
Source: MLS Now #2132529 Report a problem | ||
| 10/11/2001 | Sold | $245,000+10.4%$104/sqft |
Source:  MLS Now #1063882 Report a problem MLS Now #1063882 Report a problem | ||
| 3/23/1999 | Sold | $222,000+362.5%$94/sqft |
Source: Public Record Report a problem | ||
| 2/20/1997 | Sold | $48,000$20/sqft |
Source: Public Record Report a problem | ||
Public tax history
| Year | Property taxes | Tax assessment |
|---|---|---|
| 2025 | $7,949 +13.9% | $133,950 |
| 2024 | $6,980 +2.8% | $133,950 |
| 2023 | $6,790 +5.2% | $133,950 +29.9% |
| 2022 | $6,454 +2% | $103,128 |
| 2021 | $6,325 | $103,128 |
| 2020 | -- | $103,128 +19.8% |
| 2019 | $5,786 +13.4% | $86,073 0% |
| 2018 | $5,100 +3.1% | $86,080 |
| 2017 | $4,947 | $86,080 +6.3% |
| 2016 | $4,947 | $80,980 |
| 2015 | $4,947 +0.6% | $80,980 |
| 2014 | $4,917 +0% | $80,980 -0.8% |
| 2013 | $4,915 -0.1% | $81,640 |
| 2012 | $4,921 +4.7% | $81,640 +0% |
| 2011 | $4,699 +6.7% | $81,638 -7% |
| 2010 | $4,405 | $87,823 |
| 2009 | -- | $87,823 |
| 2008 | $4,463 +9.6% | $87,823 +5.7% |
| 2007 | $4,073 +1.3% | $83,059 |
| 2006 | $4,021 +3.7% | $83,059 |
| 2005 | $3,879 | $83,059 |
| 2004 | -- | $83,059 |
| 2003 | $3,486 -4.8% | $83,059 |
| 2002 | $3,662 +0.8% | $83,059 +5.2% |
| 2001 | $3,634 -1.1% | $78,954 |
| 2000 | $3,673 | $78,954 |
Find assessor info on the county website
Monthly payment
Est. payment
Payment breakdown
Explore the cost of this home by adjusting the details. Changes won't be saved.Climate risks
Neighborhood: 44067
Nearby schools
GreatSchools rating
- 9/10Rushwood Elementary SchoolGrades: K-4Distance: 1.5 mi
- 8/10Nordonia Middle SchoolGrades: 7-8Distance: 1.5 mi
- 6/10Nordonia High SchoolGrades: 9-12Distance: 2.5 mi
Schools provided by the listing agent
- District: Nordonia Hills CSD - 7710
Source: MLS Now. This data may not be complete. We recommend contacting the local school district to confirm school assignments for this home.
- $415,3004 bd3 ba-- sqft757 Ravenhill Rd, Northfield, OH 44067Off Market
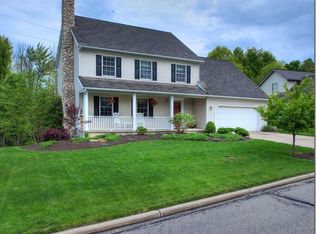
- $437,8193 bd4 ba2.5k sqft749 Ravenhill Dr, Northfield, OH 44067Sold

- $426,4004 bd3 ba-- sqftRavenhill Rd, Northfield, OH 44067Off Market
- $437,8193 bd3 ba2.5k sqft749 Ravenhill Rd, Northfield, OH 44067Sold
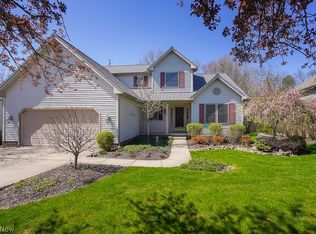
- $409,1004 bd2 ba1.9k sqft746 Ravenhill Dr, Northfield, OH 44067Off Market
- $505,2004 bd4 ba2.2k sqft756 Ravenhill Dr, Northfield, OH 44067Off Market
- $438,0003 bd3 ba2.7k sqft765 Ravenhill Dr, Northfield, OH 44067Sold
- $459,6004 bd4 ba2k sqft741 Ravenhill Dr, Northfield, OH 44067Off Market
A local agent can set up tours, give advice and negotiate with sellers.
Similar homes
- $549,0004 bd3 ba2k sqft533 Continental Dr, Northfield, OH 44067For Sale
 MLS ID #5232479, Andrea R Gould, Keller Williams Chervenic Rlty. MLS Now
 - $412,0004 bd3 ba1.9k sqft703 E Twinsburg Rd, Northfield, OH 44067For Sale
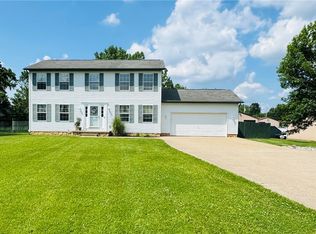 MLS ID #5223839, Kita Merriner, Key Realty. MLS Now
 - $579,0005 bd4 ba2.9k sqft11678 Dunham Rd, Northfield, OH 44067For Sale
 MLS ID #5216772, Laurie G Enos, RE/MAX Above & Beyond. MLS Now
 - $499,5004 bd4 ba3.1k sqft3805 Laurel Glenn Dr, Broadview Heights, OH 44147For Sale
 MLS ID #5232697, Joan Elflein, Ohio Broker Direct. MLS Now
 - $499,0003 bd3 ba2.9k sqft6800 Strathmore Dr, Valley View, OH 44125For SaleMLS ID #5233508, Maria Eder, Keller Williams Greater Metropolitan. MLS Now
- $449,9004 bd3 ba2.7k sqft6745 Westview Dr, Brecksville, OH 44141For SaleMLS ID #5232155, Nicolette E Kuebeler, Life Stages Realty, LLC. MLS Now
- $499,0004 bd4 ba2.9k sqft147 Quartz Ave, Peninsula, OH 44264For SaleMLS ID #5234350, Kathy A Forchione, Cutler Real Estate. MLS Now
- $500,0003 bd3 ba2.8k sqft21650 S Woodland Rd, Shaker Heights, OH 44122For SaleMLS ID #5207814, Susan T Delaney, Howard Hanna. MLS Now
- $469,9003 bd3 ba2.2k sqft10431 Oviatt Ln, Twinsburg, OH 44087For SaleMLS ID #5234056, Nadia S Groedel, Howard Hanna. MLS Now
- $524,9004 bd3 ba3k sqft266 Ruby Ln, Streetsboro, OH 44241For SaleMLS ID #5231587, Ryan Zalimeni, HomeSmart Real Estate Momentum LLC. MLS Now
- $495,0003 bd2 ba2.2k sqft2199 Fairway Blvd, Hudson, OH 44236For SaleMLS ID #5235638, Karyl Morrison, Howard Hanna. MLS Now
- $345,9003 bd3 ba2k sqft73 Heights Ave, Northfield, OH 44067New ConstructionMLS ID #5204563, Glen G Whitten, Ohio Property Group, LLC. MLS Now
- $499,0004 bd3 ba2.6k sqft217 Sunset Dr, Hudson, OH 44236For SaleMLS ID #5213416, Diane L Topper, Howard Hanna. MLS Now
- $529,9004 bd4 ba3.3k sqft167 Park View Ct, Peninsula, OH 44264For SaleMLS ID #5234654, Genevieve H Dorr, EXP Realty, LLC.. MLS Now
- $469,0004 bd3 ba3.2k sqft31773 N Roundhead Dr, Solon, OH 44139For SaleMLS ID #5220951, De'Chella Woodruff, HomeSmart Real Estate Momentum LLC. MLS Now
- $359,9004 bd3 ba2.2k sqft3041 Belmont Dr, Brooklyn Heights, OH 44131For SaleMLS ID #5235686, Rodger O Peters, Regal Realty, Inc.. MLS Now
- $515,0004 bd4 ba3.2k sqft33245 Cannon Rd, Solon, OH 44139For SaleMLS ID #5213069, Stuart A Kahn, Keller Williams Living. MLS Now
- $485,0004 bd3 ba3.3k sqft3361 Country Club Dr, Medina, OH 44256For SaleMLS ID #5231459, Jill Renee Hill, HomeSmart Real Estate Momentum LLC. MLS Now
- $475,0004 bd3 ba2.1k sqft18717 Walnut Dr, Strongsville, OH 44149For SaleMLS ID #5226390, Jeffrey L Brower, Keller Williams Greater Cleveland Northeast. MLS Now
- $565,0004 bd4 ba2.6k sqft385 Cochran Rd, Aurora, OH 44202For SaleMLS ID #5226598, Lisa Irwin, HomeSmart Real Estate Momentum LLC. MLS Now
