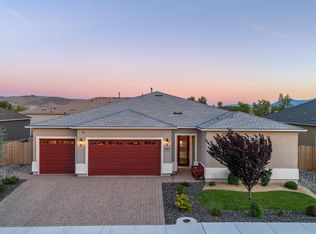
Nearly new without the wait, this Toll Brothers home in Stonebrook is just one year old and move-in ready. With over 3,200 square feet, the floor plan gives everyone room to spread out, featuring four bedrooms, a spacious loft, a bonus room, and 4 full bathrooms. The kitchen has been upgraded top to bottom with waterfall countertops, extended cabinetry, upper cabinets, and a stylish backsplash that ties it all together. The main-level primary suite is a genuine retreat with an upgraded shower, soaking tub, and wood panel accent wall. A built-in desk in the downstairs secondary bedroom is a nice touch for anyone working or studying from home. Head up to the loft and you're treated to some truly impressive views. Out back, a covered paver patio with a mounted TV sets up nicely for outdoor entertaining, with a grassy area and the added privacy of backing to Andelin Farm, so no neighbors directly behind you. An upgraded fireplace, additional lighting added after closing, and a three-car garage round out a home that has very little left to want for. Conveniently located near schools, Lazy 5 Park, and everyday shopping and dining. Over $120k+ in upgrades!
Active under contract-show
Price cut: $15K (5/7)
$829,990
7572 Calypso Dr, Sparks, NV 89436
4beds
3,244sqft
:
Get pre-qualified$5,479/mo
Single Family Residence
Built in 2025
6,534 Square Feet Lot
$-- Zestimate®
$256/sqft
$70/mo HOA
What's special
Stylish backsplashAdditional lightingThree-car garageGrassy areaWaterfall countertopsCovered paver patioMain-level primary suite
- 128 days |
- 92 |
- 0 |
Zillow last checked:
Listing updated:
Listed by:
David Tully S.173673 775-525-0746,
Real Broker LLC
Source: NNRMLS,MLS#: 260003039
Facts & features
Interior
Bedrooms & bathrooms
- Bedrooms: 4
- Bathrooms: 4
- Full bathrooms: 4
Heating
- Forced Air, Natural Gas
Cooling
- Central Air
Appliances
- Included: Dishwasher, Disposal, Gas Cooktop, Microwave, Oven, Refrigerator
- Laundry: Cabinets, Laundry Room, Washer Hookup
Features
- Ceiling Fan(s), Entrance Foyer, High Ceilings, Kitchen Island, Loft, Pantry, Master Downstairs, Smart Thermostat, Walk-In Closet(s)
- Flooring: Carpet, Luxury Vinyl
- Windows: Blinds, Double Pane Windows, Vinyl Frames
- Number of fireplaces: 1
- Fireplace features: Gas
- Common walls with other units/homes: No Common Walls
Interior area
- Total structure area: 3,244
- Total interior livable area: 3,244 sqft
Property
Parking
- Total spaces: 3
- Parking features: Attached, Garage
- Attached garage spaces: 3
Features
- Levels: Two
- Stories: 2
- Patio & porch: Covered, Patio
- Exterior features: Rain Gutters
- Spa features: None
- Fencing: Back Yard
- Has view: Yes
- View description: Mountain(s)
Lot
- Size: 6,534 Square Feet
- Features: Level, Sprinklers In Rear
Details
- Additional structures: None
- Parcel number: 52906305
- Zoning: SF6
Construction
Type & style
- Home type: SingleFamily
- Property subtype: Single Family Residence
Materials
- Stucco
- Foundation: Slab
- Roof: Composition,Shingle
Condition
- New construction: No
- Year built: 2025
Details
- Builder name: Toll Brothers
Utilities & green energy
- Sewer: Public Sewer
- Water: Public
- Utilities for property: Cable Connected, Electricity Connected, Natural Gas Connected, Sewer Connected, Water Connected, Cellular Coverage
Community & HOA
Community
- Security: Carbon Monoxide Detector(s), Keyless Entry, Security System Leased, Smoke Detector(s)
- Subdivision: Stonebrook West Village 1
HOA
- Has HOA: Yes
- Amenities included: None
- HOA fee: $70 monthly
- HOA name: Stonebrook Community Association
Location
- Region: Sparks
Financial & listing details
- Price per square foot: $256/sqft
- Tax assessed value: $726,978
- Annual tax amount: $9,338
- Date on market: 3/18/2026
- Cumulative days on market: 129 days
- Listing terms: 1031 Exchange,Cash,Conventional,VA Loan
Estimated market value
Not available
Estimated sales range
Not available
Not available
Price history
| Date | Event | Price |
|---|---|---|
| 6/21/2026 | Contingent | $829,990$256/sqft |
Source:  NNRMLS #260003039 Report a problem NNRMLS #260003039 Report a problem | ||
| 5/7/2026 | Price change | $829,990-1.8%$256/sqft |
Source: NNRMLS #260003039 Report a problem | ||
| 4/14/2026 | Price change | $844,999-1.2%$260/sqft |
Source: NNRMLS #260003039 Report a problem | ||
| 3/18/2026 | Listed for sale | $855,000+5.2%$264/sqft |
Source: NNRMLS #260003039 Report a problem | ||
| 2/14/2025 | Sold | $812,698$251/sqft |
Source: Public Record Report a problem | ||
Public tax history
| Year | Property taxes | Tax assessment |
|---|---|---|
| 2026 | $9,338 +877.7% | $254,442 +827.7% |
| 2025 | $955 +29% | $27,426 +20.9% |
| 2024 | $740 +173.4% | $22,680 +146% |
| 2023 | $271 | $9,219 |
Find assessor info on the county website
Monthly payment
Est. payment
Payment breakdown
Explore the cost of this home by adjusting the details. Changes won't be saved.Climate risks
Neighborhood: 89436
Nearby schools
GreatSchools rating
- 8/10Spanish Springs Elementary SchoolGrades: PK-5Distance: 1.6 mi
- 6/10Yvonne Shaw Middle SchoolGrades: 6-8Distance: 1.5 mi
- 4/10Spanish Springs High SchoolGrades: 9-12Distance: 1.8 mi
Schools provided by the listing agent
- Elementary: Spanish Springs
- Middle: Shaw Middle School
- High: Spanish Springs
Source: NNRMLS. This data may not be complete. We recommend contacting the local school district to confirm school assignments for this home.
- $850,5274 bd4 ba3.2k sqft7562 Calypso Dr, Sparks, NV 89436Sold
- $637,3563 bd2 ba2.3k sqft7582 Calypso Dr, Sparks, NV 89436Sold
- $799,0004 bd4 ba3.2k sqft7552 Calypso Drive 78, Sparks, NV 89436New Construction

- $680,0003 bd3 ba2.4k sqft7587 Calypso Dr, Sparks, NV 89436Sold
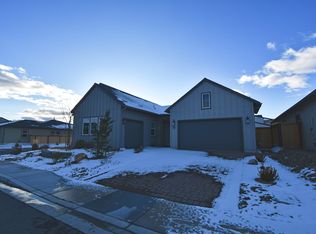
- $108,000-- bd-- ba-- sqft7542 Calypso Dr, Sparks, NV 89436Off Market
- $658,7243 bd2 ba2.4k sqft7602 Calypso Dr, Sparks, NV 89436Sold
- $876,7054 bd4 ba3.2k sqft7547 Calypso Dr, Sparks, NV 89436Sold
- $682,7813 bd2 ba2.3k sqft7597 Calypso Dr, Sparks, NV 89436Sold
A local agent can set up tours, give advice and negotiate with sellers.
Similar homes
- $825,0004 bd3 ba2.7k sqft4790 Tobago Dr, Sparks, NV 89436Active
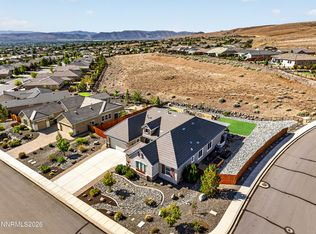
 MLS ID #260006373, Christy Klingler, Dickson Realty - Sparks. NNRMLS
 - $642,0004 bd4 ba2.6k sqft7836 Tarkio Ct, Sparks, NV 89436Active
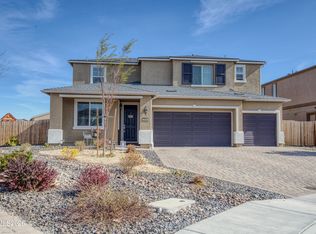 MLS ID #260009308, Victoria King, Dickson Realty - Damonte Ranch. NNRMLS
 - $769,0003 bd3 ba2.3k sqft7617 Calypso Dr, Sparks, NV 89436Active
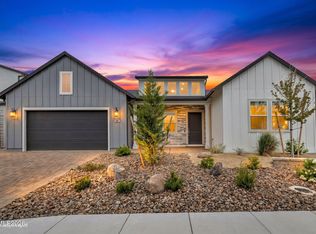 MLS ID #260005713, Ryan Montoya, eXp Realty. NNRMLS
 - $785,0003 bd3 ba2.4k sqft2285 Butte Creek Dr, Sparks, NV 89436Active
 MLS ID #260008613, April Nieto, RE/MAX Gold. NNRMLS
 - $799,0005 bd4 ba3.1k sqft2850 Friar Rock Ct, Sparks, NV 89436ActiveMLS ID #250056385, Claire Kirby, Keller Williams Group One Inc.. NNRMLS
- $780,0004 bd3 ba2.5k sqft3760 Zoroaster Ct, Sparks, NV 89436ActiveMLS ID #260007937, Ryan Montoya, eXp Realty. NNRMLS
- $1,175,0005 bd4 ba3.4k sqft2880 Friar Rock Ct, Sparks, NV 89436For Sale By Owner
- $740,0004 bd2 ba2.2k sqft742 Mallard Crest Dr, Sparks, NV 89441ActiveMLS ID #260009425, Sarah Russell, Redfin. NNRMLS
- $749,0004 bd3 ba3.1k sqft5958 Solstice Dr, Sparks, NV 89436ActiveMLS ID #260001300, Ainsley Jones, Dickson Realty - Downtown. NNRMLS
- $895,0005 bd4 ba3.5k sqft4079 Talladega Dr, Sparks, NV 89436ActiveMLS ID #260007807, Scott Shandrew, Engel & Volkers Lake Tahoe. NNRMLS
- $800,0004 bd3 ba2.9k sqft2926 Earthstone Dr, Sparks, NV 89436ActiveMLS ID #260007817, Brian Lessinger, RE/MAX Gold. NNRMLS
- $675,0003 bd3 ba2.1k sqft2198 Sprague Dr, Sparks, NV 89436ActiveMLS ID #260003600, Ashtyn Harding, Realty One Group Eminence. NNRMLS
- $677,9004 bd2 ba2k sqft7815 Almeria Ct, Sparks, NV 89436ActiveMLS ID #260003505, Jonathan Poole, Real Broker LLC. NNRMLS
- $700,0004 bd4 ba2.6k sqft2234 Great Bluffs Ln, Sparks, NV 89436ActiveMLS ID #260007349, Michael Pevy, Ferrari-Lund Real Estate South. NNRMLS
- $550,0003 bd2 ba1.7k sqft7854 Hoback Dr, Sparks, NV 89436ActiveMLS ID #260009448, Stephanie Klausner, Dickson Realty - Damonte Ranch. NNRMLS
- $890,0003 bd3 ba3.1k sqft4163 Talladega Dr, Sparks, NV 89436ActiveMLS ID #260006552, David Hughes, Dickson Realty - Caughlin. NNRMLS
- $975,0005 bd3 ba3.6k sqft2904 Oxley Dr, Sparks, NV 89436ActiveMLS ID #260008295, Amy Boylan, eXp Realty. NNRMLS
- $700,0004 bd3 ba2.7k sqft1870 Almonte Ct, Sparks, NV 89436ActiveMLS ID #260008325, Shelly Walters, Coldwell Banker Select Reno. NNRMLS
- $795,0004 bd3 ba2.6k sqft11638 Vista Park Dr, Sparks, NV 89441ActiveMLS ID #260003704, Thuy Tran, Berkshire Hathaway HomeService. NNRMLS
- $657,0003 bd3 ba2k sqft2228 Wyaconda Dr, Sparks, NV 89436ActiveMLS ID #260004785, Miranda Vaulet, RE/MAX Professionals-Reno. NNRMLS
