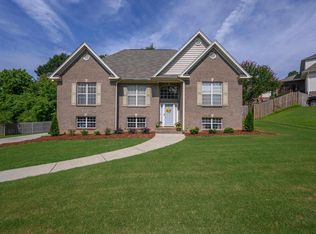
Beautifully updated 4-bedroom,3.5 bath home featuring a remodeled kitchen with new quartz countertops, custom cabinets, updated appliances, and a gas stove.Enjoy hardwoods thru-out the main level, vaulted ceilings, and a stunning two-story den with fireplace. Two guest baths have been tastefully updated. The finished basement offers a large den with custom built in cabinets, plus a bedroom and full bath-perfect for quest or extended family. Outdoor living shines with large covered screened porch, spacious open deck and above ground pool, making entertaining easy,The beautifully landscaped yard includes plenty of space to relax and enjoy.This move in ready one owner home offers exceptional living both inside and out!
Contingent
$459,900
7576 Windsong Dr, Trussville, AL 35173
4beds
2,296sqft
Single Family Residence
Built in 1994
0.73 Acres Lot
$-- Zestimate®
$200/sqft
$-- HOA
What's special
Above ground poolLarge covered screened porchUpdated appliancesSpacious open deckCustom cabinetsGas stoveNew quartz countertops
- 63 days |
- 128 |
- 2 |
Likely to sell faster than
Zillow last checked:
Listing updated:
Listed by:
Sonia Treadwell CELL:(205)966-2420,
Keller Williams
Source: GALMLS,MLS#: 21456658
Facts & features
Interior
Bedrooms & bathrooms
- Bedrooms: 4
- Bathrooms: 4
- Full bathrooms: 3
- 1/2 bathrooms: 1
Rooms
- Room types: Bedroom, Den/Family (ROOM), Dining Room, Bathroom, Great Room, Kitchen, Master Bedroom
Primary bedroom
- Level: First
Bedroom 1
- Level: Second
Bedroom 2
- Level: Second
Bedroom 3
- Level: Basement
Bathroom 1
- Level: Second
Dining room
- Level: First
Family room
- Level: Basement
Kitchen
- Level: First
Basement
- Area: 1767
Heating
- Forced Air, Natural Gas
Cooling
- Central Air
Appliances
- Included: Gas Cooktop, Dishwasher, Microwave, Gas Oven, Self Cleaning Oven, Plumbed for Gas in Kit, Refrigerator, Stainless Steel Appliance(s), Gas Water Heater
- Laundry: Electric Dryer Hookup, Washer Hookup, Main Level, Laundry Room, Laundry (ROOM), Yes
Features
- Recessed Lighting, High Ceilings, Cathedral/Vaulted, Crown Molding, Smooth Ceilings, Tray Ceiling(s), Linen Closet, Separate Shower, Tub/Shower Combo, Walk-In Closet(s)
- Flooring: Carpet, Hardwood, Tile
- Basement: Full,Partially Finished,Block
- Attic: Walk-In,Yes
- Number of fireplaces: 1
- Fireplace features: Gas Starter, Stone, Ventless, Gas Log, Great Room, Gas, Wood Burning
Interior area
- Total interior livable area: 2,296 sqft
- Finished area above ground: 1,821
- Finished area below ground: 475
Video & virtual tour
Property
Parking
- Total spaces: 2
- Parking features: Basement, Driveway, Garage Faces Side
- Attached garage spaces: 2
- Has uncovered spaces: Yes
Features
- Levels: One and One Half
- Stories: 1.5
- Patio & porch: Covered (DECK), Open (DECK), Screened (DECK), Deck
- Exterior features: Sprinkler System
- Has private pool: Yes
- Pool features: Above Ground, Cleaning System, Fenced, Private
- Fencing: Fenced
- Has water view: Yes
- Water view: Water
- Waterfront features: No
Lot
- Size: 0.73 Acres
- Features: Interior Lot, Few Trees, Subdivision
Details
- Parcel number: 1100203000011.000
- Special conditions: N/A
Construction
Type & style
- Home type: SingleFamily
- Property subtype: Single Family Residence
Materials
- EIFS
- Foundation: Basement
Condition
- Year built: 1994
Utilities & green energy
- Sewer: Septic Tank
- Water: Public
Community & HOA
Community
- Subdivision: Wind Song
Location
- Region: Trussville
Financial & listing details
- Price per square foot: $200/sqft
- Tax assessed value: $321,500
- Annual tax amount: $1,944
- Price range: $459.9K - $459.9K
- Date on market: 6/19/2026
Estimated market value
Not available
Estimated sales range
Not available
Not available
Price history
| Date | Event | Price |
|---|---|---|
| 6/26/2026 | Contingent | $459,900$200/sqft |
Source:  GALMLS #21456658 Report a problem GALMLS #21456658 Report a problem | ||
| 6/19/2026 | Listed for sale | $459,900+3306.7%$200/sqft |
Source: GALMLS #21456658 Report a problem | ||
| 1/1/1992 | Sold | $13,500$6/sqft |
Source: Agent Provided Report a problem | ||
Public tax history
| Year | Property taxes | Tax assessment |
|---|---|---|
| 2025 | $1,944 | $32,160 |
| 2024 | $1,944 +16.4% | $32,160 +15.9% |
| 2023 | $1,670 | $27,740 |
| 2022 | $1,670 +20.3% | $27,740 +19.6% |
| 2021 | $1,388 | $23,200 |
| 2020 | $1,388 | $23,200 |
| 2019 | $1,388 +28.4% | $23,200 +27.1% |
| 2018 | $1,081 | $18,260 |
| 2017 | $1,081 -15.8% | $18,260 -15.1% |
| 2016 | $1,283 +15.2% | $21,520 +14.5% |
| 2015 | $1,114 +14.7% | $18,800 +1.6% |
| 2014 | $971 -4.7% | $18,500 |
| 2013 | $1,019 | $18,500 |
| 2012 | $1,019 -3.3% | $18,500 -3.3% |
| 2011 | $1,055 | $19,140 |
| 2010 | $1,055 | $19,140 |
| 2009 | $1,055 -2.1% | $19,140 -2.1% |
| 2008 | $1,078 -0.5% | $19,560 -0.5% |
| 2007 | $1,083 +3.3% | $19,660 +3.3% |
| 2006 | $1,049 +4.7% | $19,040 +4.7% |
| 2005 | $1,002 -0.8% | $18,180 -50.4% |
| 2004 | $1,009 +8.1% | $36,640 +8.1% |
| 2003 | $934 +12% | $33,900 +124.1% |
| 2002 | $834 | $15,130 |
| 2001 | $834 | $15,130 |
| 2000 | $834 | $15,130 |
Find assessor info on the county website
Monthly payment
Est. payment
Payment breakdown
Explore the cost of this home by adjusting the details. Changes won't be saved.Climate risks
Neighborhood: 35173
Getting around
0 / 100
Car-DependentNearby schools
GreatSchools rating
- 10/10Paine Intermediate SchoolGrades: PK-5Distance: 0.9 mi
- 10/10Hewitt-Trussville Middle SchoolGrades: 6-8Distance: 2.1 mi
- 10/10Hewitt-Trussville High SchoolGrades: 9-12Distance: 2.5 mi
Schools provided by the listing agent
- Elementary: Paine
- Middle: Hewitt - Trussville
- High: Hewitt - Trussville
Source: GALMLS. This data may not be complete. We recommend contacting the local school district to confirm school assignments for this home.
- $139,300-- bd-- ba-- sqft4630 Commerce Dr, Trussville, AL 35173Off Market
- $280,60018.7 acres4478 Windsong Ln, Trussville, AL 35173Off Market
- $68,6001.32 acres7604 Commerce Ln, Trussville, AL 35173Off Market
- $62,800-- bd-- ba-- sqft4733 Commerce Dr, Trussville, AL 35173Off Market
- $825,0005 bd5 ba3.4k sqft4510 Brexton St, Trussville, AL 35173Sold
- $463,6004 bd2 ba3.2k sqft4394 Windsong Ct, Trussville, AL 35173Off Market
- $378,5003 bd2 ba2.6k sqft4398 Windsong Ct, Trussville, AL 35173Off Market
- $413,2004 bd3 ba2.7k sqft4390 Windsong Ct, Trussville, AL 35173Off Market
A local agent can set up tours, give advice and negotiate with sellers.
A local lender can help you make sure your offer is ready when you are.
Similar homes
- $415,0004 bd3 ba2.2k sqft416 Still Oaks Cir, Trussville, AL 35173For Sale
 MLS ID #21461467, Carmen Cajilig-Burns, Sold South Realty. GALMLS
 - $499,9004 bd3 ba2.4k sqft3469 Hampton Ct, Trussville, AL 35173For Sale
 MLS ID #21460406, Jerry Sager, Keller Williams Realty Hoover. GALMLS
 - $489,9004 bd3 ba2.2k sqft7022 Chatham Dr, Trussville, AL 35173For Sale
 MLS ID #21459387, Kasey Blair, EXIT Legacy Realty. GALMLS
 - $416,0004 bd3 ba2.1k sqftTbd, Trussville, AL 35173For Sale
 MLS ID #21455859, Laura Hammac, Keller Williams Metro South. GALMLS
 - $510,0004 bd3 ba2.9k sqftSpectrum / Spire, Trussville, AL 35173For SaleMLS ID #21461479, Billy Brodie, Keller Williams. GALMLS
- $464,9004 bd4 ba2.8k sqftBrightspeed, Trussville, AL 35173For SaleMLS ID #21458559, Mickey Drinkard, RE/MAX Marketplace. GALMLS
- $459,9004 bd3 ba2.6k sqft6578 Spring St, Trussville, AL 35173For SaleMLS ID #21454838, Amy Maziarz, Red Hills Realty, LLC. GALMLS
- $399,9004 bd3 ba3.1k sqftSpectrum, Trussville, AL 35173For SaleMLS ID #21460391, Kevin Sargent, RealtySouth-Homewood. GALMLS
- $455,0004 bd4 ba2.8k sqft6490 Winslow Parc Ln, Trussville, AL 35173For SaleMLS ID #21452871, Roxanne Corbett, Keller Williams. GALMLS
- $399,0003 bd3 ba2k sqftT - Mobil, Trussville, AL 35173For SaleMLS ID #21451929, Heather Holmes, RE/MAX Marketplace. GALMLS
- $489,5004 bd3 ba3.4k sqftSpectrum, Trussville, AL 35173For SaleMLS ID #21457415, David Smith, Keller Williams Realty Hoover. GALMLS
- $399,9003 bd2 ba2.3k sqftSpectrum, Trussville, AL 35173For SaleMLS ID #21450750, Jonny Cates, Sold South Realty. GALMLS
- $585,0004 bd4 ba3k sqft8440 Ledge Cir, Trussville, AL 35173For SaleMLS ID #21457322, Ruwena Healy, Keller Williams Realty Vestavia. GALMLS
- $475,0003 bd2 ba1.9k sqftBright Speed, Trussville, AL 35173For SaleMLS ID #21460935, Beth Harris, The Realtors LLC. GALMLS
- $429,9003 bd3 ba2.4k sqft3436 Queenstown Rd, Trussville, AL 35173For SaleMLS ID #21424693, Leesa Warren, Keller Williams Homewood. GALMLS
- $499,9005 bd4 ba2.3k sqftSpectrum, Trussville, AL 35173For SaleMLS ID #21459574, Lee Marlow, RealtySouth-Trussville Office. GALMLS
- $399,9003 bd3 ba2.2k sqftVarious, Trussville, AL 35173For SaleMLS ID #21461480, Jason Carnes, Keller Williams. GALMLS
- $619,0004 bd4 ba3.3k sqft8130 Carrington Dr, Trussville, AL 35173For SaleMLS ID #21461545, Ruwena Healy, Keller Williams Realty Vestavia. GALMLS
- $425,0003 bd2 ba1.8k sqftBrightspeed, Trussville, AL 35173For SaleMLS ID #21456934, George Stewart, RE/MAX Realty Brokers. GALMLS
- $595,0004 bd4 ba3.3k sqftT Mobile, Spectrum, Trussville, AL 35173For SaleMLS ID #21458850, Lee Marlow, RealtySouth-Trussville Office. GALMLS
