A truly one of a kind River North loft, designed and built by an accomplished architect who purchased the space raw and transformed it into a sophisticated, thoughtfully designed home. Offering approximately 1,600 square feet, this 2 bedroom, 2 bath residence plus a generous loft features soaring 15 foot ceilings, dramatic two story windows, ebonized hardwood flooring, custom built ins and scintillating fluted glass detailing. The open kitchen flows seamlessly into the expansive living and dining spaces, creating an ideal setting for everyday living and entertaining. A distinctive wood paneled library area adds warmth and architectural character. The primary suite features custom dressing closets and a stunning spa inspired bath with freestanding soaking tub, floor to ceiling mosaic tile, oversized rain shower and double vanity with ample medicine cabinet storage. The spacious loft provides tremendous flexibility as a home office, media room, studio or guest space. A truly unique residence where thoughtful architecture, dramatic volume and custom design come together in the heart of River North.
New
$549,000
758 N Larrabee St APT 415, Chicago, IL 60654
2beds
--sqft
Condominium, Apartment, Single Family Residence
Built in 1928
-- sqft lot
$-- Zestimate®
$--/sqft
$856/mo HOA
What's special
Dramatic two story windowsEbonized hardwood flooringScintillating fluted glass detailingCustom built insOversized rain shower
- 2 days
- 275
- 24
Zillow last checked:
Listing updated:
Listed by:
Peter Angelo (773)294-1910,
Jameson Sotheby's Intl Realty
Source: MRED as distributed by MLS GRID,MLS#: 12773755
Facts & features
Interior
Bedrooms & bathrooms
- Bedrooms: 2
- Bathrooms: 2
- Full bathrooms: 2
Rooms
- Room types: Loft
Primary bedroom
- Features: Flooring (Hardwood), Bathroom (Full, Double Sink)
- Area: 154 Square Feet
- Dimensions: 11X14
Bedroom 2
- Features: Flooring (Hardwood)
- Area: 130 Square Feet
- Dimensions: 13X10
Dining room
- Dimensions: COMBO
Kitchen
- Features: Flooring (Hardwood)
- Area: 108 Square Feet
- Dimensions: 9X12
Laundry
- Area: 30 Square Feet
- Dimensions: 3X10
Living room
- Features: Flooring (Hardwood)
- Area: 414 Square Feet
- Dimensions: 18X23
Loft
- Features: Flooring (Carpet)
- Area: 216 Square Feet
- Dimensions: 12X18
Heating
- Forced Air
Cooling
- Central Air
Appliances
- Laundry: In Unit
Features
- Vaulted Ceiling(s), Open Floorplan, Special Millwork
- Flooring: Hardwood, Carpet, Wood
- Basement: None
- Number of fireplaces: 1
- Fireplace features: Living Room
Interior area
- Total structure area: 0
Property
Parking
- Total spaces: 1
- Parking features: Heated Garage, Yes, Deeded, Attached, Garage
- Attached garage spaces: 1
Accessibility
- Accessibility features: No Disability Access
Details
- Additional parcels included: 17091130121394
- Parcel number: 17091301210790
- Special conditions: None
Construction
Type & style
- Home type: Condo
- Property subtype: Condominium, Apartment, Single Family Residence
Materials
- Concrete
Condition
- New construction: No
- Year built: 1928
Utilities & green energy
- Sewer: Public Sewer
- Water: Public
Community & HOA
HOA
- Has HOA: Yes
- Amenities included: Bike Room/Bike Trails, Door Person, Elevator in Residence, Exercise Room, Health Club, Sundeck
- Services included: Water, Parking, Insurance, Doorman, Cable TV, Exercise Facilities, Exterior Maintenance, Lawn Care, Scavenger, Snow Removal, Internet
- HOA fee: $856 monthly
Location
- Region: Chicago
Financial & listing details
- Tax assessed value: $353,480
- Annual tax amount: $7,322
- Date on market: 10/19/2026
- Ownership: Condo
Estimated market value
Not available
Estimated sales range
Not available
Not available
Price history
| Date | Event | Price |
|---|---|---|
| 10/19/2026 | Listed for sale | $549,000+80.6% |
Source:  MRED as distributed by MLS GRID #12773755 Report a problem | ||
| 4/18/2002 | Sold | $304,000 |
Source: Public Record Report a problem | ||
Public tax history
| Year | Property taxes | Tax assessment |
|---|---|---|
| 2024 | $6,440 -0.6% | $35,348 +3.9% |
| 2023 | $6,478 +2.9% | $34,019 |
| 2022 | $6,294 +2% | $34,019 |
| 2021 | $6,171 -0.1% | $34,019 +10.4% |
| 2020 | $6,176 +2.3% | $30,824 -7.9% |
| 2019 | $6,035 +1.7% | $33,465 |
| 2018 | $5,932 +17.6% | $33,465 +24.8% |
| 2017 | $5,044 +3.6% | $26,805 |
| 2016 | $4,869 +9.9% | $26,805 |
| 2015 | $4,431 +20.7% | $26,805 +19.9% |
| 2014 | $3,672 +2.3% | $22,357 |
| 2013 | $3,588 +0.7% | $22,357 |
| 2012 | $3,564 +3.4% | $22,357 -4% |
| 2011 | $3,446 -1.4% | $23,287 |
| 2010 | $3,493 -5.5% | $23,287 -16% |
| 2009 | $3,697 +12% | $27,723 +11.6% |
| 2008 | $3,300 +0.6% | $24,848 |
| 2007 | $3,279 -0.7% | $24,848 |
| 2006 | $3,302 +0.3% | $24,848 +13.1% |
| 2005 | $3,292 +1.6% | $21,974 |
| 2004 | $3,240 -6.8% | $21,974 |
| 2003 | $3,477 | $21,974 |
Find assessor info on the county website
Monthly payment
Est. payment
Payment breakdown
Explore the cost of this home by adjusting the details. Changes won't be saved.Climate risks
Neighborhood: River North
Nearby schools
Schools provided by the listing agent
- Elementary: Ogden Elementary
- Middle: Ogden Elementary
- High: Wells Community Academy Senior H
- District: 299
Source: MRED as distributed by MLS GRID. This data may not be complete. We recommend contacting the local school district to confirm school assignments for this home.
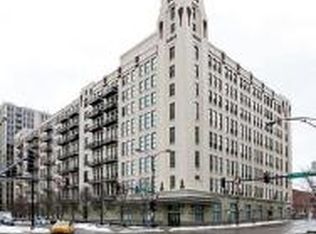
- $648,1002 bd1 ba1.1k sqft758 N Larrabee St APT 201, Chicago, IL 60654Off Market

- $295,4001 bd1 ba950 sqft758 N Larrabee St APT 202, Chicago, IL 60654Off Market

- $490,0002 bd2 ba1.2k sqft758 N Larrabee St APT 203, Chicago, IL 60654Sold

- $465,3002 bd1 ba1.1k sqft758 N Larrabee St APT 204, Chicago, IL 60654Off Market
Similar homes
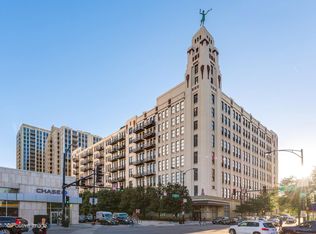
- $575,0002 bd2 ba1.3k sqft758 N Larrabee St APT 523, Chicago, IL 60654Active
 MLS ID #12763405, Katie Bishop, Jameson Sotheby's Intl Realty. MRED as distributed by MLS GRID
- $760,0002 bd2 ba-- sqft520 W Huron St APT 609, Chicago, IL 60654New
 MLS ID #12788997, Jodi Slutzky, Jameson Sotheby's Intl Realty. MRED as distributed by MLS GRID
- $494,9502 bd2 ba1.1k sqft333 W Hubbard St APT 605, Chicago, IL 60654Active
 MLS ID #12786991, Tania Leanos, Kawash Group. MRED as distributed by MLS GRID
- $610,0002 bd2 ba1.9k sqft503 N Wells St APT 3, Chicago, IL 60654Active
 MLS ID #12785441, Michael Scanlon, eXp Realty. MRED as distributed by MLS GRID
