
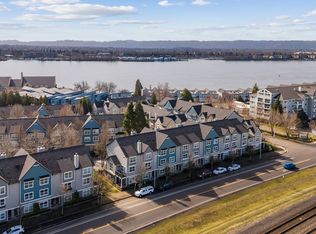
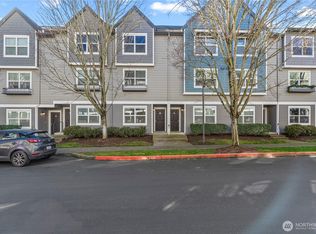
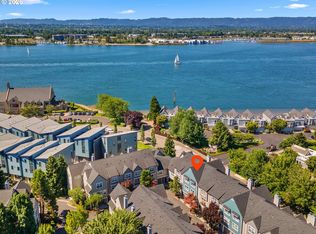
Enjoy stunning river views and a lifestyle centered around the waterfront from this beautifully updated 3-bedroom, 2-bath home offering 1,339 sq ft of comfortable living space. The river provides an ever-changing backdrop, from sailboats and seasonal Christmas Ships to spectacular Fourth of July fireworks. Step outside to the inviting patio, an ideal place to relax, entertain, and take in the water views. Inside, the remodeled kitchen features quartz countertops, glass tile backsplash, updated cabinetry, newer appliances, and a wine chiller. LVP flooring, newer carpet, and updated tile add a fresh, modern feel throughout the home. Both bathrooms have been thoughtfully updated, including a refreshed primary suite with a new walk-in shower. A brand-new washer and dryer, never used, are also included. Enjoy the convenience of being just across the street from popular dining and coffee destinations, with easy access to the beach and nearby waterfront attractions. Community amenities include a clubhouse, swimming pool, hot tub, and workout room—perfect for enjoying a low-maintenance lifestyle without sacrificing recreation or comfort. Come experience the river views, thoughtful updates, and exceptional location for yourself. Schedule your private showing today and discover what makes this waterfront community such a special place to call home!
Pending
Listed by: eXp Realty • Brenda Wilson • 360-909-4663
Price cut: $15K (9/23)
$475,000
758 SE Fairwinds Loop, Vancouver, WA 98661
3beds
1,339sqft
Townhouse, Condominium
Built in 2001
-- sqft lot
$467,300 Zestimate®
$355/sqft
$382/mo HOA
What's special
Inviting patioRemodeled kitchenBrand-new washer and dryerRefreshed primary suiteNew walk-in showerWine chillerStunning river views
- --
- on Zillow
- 463
- views
- 26
- saves
Zillow last checked:
Listing updated:
Listed by:
Brenda Wilson 360-909-4663 brenda@realtyriverside.com,
eXp Realty
Source: NWMLS as distributed by MLS GRID,MLS#: 2572126
Facts & features
Interior
Bedrooms & bathrooms
- Bedrooms: 3
- Bathrooms: 2
- Full bathrooms: 2
Primary bedroom
- Level: Third
Bedroom
- Level: Second
Bedroom
- Level: Lower
Bathroom full
- Level: Second
Bathroom full
- Level: Second
Dining room
- Level: Main
Entry hall
- Level: Lower
Great room
- Level: Main
Kitchen with eating space
- Level: Main
Utility room
- Level: Second
Heating
- Fireplace, Wall Furnace, Electric
Cooling
- Window Unit(s)
Appliances
- Included: Dishwasher, Disposal, Dryer, Refrigerator, Stove(s)/Range(s), Washer, Dishwasher(s), Dryer(s), Garbage Disposal, Refrigerator(s), Washer(s), Dryer-Electric
- Laundry: Electric Dryer Hookup, Washer Hookup
Features
- Flooring: Vinyl Plank
- Number of fireplaces: 1
- Fireplace features: Wood Burning, Upper Level: 1, Fireplace
Interior area
- Total structure area: 1,339
- Total interior livable area: 1,339 sqft
Video & virtual tour
Property
Parking
- Parking features: Individual Garage
- Has garage: Yes
Features
- Levels: Multi/Split
- Entry location: Lower
- Patio & porch: Dryer-Electric, Fireplace, Washer
- Spa features: Community
- Has view: Yes
- View description: River
- Has water view: Yes
- Water view: River
- Waterfront features: River
Lot
- Features: Paved, Sidewalk
Details
- Parcel number: 030912290
- Special conditions: Standard
Construction
Type & style
- Home type: Townhouse
- Architectural style: Townhouse
- Property subtype: Townhouse, Condominium
Materials
- Cement/Concrete
- Roof: Composition
Condition
- Year built: 2001
- Major remodel year: 2001
Utilities & green energy
- Electric: Company: Clark PUD
- Sewer: Company: City of Vancouver
- Water: Company: City of Vancouver
Community & HOA
Community
- Features: Clubhouse, Fitness Center, Pool
- Security: Fire Sprinkler System
- Subdivision: Columbia Shores
HOA
- Services included: Common Area Maintenance
- HOA fee: $382 monthly
- HOA phone: 360-397-0270
Location
- Region: Vancouver
Financial & listing details
- Price per square foot: $355/sqft
- Tax assessed value: $332,874
- Annual tax amount: $3,224
- Date on market: 8/22/2026
- Listing terms: Conventional
- Inclusions: Dishwasher(s), Dryer(s), Garbage Disposal, Refrigerator(s), Stove(s)/Range(s), Washer(s)
Estimated market value
$467,300
$444,000 - $491,000
$2,568/mo
Price history
| Date | Event | Price |
|---|---|---|
| 10/10/2026 | Pending sale | $475,000$355/sqft |
Source:  RMLS (OR) #430804022 Report a problem RMLS (OR) #430804022 Report a problem | ||
| 9/23/2026 | Price change | $475,000-3.1%$355/sqft |
Source:  NWMLS as distributed by MLS GRID #2572126 Report a problem NWMLS as distributed by MLS GRID #2572126 Report a problem | ||
| 8/22/2026 | Listed for sale | $490,000+0.6%$366/sqft |
Source: eXp Realty #430804022 Report a problem | ||
| 3/27/2026 | Sold | $487,000+0.4%$364/sqft |
Source: RMLS (OR) #548479275 Report a problem | ||
| 2/28/2026 | Pending sale | $485,000$362/sqft |
Source: RMLS (OR) #548479275 Report a problem | ||
| 2/21/2026 | Listed for sale | $485,000$362/sqft |
Source:  Berkshire Hathaway HomeServices NW #548479275 Report a problem Berkshire Hathaway HomeServices NW #548479275 Report a problem | ||
| 1/31/2026 | Contingent | $485,000$362/sqft |
Source: Berkshire Hathaway HomeServices NW #548479275 Report a problem | ||
| 1/23/2026 | Listed for sale | $485,000+3.2%$362/sqft |
Source: RMLS (OR) #548479275 Report a problem | ||
| 6/3/2022 | Sold | $470,000-2.1%$351/sqft |
Source: RMLS (OR) #22297552 Report a problem | ||
| 5/15/2022 | Pending sale | $480,000$358/sqft |
Source: RMLS (OR) #22297552 Report a problem | ||
| 4/25/2022 | Listed for sale | $480,000$358/sqft |
Source: RMLS (OR) #22297552 Report a problem | ||
| 4/14/2022 | Pending sale | $480,000$358/sqft |
Source: RMLS (OR) #22297552 Report a problem | ||
| 4/12/2022 | Listed for sale | $480,000$358/sqft |
Source: RMLS (OR) #22297552 Report a problem | ||
| 4/9/2022 | Pending sale | $480,000$358/sqft |
Source: RMLS (OR) #22297552 Report a problem | ||
| 3/26/2022 | Listed for sale | $480,000+36.1%$358/sqft |
Source: RMLS (OR) #22297552 Report a problem | ||
| 3/24/2021 | Listing removed | -- |
Source: Owner Report a problem | ||
| 1/17/2018 | Listing removed | $1,950$1/sqft |
Source: Owner Report a problem | ||
| 11/30/2017 | Listed for rent | $1,950$1/sqft |
Source: Owner Report a problem | ||
| 3/9/2007 | Sold | $352,789$263/sqft |
Source: Public Record Report a problem | ||
Public tax history
| Year | Property taxes | Tax assessment |
|---|---|---|
| 2025 | $3,224 -19.3% | $332,874 -18.8% |
| 2024 | $3,994 +7.3% | $409,748 +2.7% |
| 2023 | $3,721 +8.1% | $398,840 +4% |
| 2022 | $3,443 -8.1% | $383,456 +11.2% |
| 2021 | $3,745 +6.7% | $344,878 -2.4% |
| 2020 | $3,509 | $353,359 +3% |
| 2019 | $3,509 +7.5% | $343,012 +3.8% |
| 2018 | $3,263 -11.5% | $330,381 +6.6% |
| 2017 | $3,686 +21.4% | $309,870 +16.3% |
| 2016 | $3,037 +16.8% | $266,503 +22.2% |
| 2015 | $2,600 -4.6% | $218,051 +1.1% |
| 2014 | $2,725 | $215,705 +14% |
| 2013 | $2,725 +8.3% | $189,231 +15.1% |
| 2012 | $2,516 -14.9% | $164,399 -13.3% |
| 2011 | $2,958 +20.8% | $189,675 -18.3% |
| 2010 | $2,449 +2.8% | $232,228 +6.4% |
| 2009 | $2,381 | $218,355 -10.1% |
| 2008 | -- | $243,000 |
| 2007 | -- | $243,000 |
Find assessor info on the county website
Monthly payment
Est. payment
Payment breakdown
Explore the cost of this home by adjusting the details. Changes won't be saved.Climate risks
Neighborhood: Columbia Way
Nearby schools
Schools provided by the listing agent
- Middle: Discovery Middle
- High: Hudson's Bay High
Source: NWMLS as distributed by MLS GRID. This data may not be complete. We recommend contacting the local school district to confirm school assignments for this home.
Similar homes
- $440,0003 bd3 ba1.3k sqft1523 SE Cutter Ln, Vancouver, WA 98661Active

 MLS ID #717652241, Brenda Wilson, eXp Realty, LLC. RMLS (OR)
 - $419,0003 bd2 ba1.2k sqft1508 SE Cutter Ln, Vancouver, WA 98661Active
 MLS ID #755735888, Allison Ellermeier, Neighbors Realty LLC. RMLS (OR)
 - $445,0003 bd3 ba1.3k sqft1827 SE Cutter Ln, Vancouver, WA 98661Active
 MLS ID #420853251, Ryan Lapointe, Premiere Property Group LLC. RMLS (OR)
 - from $469,9953 bd2 ba1.4k sqftCove Plan, Kunze Farms, Vancouver, WA 98661New Construction
 DR Horton
 - $450,0003 bd3 ba1.4k sqft8900 NE 17th Cir #30, Vancouver, WA 98664ActiveMLS ID #597326478, Pamela Dickinson, Pro Realty Group NW, LLC. RMLS (OR)
- $475,0003 bd2 ba1.4k sqft1551 NE 20th St, Gresham, OR 97030ActiveMLS ID #396414333, Kamie Stevenson, Keller Williams PDX Central. RMLS (OR)
