Well maintained 4 bedrooms ,2 and half baths in Wildcat Run , Franklin Township. Large lot with a fully fenced in backyard in a cul-de-sac and community pool & playground down on the road.The main floor features a living room with laminate flooring, a private office/den that may be converted to a 5th bedroom. Primary bedroom includes double bowl sinks, garden tub, walk-in closet and separate stand up shower. This home large spacious kitchen w/ lots of cabinet space, spacious loft & a 3-car attached garage.
Active
$366,000
7611 Penguin Cir, Indianapolis, IN 46239
4beds
2,854sqft
Residential, Single Family Residence
Built in 2003
0.29 Acres Lot
$355,600 Zestimate®
$128/sqft
$27/mo HOA
What's special
Spacious loftPrimary bedroomDouble bowl sinksSeparate stand up showerLarge lotGarden tubFully fenced in backyard
- 156 days
- 89
- 13
Zillow last checked:
Listing updated:
Listed by:
Wendy Zin wendyzinrealtor@gmail.com,
Shalom Realty LLC
Source: MIBOR as distributed by MLS GRID,MLS#: 22101390
Facts & features
Interior
Bedrooms & bathrooms
- Bedrooms: 4
- Bathrooms: 3
- Full bathrooms: 2
- 1/2 bathrooms: 1
- Main level bathrooms: 1
Primary bedroom
- Level: Upper
- Area: 252 Square Feet
- Dimensions: 18x14
Bedroom 2
- Level: Upper
- Area: 144 Square Feet
- Dimensions: 12x12
Bedroom 3
- Level: Upper
- Area: 144 Square Feet
- Dimensions: 12x12
Bedroom 4
- Level: Upper
- Area: 240 Square Feet
- Dimensions: 20x12
Family room
- Level: Main
- Area: 266 Square Feet
- Dimensions: 19x14
Kitchen
- Level: Main
- Area: 252 Square Feet
- Dimensions: 21x12
Library
- Level: Main
- Area: 144 Square Feet
- Dimensions: 12x12
Living room
- Level: Main
- Area: 143 Square Feet
- Dimensions: 13x11
Loft
- Level: Upper
- Area: 260 Square Feet
- Dimensions: 20x13
Heating
- Forced Air, Natural Gas
Cooling
- Central Air
Appliances
- Included: Dishwasher, Disposal, Electric Oven, Refrigerator, MicroHood, Gas Water Heater, Microwave, Washer, Dryer
- Laundry: Sink, Laundry Room
Features
- Walk-In Closet(s), Eat-in Kitchen, Entrance Foyer, Kitchen Island, Breakfast Bar
- Has basement: No
- Number of fireplaces: 1
- Fireplace features: Insert, Gas Log, Masonry, Living Room
Interior area
- Total structure area: 2,854
- Total interior livable area: 2,854 sqft
Property
Parking
- Total spaces: 2
- Parking features: Attached
- Attached garage spaces: 2
Features
- Levels: Two
- Stories: 2
- Exterior features: Smart Lock(s)
- Fencing: Fenced,Full
Lot
- Size: 0.29 Acres
- Features: Cul-De-Sac
Details
- Parcel number: 491501107027000300
- Horse amenities: None
Construction
Type & style
- Home type: SingleFamily
- Architectural style: Traditional
- Property subtype: Residential, Single Family Residence
Materials
- Brick, Vinyl Siding
- Foundation: Slab
Condition
- New construction: No
- Year built: 2003
Utilities & green energy
- Water: Public
Community & HOA
Community
- Security: Smoke Detector(s)
- Subdivision: Wildcat Run
HOA
- Has HOA: Yes
- Amenities included: Pool
- Services included: Clubhouse, Entrance Common, Maintenance, ParkPlayground, Management
- HOA fee: $320 annually
Location
- Region: Indianapolis
Financial & listing details
- Price per square foot: $128/sqft
- Tax assessed value: $330,300
- Annual tax amount: $3,096
- Date on market: 5/12/2026
- Cumulative days on market: 30 days
Estimated market value
$355,600
$338,000 - $373,000
$2,459/mo
Price history
| Date | Event | Price |
|---|---|---|
| 5/12/2026 | Listed for sale | $366,000-1.1%$128/sqft |
Source:  MIBOR as distributed by MLS GRID #22101390 Report a problem MIBOR as distributed by MLS GRID #22101390 Report a problem | ||
| 8/7/2025 | Listing removed | $369,900$130/sqft |
Source: MIBOR as distributed by MLS GRID #22035499 Report a problem | ||
| 5/24/2025 | Price change | $369,900-3.9%$130/sqft |
Source: MIBOR as distributed by MLS GRID #22035499 Report a problem | ||
| 4/29/2025 | Listed for sale | $385,000+11.6%$135/sqft |
Source: MIBOR as distributed by MLS GRID #22035499 Report a problem | ||
| 5/9/2022 | Sold | $345,000+6.2%$121/sqft |
Source: MIBOR as distributed by MLS GRID #21843544 Report a problem | ||
| 3/20/2022 | Pending sale | $325,000$114/sqft |
Source: MIBOR as distributed by MLS GRID #21843544 Report a problem | ||
| 3/17/2022 | Listed for sale | $325,000+53.3%$114/sqft |
Source: MIBOR as distributed by MLS GRID #21843544 Report a problem | ||
| 6/21/2018 | Sold | $212,000-2.8%$74/sqft |
Source: MIBOR as distributed by MLS GRID #21567070 Report a problem | ||
| 5/24/2018 | Pending sale | $218,000$76/sqft |
Source: Hoosier, REALTORS� #21567070 Report a problem | ||
| 5/17/2018 | Listed for sale | $218,000+21.2%$76/sqft |
Source: Hoosier, REALTORS� #21567070 Report a problem | ||
| 5/25/2010 | Listing removed | $179,900-3.1%$63/sqft |
Source: CENTURY 21 Scheetz #2957618 Report a problem | ||
| 1/7/2010 | Listing removed | $185,750+3.3%$65/sqft |
Source: BIRDVIEW Technologies. Inc. #2957618 Report a problem | ||
| 1/7/2010 | Price change | $179,900-3.1%$63/sqft |
Source: CENTURY 21 Scheetz #2957618 Report a problem | ||
| 11/27/2009 | Listed for sale | $185,750$65/sqft |
Source: BIRDVIEW Technologies. Inc. #2957618 Report a problem | ||
Public tax history
| Year | Property taxes | Tax assessment |
|---|---|---|
| 2025 | $3,096 +2.1% | $330,300 +6.7% |
| 2024 | $3,031 +2.4% | $309,600 +2.1% |
| 2023 | $2,959 +24.9% | $303,100 +2.4% |
| 2022 | $2,370 +10.3% | $295,900 +24.9% |
| 2021 | $2,148 +4.5% | $237,000 +10.3% |
| 2020 | $2,055 +7.4% | $214,800 +4.5% |
| 2019 | $1,913 -47.2% | $205,500 +7.4% |
| 2018 | $3,620 +3.3% | $191,300 +6.6% |
| 2017 | $3,504 +4.4% | $179,400 +5.1% |
| 2016 | $3,356 +0.6% | $170,700 +2.3% |
| 2014 | $3,336 +113% | $166,800 +3.9% |
| 2013 | $1,566 | $160,600 +2.6% |
| 2012 | $1,566 | $156,600 +3.6% |
| 2011 | -- | $151,100 |
| 2010 | $1,511 -3% | $151,100 -3% |
| 2009 | $1,557 | $155,700 -8.1% |
| 2007 | -- | $169,400 +2.7% |
| 2006 | -- | $164,900 +5.9% |
| 2005 | -- | $155,700 |
| 2004 | -- | $155,700 |
Find assessor info on the county website
Monthly payment
Est. payment
Payment breakdown
Explore the cost of this home by adjusting the details. Changes won't be saved.Climate risks
Neighborhood: Galludet
- $335,8004 bd3 ba2.4k sqft7617 Penguin Cir, Indianapolis, IN 46239Off Market

- $305,8003 bd2 ba1.8k sqft7605 Penguin Cir, Indianapolis, IN 46239Off Market

- $302,4004 bd1 ba2.3k sqft7623 Penguin Cir, Indianapolis, IN 46239Off Market
- $257,0003 bd2 ba1.4k sqft7542 Wildcat Run Ln, Indianapolis, IN 46239Off Market

Similar homes
- $399,9004 bd3 ba2.6k sqft4911 Blue Marlin Way, Indianapolis, IN 46239Active
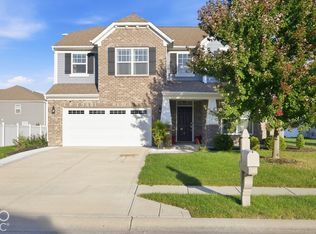 MLS ID #22128697, Shamika Myers, F.C. Tucker Company. MIBOR as distributed by MLS GRID
 - $396,0004 bd3 ba2.8k sqft5416 Himalayan Dr, Indianapolis, IN 46239Active
 MLS ID #22121587, Denise Wilson, REMAX ONE. MIBOR as distributed by MLS GRID
 - $397,0005 bd3 ba3.2k sqft5241 Basin Park Dr, Indianapolis, IN 46239Active
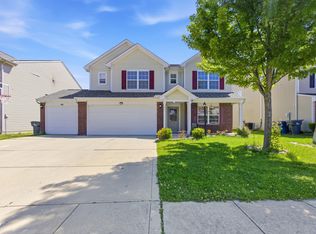 MLS ID #22100786, Wayez Mall, Compass Indiana, LLC. MIBOR as distributed by MLS GRID
 - $363,0004 bd3 ba2.5k sqft8826 Hemingway Dr, Indianapolis, IN 46239Active
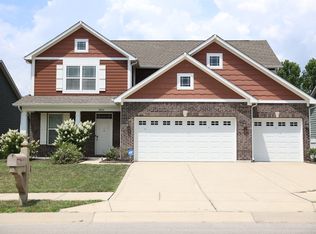 MLS ID #22114836, Tak-Po Fong, Double Realty LLC. MIBOR as distributed by MLS GRID
