Enjoy the privacy of a 1-acre lot tucked away just off Guess Road while remaining minutes from everything you need. This beautiful, move-in ready ranch features a thoughtfully designed single-level floor plan with 3 bedrooms, 2 full baths, spacious living areas, fresh interior and exterior paint, and a beautiful kitchen with stainless steel appliances that flows seamlessly into the dining area. Outside, the expansive backyard offers endless possibilities, whether you're entertaining, gardening, enjoying family time, or simply relaxing in your own private retreat. Conveniently located just 9 minutes from the new Publix at Latta Crossing, a short drive to downtown Hillsborough and downtown Durham, approx. 20 minutes to Duke Regional Hospital, and quick access to I-85/I-40, this home offers the perfect balance of peaceful country living and modern convenience. Do not miss this one!
Pending
$350,000
7614 S Fawnbrook Dr, Hillsborough, NC 27278
3beds
1,502sqft
Single Family Residence, Residential
Built in 1978
1 Acres Lot
$352,100 Zestimate®
$233/sqft
$-- HOA
What's special
Expansive backyardPrivate retreat
- 26 days |
- 1,347 |
- 90 |
Likely to sell faster than
Zillow last checked:
Listing updated:
Listed by:
Victoria Knight McKee 919-619-9209,
Re/MaxDiamond Realty
Source: Doorify MLS,MLS#: 10182088
Facts & features
Interior
Bedrooms & bathrooms
- Bedrooms: 3
- Bathrooms: 2
- Full bathrooms: 2
Heating
- Central, Heat Pump
Cooling
- Central Air
Appliances
- Included: Dishwasher, Electric Oven, Electric Range, Electric Water Heater, Refrigerator, Washer/Dryer
- Laundry: Laundry Closet
Features
- Bathtub/Shower Combination, Bookcases, Ceiling Fan(s), Entrance Foyer, High Speed Internet, Kitchen/Dining Room Combination, Pantry, Recessed Lighting, Smart Camera(s)/Recording, Smooth Ceilings, Tray Ceiling(s)
- Flooring: Bamboo, Carpet, Tile, Vinyl
- Has fireplace: No
Interior area
- Total structure area: 1,502
- Total interior livable area: 1,502 sqft
- Finished area above ground: 1,502
- Finished area below ground: 0
Property
Parking
- Total spaces: 6
- Parking features: Asphalt, Attached, Attached Carport, Carport, Covered, Direct Access, Driveway
- Has attached garage: Yes
- Carport spaces: 2
- Uncovered spaces: 4
Features
- Levels: One
- Stories: 1
- Patio & porch: Deck, Rear Porch
- Exterior features: Fenced Yard, Playground, Private Yard
- Fencing: Back Yard
- Has view: Yes
Lot
- Size: 1 Acres
- Features: Back Yard, Front Yard, Gentle Sloping, Hardwood Trees, Private, Rectangular Lot
Details
- Additional structures: Shed(s)
- Parcel number: 189125
- Special conditions: Standard
Construction
Type & style
- Home type: SingleFamily
- Architectural style: Ranch
- Property subtype: Single Family Residence, Residential
Materials
- Brick, Masonite, Wood Siding
- Foundation: Brick/Mortar
- Roof: Shingle
Condition
- New construction: No
- Year built: 1978
Utilities & green energy
- Sewer: Septic Tank
- Water: Public, Shared Well
- Utilities for property: Electricity Connected, Septic Connected, Water Connected
Community & HOA
Community
- Subdivision: Fox Run
HOA
- Has HOA: No
Location
- Region: Hillsborough
Financial & listing details
- Price per square foot: $233/sqft
- Annual tax amount: $2,604
- Date on market: 7/23/2026
- Road surface type: Paved
Estimated market value
$352,100
$334,000 - $370,000
$1,999/mo
Price history
| Date | Event | Price |
|---|---|---|
| 7/27/2026 | Pending sale | $350,000$233/sqft |
Source:  Doorify MLS #10182088 Report a problem Doorify MLS #10182088 Report a problem | ||
| 7/23/2026 | Listed for sale | $350,000$233/sqft |
Source: Doorify MLS #10182088 Report a problem | ||
Public tax history
Tax history is unavailable.
Monthly payment
Est. payment
Payment breakdown
Explore the cost of this home by adjusting the details. Changes won't be saved.Climate risks
Neighborhood: 27278
Nearby schools
GreatSchools rating
- 9/10Mangum ElementaryGrades: PK-5Distance: 5.5 mi
- 4/10Lucas Middle SchoolGrades: 6-8Distance: 4.9 mi
- 2/10Northern HighGrades: 9-12Distance: 6.5 mi
Schools provided by the listing agent
- Elementary: Durham - Mangum Elementary
- Middle: Durham - Lucas Middle School
- High: Durham - Northern High
Source: Doorify MLS. This data may not be complete. We recommend contacting the local school district to confirm school assignments for this home.
- $366,6003 bd2 ba1.4k sqft7614 Fawn Brook Dr, Hillsborough, NC 27278Off Market
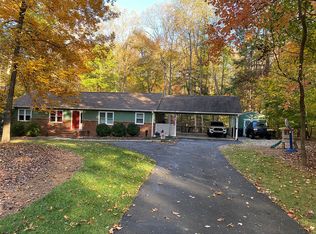
- $350,7003 bd2 ba1.7k sqft7610 Fawn Brook Dr, Hillsborough, NC 27278Off Market
- $373,0003 bd2 ba1.6k sqft7622 Fawn Brook Dr, Hillsborough, NC 27278Off Market
- $---- bd-- ba-- sqft7613 S Fawnbrook Dr, Hillsborough, NC 27278Off Market
- $339,8003 bd2 ba1.5k sqft7613 Fawn Brook Dr, Hillsborough, NC 27278Off Market
- $375,2003 bd2 ba1.6k sqft7606 Fawn Brook Dr, Hillsborough, NC 27278Off Market
- $388,5003 bd2 ba1.5k sqft7702 S Fawnbrook Dr, Hillsborough, NC 27278Sold
- $364,0003 bd2 ba1.5k sqft7603 Fawn Brook Dr, Hillsborough, NC 27278Off Market
A local agent can set up tours, give advice and negotiate with sellers.
Similar homes
- $312,5003 bd2 ba1.4k sqft6223 Dello St, Durham, NC 27712For Sale
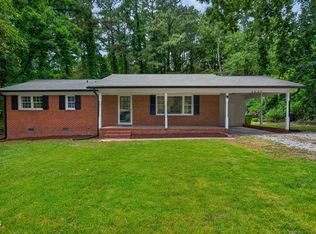
 MLS ID #10186646, Laurie Marcey. Doorify MLS
 - $395,0003 bd2 ba1.5k sqft155 Barclay Rd, Durham, NC 27712For Sale
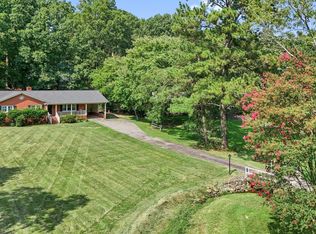 MLS ID #10186234, Gloria Raymundo Rodrigues. Doorify MLS
 - $347,5003 bd2 ba1.2k sqft3411 Thistledown Ct, Efland, NC 27243For Sale
 MLS ID #10186107, Hilary Hill. Doorify MLS
 - $415,0003 bd2 ba1.6k sqft606 Crestview Dr, Durham, NC 27712For Sale
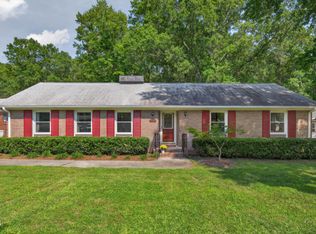 MLS ID #10186258, Emma Gould. Doorify MLS
 - $415,0003 bd2 ba1.4k sqft110 Twisted Ct, Hillsborough, NC 27278For SaleMLS ID #10178007, Melissa H White. Doorify MLS
- $395,0003 bd2 ba1.2k sqft155 Smith Dr, Durham, NC 27712For SaleMLS ID #10181859, Reade Ackner. Doorify MLS
- $409,9003 bd2 ba1.4k sqft2729 Orange Grove Rd, Hillsborough, NC 27278For SaleMLS ID #10154564, Terry McDonald. Doorify MLS
- $373,9003 bd2 ba1.2k sqft4118 Casa St, Durham, NC 27704For SaleMLS ID #10183202, Monica Boswell. Doorify MLS
- $335,0003 bd2 ba1.5k sqft2819 Independence Ave, Durham, NC 27703For SaleMLS ID #10186353, Karla Greta Benito Lopez. Doorify MLS
- $442,0003 bd3 ba2.1k sqft118 Laurston Ct, Durham, NC 27712For SaleMLS ID #10181718, Ebony Gorum. Doorify MLS
- $389,0003 bd2 ba1.8k sqft508 Crestview Dr, Durham, NC 27712For SaleMLS ID #10181156, Anzhelika Alekseyevna Baaklini. Doorify MLS
- $495,0003 bd2 ba1.7k sqft1713 Riverside Dr, Hillsborough, NC 27278For SaleMLS ID #10179611, Dacao Zhou. Doorify MLS
- $440,0003 bd2 ba1.8k sqft3804 Kenwood Dr, Hillsborough, NC 27278For SaleMLS ID #10133032, Melissa H White. Doorify MLS
- $350,0003 bd3 ba1.5k sqft108 Cedar St, Butner, NC 27509For SaleMLS ID #10181985, Andrea Lauren Felso. Doorify MLS
- $409,0003 bd2 ba1.7k sqft3024 Rosewood Cir, Durham, NC 27705For SaleMLS ID #10175400, Joan Austin. Doorify MLS
- $380,0003 bd2 ba1.9k sqft786 Dick Holeman Rd, Timberlake, NC 27583For SaleMLS ID #10162194, A.J. Dolinger Jr. Doorify MLS
- $369,0003 bd2 ba1.5k sqft1106 Cherry Dr, Durham, NC 27707For SaleMLS ID #10185778, Sam Arkhangelski. Doorify MLS
- $289,0003 bd3 ba1.9k sqft72 Edgemont Ave, Roxboro, NC 27573For SaleMLS ID #10146561, Melissa H White. Doorify MLS
- $325,0003 bd3 ba1.2k sqft301 W Hill Ave S, Hillsborough, NC 27278For SaleMLS ID #10076489, Melissa H White. Doorify MLS
- $399,9993 bd2 ba1.4k sqft4123 Casa St, Durham, NC 27704For SaleMLS ID #10182280, Amanda Bone. Doorify MLS
