Welcome home! This well-maintained 4-bedroom, 2.5-bath home offers an inviting layout with plenty of room for everyday living and entertaining. Just off the entry, you'll find a fantastic front room that can easily adapt to your needs. It is perfect for a home office, playroom, sitting area, or study. The main level continues into an open-concept living and dining area with beautiful flooring that flows into the kitchen, creating an easy gathering space. The kitchen offers abundant cabinetry, stainless steel appliances, a center island, and a striking tile backsplash, with plenty of workspace for the home chef. Upstairs, you'll find four bedrooms along with additional flexible space that can be used as a playroom, exercise area, office, or whatever best fits your needs. The primary bedroom offers a comfortable retreat with a large window, ceiling fan, and an ensuite bath featuring a double vanity, walk-in shower, and ample closet space. Step outside to enjoy the fully fenced backyard, where there's plenty of room for outdoor activities, play, gardening, or simply relaxing. A deck just off the dining area provides an easy spot for outdoor meals and entertaining. With a 2-car attached garage, main-level laundry, multiple flexible living spaces, and a practical floor plan, this home offers the space and versatility buyers are looking for. Conveniently located in the Camby area with easy access to everyday amenities and major roadways, this home is ready to welcome you home!
Pending
$294,000
7645 Firecrest Ln, Camby, IN 46113
4beds
2,465sqft
Residential, Single Family Residence
Built in 2012
6,098 Square Feet Lot
$-- Zestimate®
$119/sqft
$-- HOA
What's special
Main-level laundryInviting layoutMultiple flexible living spacesStainless steel appliancesCenter islandStriking tile backsplashBeautiful flooring
- 43 days
- 49
- 1
Zillow last checked:
Listing updated:
Listed by:
Kindra Keller kindra@kindrakeller.com,
BluPrint Real Estate Group
Source: MIBOR as distributed by MLS GRID,MLS#: 22123903
Facts & features
Interior
Bedrooms & bathrooms
- Bedrooms: 4
- Bathrooms: 3
- Full bathrooms: 2
- 1/2 bathrooms: 1
- Main level bathrooms: 1
Primary bedroom
- Level: Upper
- Area: 361 Square Feet
- Dimensions: 19x19
Bedroom 2
- Level: Upper
- Area: 180 Square Feet
- Dimensions: 15x12
Bedroom 3
- Level: Upper
- Area: 182 Square Feet
- Dimensions: 14x13
Bedroom 3
- Level: Upper
- Area: 117 Square Feet
- Dimensions: 13x9
Great room
- Level: Main
- Area: 342 Square Feet
- Dimensions: 19x18
Kitchen
- Level: Main
- Area: 247 Square Feet
- Dimensions: 19x13
Laundry
- Level: Main
- Area: 56 Square Feet
- Dimensions: 8x7
Heating
- Forced Air
Cooling
- Central Air
Appliances
- Included: Dishwasher, Dryer, Disposal, Microwave, Electric Oven, Refrigerator
- Laundry: Laundry Room
Features
- Pantry, Walk-In Closet(s), Double Vanity, Kitchen Island, Vaulted Ceiling(s)
- Has basement: No
Interior area
- Total structure area: 2,465
- Total interior livable area: 2,465 sqft
Property
Parking
- Total spaces: 2
- Parking features: Attached
- Attached garage spaces: 2
Features
- Levels: Two
- Stories: 2
- Has view: Yes
- View description: Neighborhood
Lot
- Size: 6,098 Square Feet
Details
- Parcel number: 491316100028010200
- Horse amenities: None
Construction
Type & style
- Home type: SingleFamily
- Architectural style: Contemporary
- Property subtype: Residential, Single Family Residence
Materials
- Vinyl With Brick, Brick
- Foundation: Slab
Condition
- New construction: No
- Year built: 2012
Utilities & green energy
- Water: Public
Community & HOA
Community
- Security: Smoke Detector(s)
- Subdivision: Harvard Green
HOA
- Has HOA: No
Location
- Region: Camby
Financial & listing details
- Price per square foot: $119/sqft
- Tax assessed value: $303,900
- Annual tax amount: $3,180
- Date on market: 9/3/2026
- Cumulative days on market: 32 days
Estimated market value
Not available
Estimated sales range
Not available
Not available
Price history
| Date | Event | Price |
|---|---|---|
| 9/5/2026 | Pending sale | $294,000$119/sqft |
Source:  MIBOR as distributed by MLS GRID #22123903 Report a problem MIBOR as distributed by MLS GRID #22123903 Report a problem | ||
| 9/3/2026 | Listed for sale | $294,000+67%$119/sqft |
Source: MIBOR as distributed by MLS GRID #22123903 Report a problem | ||
| 5/24/2018 | Sold | $176,000+0.6%$71/sqft |
Source: MIBOR as distributed by MLS GRID #21551433 Report a problem | ||
| 3/17/2018 | Pending sale | $174,900$71/sqft |
Source: Apter Properties, LLC #21551433 Report a problem | ||
| 3/15/2018 | Listed for sale | $174,900+38.7%$71/sqft |
Source: Apter Properties, LLC #21551433 Report a problem | ||
| 1/31/2018 | Sold | $126,100-8%$51/sqft |
Source: Public Record Report a problem | ||
| 8/8/2012 | Sold | $137,035+611.9%$56/sqft |
Source: MIBOR as distributed by MLS GRID #21178463 Report a problem | ||
| 6/12/2012 | Sold | $19,250$8/sqft |
Source: Public Record Report a problem | ||
Public tax history
| Year | Property taxes | Tax assessment |
|---|---|---|
| 2025 | $3,206 +7.8% | $303,900 +6.3% |
| 2024 | $2,973 +10% | $285,800 +7.2% |
| 2023 | $2,702 +13% | $266,700 +10.8% |
| 2022 | $2,392 +8.4% | $240,700 +15.1% |
| 2021 | $2,206 +5.1% | $209,200 +7.4% |
| 2020 | $2,098 -46.6% | $194,800 +5.6% |
| 2019 | $3,928 +107.2% | $184,500 +6.3% |
| 2018 | $1,896 +2.8% | $173,600 +5.5% |
| 2017 | $1,844 +14.7% | $164,600 +5% |
| 2016 | $1,609 -0.6% | $156,800 +8.4% |
| 2014 | $1,619 +40377.5% | $144,600 -16.8% |
| 2013 | $4 | $173,700 +86750% |
| 2012 | $4 | $200 |
Find assessor info on the county website
Monthly payment
Est. payment
Payment breakdown
Explore the cost of this home by adjusting the details. Changes won't be saved.Climate risks
Neighborhood: 46113
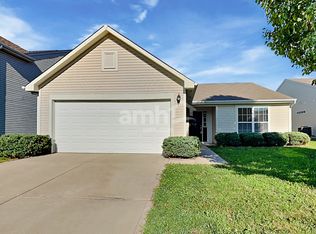
Similar homes
- $299,0003 bd3 ba3.1k sqft8801 Browns Valley Ln, Camby, IN 46113Active
 MLS ID #22126473, Garrett VaLeu, Better Homes and Gardens Real Estate Gold Key. MIBOR as distributed by MLS GRID
 - $369,0004 bd4 ba2.6k sqft7530 Firecrest Ln, Camby, IN 46113Active
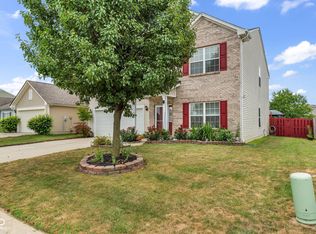 MLS ID #22117795, Jeneene West, F.C. Tucker Company. MIBOR as distributed by MLS GRID
 - $259,9003 bd3 ba2k sqft8647 Blooming Grove Dr, Camby, IN 46113Active
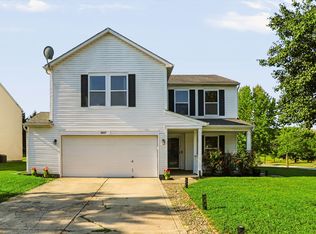 MLS ID #22123863, Mark Clarey, Keller Williams Indy Metro Partners. MIBOR as distributed by MLS GRID
 - $329,0004 bd3 ba3.1k sqft13941 N Old Otto Ct, Camby, IN 46113Active
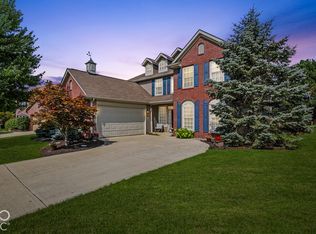 MLS ID #22118636, Sara Brown, Carpenter, REALTORS®. MIBOR as distributed by MLS GRID
