This one-story home in Boerne has been well maintained, featuring stone and brick veneer and mature trees that provide real shade. A flex space near the entry can serve as a formal sitting room, home office, or hobby room. The kitchen offers 42-inch cabinets with hardware, granite countertops, a tile backsplash, Bosch dishwasher, stainless steel appliances, and bar seating for casual meals or entertaining. Beautiful vinyl flooring makes cleanup easy. The spacious primary suite features a tray ceiling, upgraded lighting, and backyard views. The ensuite bath includes a whirlpool soaking tub, split vanities with cultured marble countertops, and wood-look flooring that's durable in wet areas. Every bedroom includes a ceiling fan, and upgraded six-panel interior doors are found throughout the home. The next owner will also enjoy a water circulation system providing quicker hot water to faucets, and an additional bedroom wall outlet on a dedicated breaker for needs such a workspace PC array, etc. Outside, enjoy a covered patio with a ceiling fan, established landscaping, gutters, and solar screens to help improve energy efficiency. Move-in ready and meticulously maintained-schedule your showing today. Grass color enhanced.
Pending
$325,000
7647 Presidio Crst, Boerne, TX 78015
3beds
1,840sqft
:
Get pre-qualified$2,372/mo
Single Family Residence
Built in 2007
7,753 Square Feet Lot
$-- Zestimate®
$177/sqft
$34/mo HOA
What's special
Bosch dishwasherStainless steel appliancesGranite countertopsStone and brick veneerTray ceilingTile backsplashWhirlpool soaking tub
- 26 days |
- 1,522 |
- 100 |
Likely to sell faster than
Zillow last checked:
Listing updated:
Listed by:
Charles Wasson TREC #660409 (210) 478-8555,
Laughy Hilger Group Real Estate
Source: LERA MLS,MLS#: 1997115
Facts & features
Interior
Bedrooms & bathrooms
- Bedrooms: 3
- Bathrooms: 2
- Full bathrooms: 2
Primary bedroom
- Features: Walk-In Closet(s), Ceiling Fan(s), Full Bath
- Area: 224
- Dimensions: 16 x 14
Bedroom 2
- Area: 110
- Dimensions: 11 x 10
Bedroom 3
- Area: 120
- Dimensions: 12 x 10
Primary bathroom
- Features: Tub/Shower Separate, Double Vanity, Soaking Tub
- Area: 117
- Dimensions: 13 x 9
Kitchen
- Area: 121
- Dimensions: 11 x 11
Living room
- Area: 405
- Dimensions: 27 x 15
Office
- Area: 156
- Dimensions: 13 x 12
Heating
- Central, Heat Pump, Electric
Cooling
- Ceiling Fan(s), Central Air
Appliances
- Included: Built-In Oven, Microwave, Range, Disposal, Dishwasher, ENERGY STAR Qualified Appliances, Instant Hot Water
- Laundry: Main Level, Laundry Room, Washer Hookup, Dryer Connection
Features
- One Living Area, Two Living Area, Liv/Din Combo, Eat-in Kitchen, Two Eating Areas, Breakfast Bar, Study/Library, Utility Room Inside, Secondary Bedroom Down, 1st Floor Lvl/No Steps, Open Floorplan, High Speed Internet, All Bedrooms Downstairs, Telephone, Master Downstairs, Ceiling Fan(s), Chandelier
- Flooring: Carpet, Ceramic Tile, Vinyl
- Windows: Double Pane Windows, Storm Windows
- Has basement: No
- Has fireplace: No
- Fireplace features: Not Applicable
Interior area
- Total interior livable area: 1,840 sqft
Video & virtual tour
Property
Parking
- Total spaces: 2
- Parking features: Two Car Garage
- Garage spaces: 2
Features
- Levels: One
- Stories: 1
- Patio & porch: Patio, Covered
- Exterior features: Sprinkler System, Rain Gutters
- Pool features: None
- Has spa: Yes
- Spa features: Bath
- Fencing: Privacy
Lot
- Size: 7,753 Square Feet
- Dimensions: 63x120x60x115
- Features: Corner Lot, Curbs, Sidewalks, Streetlights
- Residential vegetation: Mature Trees
Details
- Parcel number: 047114310100
Construction
Type & style
- Home type: SingleFamily
- Architectural style: Traditional
- Property subtype: Single Family Residence
Materials
- Brick, 4 Sides Masonry, Stone, Fiber Cement
- Foundation: Slab
- Roof: Composition
Condition
- Pre-Owned
- New construction: No
- Year built: 2007
Details
- Builder name: Centex
Utilities & green energy
- Electric: CPS
- Gas: NA
- Sewer: SAWS, Sewer System
- Water: SAWS, Water System
- Utilities for property: Cable Available
Green energy
- Water conservation: Water-Smart Landscaping, Low Flow Commode
Community & HOA
Community
- Features: None
- Subdivision: Lost Creek
HOA
- Has HOA: Yes
- HOA fee: $101 quarterly
- HOA name: LOST CREEK HOA
Location
- Region: Boerne
Financial & listing details
- Price per square foot: $177/sqft
- Tax assessed value: $356,520
- Annual tax amount: $5,977
- Price range: $325K - $325K
- Date on market: 7/2/2026
- Cumulative days on market: 27 days
- Listing terms: Conventional,FHA,VA Loan,Cash,100% Financing,USDA Loan
- Road surface type: Paved, Asphalt
Estimated market value
Not available
Estimated sales range
Not available
Not available
Price history
| Date | Event | Price |
|---|---|---|
| 7/22/2026 | Pending sale | $325,000$177/sqft |
Source:  LERA MLS #1997115 Report a problem LERA MLS #1997115 Report a problem | ||
| 7/16/2026 | Contingent | $325,000$177/sqft |
Source: LERA MLS #1997115 Report a problem | ||
| 7/2/2026 | Listed for sale | $325,000+46.7%$177/sqft |
Source: LERA MLS #1997115 Report a problem | ||
| 7/14/2015 | Sold | -- |
Source: LERA MLS #1113516 Report a problem | ||
| 5/8/2015 | Listed for sale | $221,500$120/sqft |
Source: Keller Williams - San Antonio City-View #1113516 Report a problem | ||
| 12/4/2007 | Sold | -- |
Source: LERA MLS #677500 Report a problem | ||
Public tax history
| Year | Property taxes | Tax assessment |
|---|---|---|
| 2025 | $1,713 | $356,520 |
| 2024 | -- | $356,520 +7.6% |
| 2023 | $1,722 -44% | $331,467 +10% |
| 2022 | $3,077 | $301,334 +10% |
| 2021 | -- | $273,940 +8.7% |
| 2020 | -- | $252,120 +4% |
| 2019 | $2,936 | $242,440 +0.4% |
| 2018 | $2,936 +2% | $241,417 +10% |
| 2017 | $2,878 +0.6% | $219,470 +3.6% |
| 2016 | $2,861 -25.1% | $211,880 +9.5% |
| 2015 | $3,822 | $193,420 +6.5% |
| 2014 | $3,822 | $181,700 +3.3% |
| 2013 | -- | $175,840 -2.6% |
| 2012 | -- | $180,520 -0.8% |
| 2011 | -- | $181,960 |
| 2010 | -- | $181,960 +4.9% |
| 2009 | -- | $173,400 +2% |
| 2008 | -- | $170,020 |
Find assessor info on the county website
Monthly payment
Est. payment
Payment breakdown
Explore the cost of this home by adjusting the details. Changes won't be saved.Climate risks
Neighborhood: 78015
Nearby schools
GreatSchools rating
- 9/10Leon Springs Elementary SchoolGrades: PK-5Distance: 1.8 mi
- 7/10Rawlinson Middle SchoolGrades: 6-8Distance: 8.3 mi
- 6/10Clark High SchoolGrades: 9-12Distance: 9.1 mi
Schools provided by the listing agent
- Elementary: Leon Springs
- Middle: Rawlinson
- High: Clark
- District: Northside
Source: LERA MLS. This data may not be complete. We recommend contacting the local school district to confirm school assignments for this home.
- $365,8003 bd2 ba2.1k sqft7643 Presidio Crst, Boerne, TX 78015Off Market

- $355,7003 bd2 ba2.2k sqft7639 Presidio Crst, Boerne, TX 78015Off Market
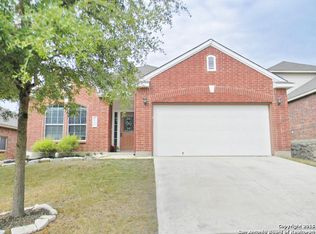
- $349,2003 bd2 ba2.1k sqft7638 Presidio Cv, Boerne, TX 78015Off Market
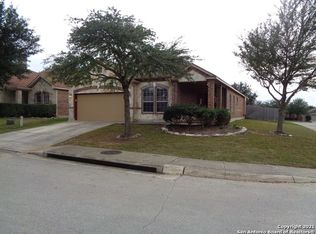
- $368,1004 bd2 ba2.2k sqft7634 Presidio Cv, Boerne, TX 78015Off Market

- $404,6004 bd3 ba3.1k sqft7630 Presidio Cv, Boerne, TX 78015Off Market
- $433,9004 bd3 ba3.1k sqft26207 Presidio Blf, Boerne, TX 78015Off Market
- $380,4004 bd3 ba2.7k sqft7635 Presidio Crst, Boerne, TX 78015Off Market
- $454,7004 bd3 ba2.7k sqft26203 Presidio Blf, Boerne, TX 78015Off Market
A local agent can set up tours, give advice and negotiate with sellers.
Similar homes
- $345,0003 bd2 ba1.6k sqft7514 PARAISO PT, Boerne, TX 78015For Sale
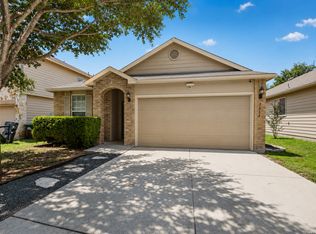
 MLS ID #1994378, Yvonne Kall TREC #521599, RE/MAX Preferred, REALTORS. LERA MLS
 - $374,9994 bd4 ba2k sqft27515 Sage, Boerne, TX 78015For Sale
 MLS ID #1956051, Anabela Mainini TREC #584143, Compass RE Texas, LLC.. LERA MLS
 - $469,0003 bd3 ba2.5k sqft27027 Sable Run, Boerne, TX 78015For Sale
 MLS ID #1991903, Debra Janes TREC #424690, Niche Properties. LERA MLS
 - $375,0004 bd3 ba2.3k sqft24323 FLINT CRK, San Antonio, TX 78255For Sale
 MLS ID #1998387, Matthew Thompson TREC #722405, Rogers Realty Group, LLC. LERA MLS
 - $349,9003 bd2 ba1.6k sqft126 Lindseys Cove, San Antonio, TX 78258For SaleMLS ID #2002612, Binkan Cinaroglu TREC #592614, Kuper Sotheby's Int'l Realty. LERA MLS
- $325,0003 bd2 ba1.6k sqft12534 BIG VALLEY CRK, San Antonio, TX 78254For SaleMLS ID #2002524, Henry Herrera TREC #580344, Keller Williams Heritage. LERA MLS
- $318,0004 bd3 ba2.1k sqft10814 MUSTANG OAK DR, San Antonio, TX 78254For SaleMLS ID #2003232, Norma Lety Velazquez TREC #576832, Phyllis Browning Company. LERA MLS
- $309,9903 bd2 ba1.7k sqft9426 Palomino Path, San Antonio, TX 78254For SaleMLS ID #55356605, Albert Yanez, Texas Legacy Properties. HAR
- $319,9003 bd3 ba2.2k sqft10227 CACTUS VLY, San Antonio, TX 78254For SaleMLS ID #1994137, Penny Watson TREC #438005, Entera Realty LLC. LERA MLS
- $305,0004 bd2 ba1.8k sqft10903 BRAMANTE LN, Helotes, TX 78023For SaleMLS ID #1998605, Deatrice Driffill TREC #509048, Coldwell Banker D'Ann Harper, REALTOR. LERA MLS
- $355,0004 bd2 ba1.7k sqft105 ROLLING CRK, Boerne, TX 78006For SaleMLS ID #1971810, Buffy Jo Carr TREC #679144, Phillips & Associates Realty. LERA MLS
- $350,0003 bd3 ba2.5k sqft7611 BLUE FLAX CV, San Antonio, TX 78249For SaleMLS ID #1973567, Rosalinda Tomlin TREC #592649, RE/MAX Alamo Realty. LERA MLS
- $312,5003 bd2 ba2.1k sqft11222 Ocate, Helotes, TX 78023For SaleMLS ID #1993696, Vincent Salas TREC #516943, Texas Home Realty. LERA MLS
- $315,0003 bd2 ba1.5k sqft24919 TERLINGUA BND, San Antonio, TX 78261For SaleMLS ID #1971607, Jared English TREC #561973, Congress Realty, Inc. LERA MLS
- $325,0003 bd2 ba1.5k sqft6051 Akin Song, San Antonio, TX 78261For SaleMLS ID #1995074, Stacy Dean-Peters TREC #471992, Keller Williams Legacy. LERA MLS
- $297,9003 bd3 ba2.3k sqft8422 Parkdale, San Antonio, TX 78249For SaleMLS ID #1959552, Susan Sheffield TREC #631163, Engel & Volkers Alamo Heights. LERA MLS
- $319,9004 bd2 ba1.8k sqft8750 FISCHER FLS, San Antonio, TX 78254For SaleMLS ID #1997134, Sandra Rangel TREC #579513, Real Broker, LLC. LERA MLS
- $285,0003 bd2 ba1.8k sqft3426 Serene Grv, San Antonio, TX 78247Active
 MLS ID #5490796, Chris Solarz, Sky Realty. Unlock MLS
 - $355,0003 bd3 ba2.4k sqft12426 HART CLF, San Antonio, TX 78249For SaleMLS ID #1994677, Jennifer Wilson TREC #566157, Redefining Home Real Estate Brokerage. LERA MLS
- $304,9503 bd2 ba1.8k sqft14514 Bucking Trl, San Antonio, TX 78254For SaleMLS ID #1998804, Shane Neal TREC #608871, eXp Realty. LERA MLS
