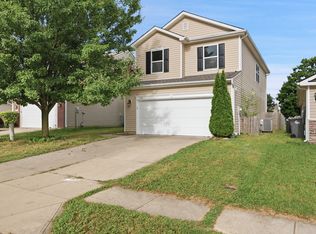
Welcome to Glenwood Estates! If you've been looking for a home with room for everyone, this is it! With 5 bedrooms, 3 full baths, and over 2,700 square feet, there is plenty of space to spread out. The main floor features a flex space that could be used for many different things, such as: a home gym, office, or formal dining room. The open kitchen flows into the dining area and living room, plus a bedroom and full bath that's perfect for guests, in-laws, or anyone who prefers to avoid stairs. Upstairs, is a loft that's great for movie nights, a playroom, or a second living space, along with the super convenient upstairs laundry room. The primary suite is a private retreat with a spacious walk-in shower, dual vanities, and a large walk-in closet. Bedrooms 2 and 3 each have walk-in closets too, so there's no shortage of storage. Out back, there's plenty of yard space to grill, play, or just kick back and enjoy the outdoors. The neighborhood is one of those places where people can enjoy the ponds, parks, and walking trails. When you need to get somewhere, you're just minutes from IN-67 and I-465. If you're looking for a home that's spacious, functional, and in a great location, you'll definitely want to check this one out. Come see it for yourself-you might just feel right at home! *some photos were virtually altered to remove seller's personal belongings along walls.*
Active
$380,000
7657 Hillway Dr, Camby, IN 46113
5beds
2,724sqft
:
Get pre-qualified$2,601/mo
Residential, Single Family Residence
Built in 2023
0.25 Acres Lot
$374,300 Zestimate®
$140/sqft
$42/mo HOA
What's special
Upstairs laundry room
- 9 days |
- 204 |
- 12 |
Zillow last checked:
Listing updated:
Listed by:
Joi Clarke 317-694-9847,
Highgarden Real Estate
Source: MIBOR as distributed by MLS GRID,MLS#: 22115597
Facts & features
Interior
Bedrooms & bathrooms
- Bedrooms: 5
- Bathrooms: 3
- Full bathrooms: 3
- Main level bathrooms: 1
- Main level bedrooms: 1
Primary bedroom
- Level: Upper
- Area: 255 Square Feet
- Dimensions: 17x15
Bedroom 2
- Level: Upper
- Area: 156 Square Feet
- Dimensions: 13x12
Bedroom 3
- Level: Upper
- Area: 143 Square Feet
- Dimensions: 13x11
Bedroom 4
- Level: Upper
- Area: 132 Square Feet
- Dimensions: 12x11
Bedroom 5
- Level: Main
- Area: 143 Square Feet
- Dimensions: 13x11
Kitchen
- Level: Main
- Area: 300 Square Feet
- Dimensions: 20x15
Living room
- Level: Main
- Area: 240 Square Feet
- Dimensions: 16x15
Loft
- Level: Upper
- Area: 180 Square Feet
- Dimensions: 15x12
Office
- Level: Main
- Area: 121 Square Feet
- Dimensions: 11x11
Heating
- High Efficiency (90%+ AFUE ), Natural Gas
Cooling
- Central Air
Appliances
- Included: Dishwasher, Electric Water Heater, Disposal, MicroHood, Gas Oven, Refrigerator, Water Heater
- Laundry: Upper Level
Features
- Attic Access, Kitchen Island, Pantry, Smart Thermostat, Walk-In Closet(s)
- Windows: Wood Work Painted
- Has basement: No
- Attic: Access Only
Interior area
- Total structure area: 2,724
- Total interior livable area: 2,724 sqft
Property
Parking
- Total spaces: 3
- Parking features: Attached, Concrete, Garage Door Opener
- Attached garage spaces: 3
- Details: Garage Parking Other(Keyless Entry)
Features
- Levels: Two
- Stories: 2
- Patio & porch: Patio
- Exterior features: Smart Lock(s)
Lot
- Size: 0.25 Acres
- Features: Sidewalks
Details
- Parcel number: 491315110009043200
- Special conditions: As Is,In Foreclosure,Sales Disclosure Supplements,Short Sale
- Horse amenities: None
Construction
Type & style
- Home type: SingleFamily
- Architectural style: Traditional
- Property subtype: Residential, Single Family Residence
Materials
- Brick, Vinyl Siding
- Foundation: Slab
Condition
- New construction: No
- Year built: 2023
Utilities & green energy
- Water: Public
Community & HOA
Community
- Subdivision: Glenwood
HOA
- Has HOA: Yes
- Amenities included: Insurance, Maintenance, Management, Park, Playground, Trail(s)
- Services included: Entrance Common, Insurance, Maintenance, ParkPlayground, Management, Walking Trails
- HOA fee: $500 annually
- HOA phone: 317-253-1401
Location
- Region: Camby
Financial & listing details
- Price per square foot: $140/sqft
- Annual tax amount: $4,054
- Date on market: 7/23/2026
- Cumulative days on market: 10 days
Estimated market value
$374,300
$356,000 - $393,000
$2,682/mo
Price history
| Date | Event | Price |
|---|---|---|
| 10/23/2023 | Sold | $377,000-5.5%$138/sqft |
Source:  MIBOR as distributed by MLS GRID #21935613 Report a problem MIBOR as distributed by MLS GRID #21935613 Report a problem | ||
| 8/28/2023 | Pending sale | $399,000$146/sqft |
Source: MIBOR as distributed by MLS GRID #21935613 Report a problem | ||
| 8/22/2023 | Price change | $399,000-0.3%$146/sqft |
Source: MIBOR as distributed by MLS GRID #21935613 Report a problem | ||
| 8/15/2023 | Price change | $400,000+0.3%$147/sqft |
Source: MIBOR as distributed by MLS GRID #21935613 Report a problem | ||
| 8/8/2023 | Price change | $399,000-0.3%$146/sqft |
Source:  Lennar Homes Report a problem Lennar Homes Report a problem | ||
| 8/7/2023 | Price change | $400,000+0.3%$147/sqft |
Source: Lennar Homes Report a problem | ||
| 8/4/2023 | Price change | $399,000-0.3%$146/sqft |
Source: MIBOR as distributed by MLS GRID #21935613 Report a problem | ||
| 8/3/2023 | Price change | $400,000+0.3%$147/sqft |
Source: Lennar Homes Report a problem | ||
| 7/31/2023 | Listed for sale | $399,000$146/sqft |
Source: Lennar Homes Report a problem | ||
Public tax history
Tax history is unavailable.
Monthly payment
Est. payment
Payment breakdown
Explore the cost of this home by adjusting the details. Changes won't be saved.Climate risks
Neighborhood: 46113
Nearby schools
GreatSchools rating
- 5/10West Newton Elementary SchoolGrades: K-6Distance: 1.4 mi
- 3/10Decatur Middle SchoolGrades: 7-8Distance: 2.9 mi
- 3/10Decatur Central High SchoolGrades: 9-12Distance: 2.9 mi
- $349,9955 bd3 ba2.4k sqft7701 Hillway Dr, Camby, IN 46113Sold
- $369,0005 bd3 ba3k sqft7641 Hillway Dr, Camby, IN 46113Sold
- $399,0005 bd4 ba3k sqft7709 Hillway Dr, Camby, IN 46113Sold
- $363,0005 bd3 ba2.7k sqft7658 Hillway Dr, Camby, IN 46113Sold

- $299,9954 bd3 ba2k sqft7633 Hillway Dr, Camby, IN 46113Sold
- $389,6005 bd4 ba3k sqft7642 Hillway Dr, Camby, IN 46113Off Market
- $309,9954 bd3 ba2k sqft7650 Hillway Dr, Camby, IN 46113Sold
- $379,9955 bd3 ba3k sqft7710 Hillway Dr, Camby, IN 46113Sold
A local agent can set up tours, give advice and negotiate with sellers.
Similar homes
- $379,9005 bd3 ba2.7k sqft8229 Ebaugh Dr, Camby, IN 46113Active
 MLS ID #22106778, Lori Redman, Sold It Realty Group. MIBOR as distributed by MLS GRID
 - $363,0005 bd3 ba2.4k sqft8146 Wagman St, Camby, IN 46113Active
 MLS ID #22100309, Jazmine Wooten, Carpenter, REALTORS®. MIBOR as distributed by MLS GRID
 - $279,9003 bd3 ba2.1k sqft7730 Belmac Ln, Camby, IN 46113Active
 MLS ID #22113291, Harvir Kaur, eXp Realty, LLC. MIBOR as distributed by MLS GRID
 - $310,0004 bd3 ba1.6k sqft7195 E Rising Sun Cir S, Camby, IN 46113Active
 MLS ID #22117489, Traci Bringle, CENTURY 21 Scheetz. MIBOR as distributed by MLS GRID
 - $394,9994 bd3 ba2.3k sqft8727 Stoddard Ln, Indianapolis, IN 46217ActiveMLS ID #22110987, Jenny Laughner, CENTURY 21 Scheetz. MIBOR as distributed by MLS GRID
- $339,9004 bd3 ba2.9k sqft7303 Pipestone Dr, Indianapolis, IN 46217ActiveMLS ID #22111700, Mya Williams, F.C. Tucker Company. MIBOR as distributed by MLS GRID
- $315,0004 bd3 ba2.2k sqft2944 Corbin Dr, Indianapolis, IN 46217ActiveMLS ID #22115972, Garrett Brooks, United Real Estate Indpls. MIBOR as distributed by MLS GRID
- $417,0005 bd3 ba2.8k sqft1269 Eton Way, Avon, IN 46123ActiveMLS ID #22116241, Neville Thompson, Dix Realty Group. MIBOR as distributed by MLS GRID
- $380,0004 bd3 ba2.5k sqft4975 E Daisy Ln, Mooresville, IN 46158ActiveMLS ID #22085327, Daniel Nohe, Weichert REALTORS® Cooper Group Indy. MIBOR as distributed by MLS GRID
- $400,0004 bd3 ba3k sqft4073 Lotus St, Plainfield, IN 46168ActiveMLS ID #22109326, Wendy Grubbs, Carpenter, REALTORS®. MIBOR as distributed by MLS GRID
- $398,9904 bd3 ba3k sqft8223 Morera Ct, Indianapolis, IN 46237ActiveMLS ID #22100795, Van Thawng, eXp Realty, LLC. MIBOR as distributed by MLS GRID
- $375,0004 bd3 ba2.8k sqft1036 Spanish Lake Dr, Avon, IN 46123ActiveMLS ID #22088274, Amber Russell, Keller Williams Indy Metro NE. MIBOR as distributed by MLS GRID
- $409,0005 bd3 ba2.7k sqft9458 Tobin Cir, Avon, IN 46123ActiveMLS ID #22107891, Tiffany Caldwell, BluPrint Real Estate Group. MIBOR as distributed by MLS GRID
- $423,0004 bd3 ba2.7k sqft7228 Lockford Walk N, Avon, IN 46123ActiveMLS ID #22096915, Awett Tedla, F.C. Tucker Company. MIBOR as distributed by MLS GRID
- $364,0005 bd3 ba3k sqft10118 Falls Canyon Ln, Indianapolis, IN 46229ActiveMLS ID #22100348, Tracey Brown, Carpenter, REALTORS®. MIBOR as distributed by MLS GRID
- $429,0004 bd3 ba2.9k sqft1438 Sunset Blvd, Avon, IN 46123ActiveMLS ID #22109432, Ashley Howard, F.C. Tucker Company. MIBOR as distributed by MLS GRID
- $384,9002 bd2 ba1.8k sqft4720 Petunia Dr, Plainfield, IN 46168ActiveMLS ID #22110798, Julia Berberich, REMAX ONE. MIBOR as distributed by MLS GRID
- $399,9004 bd3 ba3.1k sqft903 Sugarland Way, Greenwood, IN 46143ActiveMIBOR as distributed by MLS GRID
- $305,0003 bd3 ba2k sqft5719 Apple Branch Ct, Indianapolis, IN 46237ActiveMLS ID #22115511, Tricia Kincaid, Indianapolis Homes Realty Group. MIBOR as distributed by MLS GRID
- $380,0003 bd3 ba3.4k sqft1824 Explorer Ct, Franklin, IN 46131ActiveMLS ID #22100473, Merissa Houston, Keller Williams Indy Metro Partners. MIBOR as distributed by MLS GRID
