
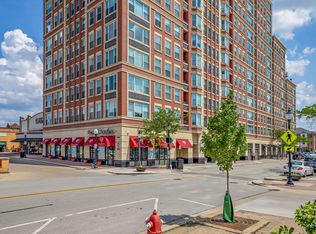
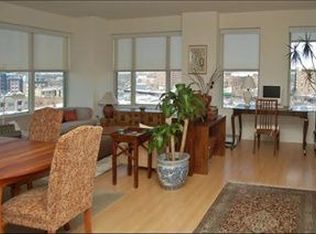
Welcome to luxury living in the heart of Downtown Arlington Heights at the highly sought-after 77 S. Evergreen. This beautiful 2-bedroom, 2-bath condo offers a modern design with soaring 9-foot ceilings and stunning western and southern views from the INCREDIBLE & ELEVATED 8th floor position. Bright and spacious throughout, this exceptional residence features new hardwood flooring and fresh modern paint tones that create a warm, sophisticated feel. The spacious kitchen showcases stainless steel appliances, 42" maple cabinetry, Corian countertops, ceramic flooring, and a breakfast bar that seamlessly flows into the expansive living and dining spaces-perfect for entertaining guests or everyday living. The expansive primary suite serves as a private retreat featuring a massive walk-in closet and spacious ensuite bath with dual vanities, oversized soaking tub, and separate shower. Additional highlights include convenient in-unit laundry, a separate storage locker (2nd Floor), and one deeded heated indoor garage parking space (#92- not marked, but next to 91) with secured building access. Constructed in 2001, this luxury building delivers exceptional service and amenities, including seven-day-a-week door person service, fitness center, secured heated garage, package receiving area, onsite maintenance, storage, and a hospitality/party room complete with kitchenette. The monthly assessment provides true maintenance-free living and includes heat, air conditioning, water, parking, common insurance, door person service, TV/cable, exercise facilities, exterior maintenance, scavenger service, and snow removal. Located just steps from METRA, Arlington Alfresco, boutique shopping, restaurants, bars, theatre, parks, the library, and everything vibrant Downtown Arlington Heights has to offer, this home perfectly combines luxury, convenience, and lifestyle. Move right in and enjoy!
Contingent
$449,000
77 S Evergreen Ave Unit 806, Arlington Heights, IL 60005
2beds
1,518sqft
:
Get pre-qualified$4,269/mo
Condominium, Single Family Residence
Built in 2001
-- sqft lot
$-- Zestimate®
$296/sqft
$858/mo HOA
What's special
Fresh modern paint tonesSpacious kitchenSecured heated garageBright and spacious throughoutBreakfast barCeramic flooringNew hardwood flooring
- 67 days |
- 39 |
- 0 |
Likely to sell faster than
Zillow last checked:
Listing updated:
Listed by:
Amy Philpott, ABR,PSA,RENE 847-400-6645,
@properties Christie's International Real Estate
Source: MRED as distributed by MLS GRID,MLS#: 12651482
Facts & features
Interior
Bedrooms & bathrooms
- Bedrooms: 2
- Bathrooms: 2
- Full bathrooms: 2
Rooms
- Room types: Foyer
Primary bedroom
- Features: Flooring (Hardwood), Window Treatments (Blinds), Bathroom (Full)
- Level: Main
- Area: 273 Square Feet
- Dimensions: 13X21
Bedroom 2
- Features: Flooring (Hardwood), Window Treatments (Blinds)
- Level: Main
- Area: 192 Square Feet
- Dimensions: 12X16
Dining room
- Level: Main
- Dimensions: COMBO
Foyer
- Features: Flooring (Hardwood)
- Level: Main
- Area: 66 Square Feet
- Dimensions: 6X11
Kitchen
- Features: Flooring (Ceramic Tile)
- Level: Main
- Area: 117 Square Feet
- Dimensions: 9X13
Laundry
- Level: Main
- Area: 30 Square Feet
- Dimensions: 5X6
Living room
- Features: Flooring (Hardwood), Window Treatments (Curtains/Drapes)
- Level: Main
- Area: 441 Square Feet
- Dimensions: 21X21
Heating
- Forced Air
Cooling
- Central Air
Appliances
- Laundry: In Unit
Features
- Basement: None
Interior area
- Total structure area: 0
- Total interior livable area: 1,518 sqft
Video & virtual tour
Property
Parking
- Total spaces: 1
- Parking features: Concrete, Heated Garage, Yes, Garage Owned, Attached, Garage
- Attached garage spaces: 1
Accessibility
- Accessibility features: No Disability Access
Details
- Additional parcels included: 03293490331186
- Parcel number: 03293490331062
- Special conditions: None
Construction
Type & style
- Home type: Condo
- Property subtype: Condominium, Single Family Residence
Materials
- Brick
- Foundation: Concrete Perimeter
Condition
- New construction: No
- Year built: 2001
Utilities & green energy
- Sewer: Public Sewer
- Water: Lake Michigan, Public
Community & HOA
HOA
- Has HOA: Yes
- Amenities included: Door Person, Elevator in Residence, Storage, On Site Manager/Engineer, Party Room, Security Door Lock(s), Service Elevator(s)
- Services included: Heat, Air Conditioning, Water, Insurance, Security, Doorman, Cable TV, Exercise Facilities, Exterior Maintenance, Scavenger, Snow Removal, Internet
- HOA fee: $858 monthly
Location
- Region: Arlington Heights
Financial & listing details
- Price per square foot: $296/sqft
- Tax assessed value: $284,980
- Annual tax amount: $8,733
- Date on market: 5/22/2026
- Ownership: Condo
Estimated market value
Not available
Estimated sales range
Not available
Not available
Price history
| Date | Event | Price |
|---|---|---|
| 5/25/2026 | Contingent | $449,000$296/sqft |
Source:  MRED as distributed by MLS GRID #12651482 Report a problem MRED as distributed by MLS GRID #12651482 Report a problem | ||
| 5/22/2026 | Listed for sale | $449,000+12.3%$296/sqft |
Source: MRED as distributed by MLS GRID #12651482 Report a problem | ||
| 10/23/2023 | Sold | $400,000$264/sqft |
Source: MRED as distributed by MLS GRID #11890269 Report a problem | ||
| 9/21/2023 | Contingent | $400,000$264/sqft |
Source: MRED as distributed by MLS GRID #11890269 Report a problem | ||
| 9/20/2023 | Listed for sale | $400,000+25%$264/sqft |
Source: MRED as distributed by MLS GRID #11890269 Report a problem | ||
| 4/3/2020 | Listing removed | $319,900$211/sqft |
Source: @properties #10430357 Report a problem | ||
| 6/6/2019 | Price change | $319,900-1.5%$211/sqft |
Source: @properties #10430357 Report a problem | ||
| 4/8/2019 | Listed for sale | $324,900+65.8%$214/sqft |
Source: @properties #10335893 Report a problem | ||
| 8/2/2005 | Sold | $196,000-27.7%$129/sqft |
Source: Public Record Report a problem | ||
| 9/25/2000 | Sold | $271,000$179/sqft |
Source: Public Record Report a problem | ||
Public tax history
| Year | Property taxes | Tax assessment |
|---|---|---|
| 2024 | $8,204 +19% | $28,498 +0% |
| 2023 | $6,894 +4.3% | $28,497 |
| 2022 | $6,612 +20.6% | $28,497 +17.7% |
| 2021 | $5,483 +0.4% | $24,211 |
| 2020 | $5,462 +0.5% | $24,211 -9.9% |
| 2019 | $5,433 +13.2% | $26,865 +18.7% |
| 2018 | $4,799 +0.5% | $22,629 |
| 2017 | $4,774 -3.3% | $22,629 |
| 2016 | $4,935 +20.8% | $22,629 +23.4% |
| 2015 | $4,087 +2.3% | $18,337 |
| 2014 | $3,994 +3.4% | $18,337 |
| 2013 | $3,864 +10.5% | $18,337 +3.2% |
| 2012 | $3,499 -13.8% | $17,771 -3.5% |
| 2011 | $4,058 -10.6% | $18,417 -8.9% |
| 2010 | $4,536 +11.8% | $20,220 +2.4% |
| 2009 | $4,056 -21% | $19,752 -26.5% |
| 2008 | $5,135 +0.5% | $26,884 |
| 2007 | $5,109 +1.5% | $26,884 +8% |
| 2006 | $5,033 -6.4% | $24,894 |
| 2005 | $5,375 +5.8% | $24,894 |
| 2004 | $5,080 +7% | $24,894 +13.5% |
| 2003 | $4,749 | $21,938 |
Find assessor info on the county website
Monthly payment
Est. payment
Payment breakdown
Explore the cost of this home by adjusting the details. Changes won't be saved.Climate risks
Neighborhood: 60005
Nearby schools
GreatSchools rating
- 8/10Westgate Elementary SchoolGrades: K-5Distance: 1 mi
- 7/10South Middle SchoolGrades: 6-8Distance: 0.5 mi
- 8/10Rolling Meadows High SchoolGrades: 9-12Distance: 2.2 mi
Schools provided by the listing agent
- Elementary: Westgate Elementary School
- Middle: South Middle School
- High: Rolling Meadows High School
- District: 25
Source: MRED as distributed by MLS GRID. This data may not be complete. We recommend contacting the local school district to confirm school assignments for this home.
- $484,400-- bd-- ba-- sqft77 S Evergreen Ave #G-98, Arlington Heights, IL 60005Off Market
- $430,0002 bd2 ba1.6k sqft77 S Evergreen Ave UNIT 403, Arlington Heights, IL 60005Sold
- $688,5002 bd2 ba1.9k sqft77 S Evergreen Ave UNIT 802, Arlington Heights, IL 60005Off Market
- $513,100-- bd-- ba-- sqft77 S Evergreen Ave #G118, Arlington Heights, IL 60005Off Market
- $992,6003 bd3 ba3.1k sqft77 S Evergreen Ave UNIT 207, Arlington Heights, IL 60005Off Market
- $321,3001 bd-- ba192k sqft77 S Evergreen Ave UNIT 1005, Arlington Heights, IL 60005Off Market
- $352,7002 bd-- ba192k sqft77 S Evergreen Ave UNIT 305, Arlington Heights, IL 60005Off Market
- $538,8002 bd2 ba1.9k sqft77 S Evergreen Ave UNIT 401, Arlington Heights, IL 60005Off Market
- $444,3002 bd2 ba1.5k sqft77 S Evergreen Ave UNIT 704, Arlington Heights, IL 60005Off Market
A local agent can set up tours, give advice and negotiate with sellers.
Similar homes
- $499,0003 bd2 ba2k sqft201 N Vail Ave APT 409, Arlington Heights, IL 60004Active
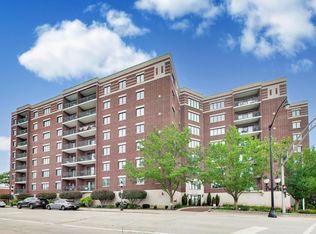 MLS ID #12689660, Amy Diamond, @properties Christie's International Real Estate. MRED as distributed by MLS GRID
 - $345,0003 bd2 ba1.5k sqft1515 E Central Rd Unit 420C, Arlington Heights, IL 60005Active
 MLS ID #12694352, Oleg Baliuk, KOMAR. MRED as distributed by MLS GRID
 - $399,0002 bd2 ba1.4k sqft720 Creekside Dr Unit 407B, Mount Prospect, IL 60056Active
 MLS ID #12693010, Susan Duchek, CSC, Picket Fence Realty. MRED as distributed by MLS GRID
 - $425,0002 bd2 ba1.3k sqft9655 Woods Dr Unit 403, Skokie, IL 60077New
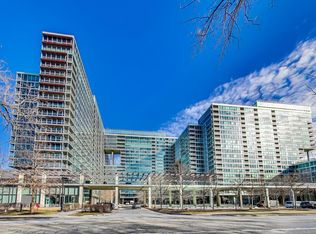 MLS ID #12707721, Keki Cannon, @properties Christie's International Real Estate. MRED as distributed by MLS GRID
 - $435,0002 bd2 ba1.5k sqft647 Metropolitan Way Unit 214, Des Plaines, IL 60016ActiveMLS ID #12688604, Christopher Stephens, Century 21 Circle. MRED as distributed by MLS GRID
- $444,9002 bd2 ba1.6k sqft445 Village Grn Unit 304, Lincolnshire, IL 60069ActiveMLS ID #12688245, Michael Namovitz, Hometown Real Estate Group LLC. MRED as distributed by MLS GRID
- $449,9902 bd2 ba1.6k sqft153 Pointe Dr Unit 201, Northbrook, IL 60062ActiveMLS ID #12594449, Diana Matichyn, Coldwell Banker Realty. MRED as distributed by MLS GRID
- $345,0002 bd2 ba1.1k sqft1670 Mill St #507, Des Plaines, IL 60016ActiveMLS ID #12712656, Mary H Cutler, Redfin Corporation. MRED as distributed by MLS GRID
- $419,9002 bd3 ba1.7k sqft305 Lexington Ln, Rolling Meadows, IL 60008ActiveMLS ID #12610126, Paula Schatz, Realty Executives Premier Illinois. MRED as distributed by MLS GRID
- $450,0003 bd2 ba1.3k sqft824 Hinman Ave APT 3N, Evanston, IL 60202ActiveMLS ID #12713846, Chris Gomes, Jameson Sotheby's Intl Realty. MRED as distributed by MLS GRID
- $369,9002 bd2 ba1.3k sqft1 Itasca Pl Unit 302, Itasca, IL 60143NewMLS ID #12716328, Gary Aver, Realta Real Estate. MRED as distributed by MLS GRID
- $425,0002 bd2 ba1.3k sqft2951 Central St APT 307, Evanston, IL 60201ActiveMLS ID #12710064, Robin Depeder, ABR,ABRM, @properties Christie's International Real Estate. MRED as distributed by MLS GRID
- $415,0002 bd2 ba1.2k sqft9715 Woods Dr Unit 1403, Skokie, IL 60077ActiveMLS ID #12705084, Alexander Fiallos, Jameson Sotheby's Intl Realty. MRED as distributed by MLS GRID
- $247,5001 bd1 ba1.1k sqft1025 S Fernandez Ave APT 1S, Arlington Heights, IL 60005ActiveMLS ID #12666152, Carrie Goldstein, GRI, Berkshire Hathaway HomeServices Chicago. MRED as distributed by MLS GRID
- $449,0003 bd2 ba1.7k sqft6425 W Touhy Ave #2C, Chicago, IL 60646ActiveMLS ID #12684052, Catalina Stoia, American International Realty. MRED as distributed by MLS GRID
- $475,0001 bd2 ba1.2k sqft1107 Greenleaf Ave APT 2I, Wilmette, IL 60091ActiveMLS ID #12705082, Jennifer Haug, Compass. MRED as distributed by MLS GRID
- $399,9992 bd2 ba1.3k sqft4833 N Olcott Ave Unit 201, Harwood Heights, IL 60706ActiveMLS ID #12711656, Slawek Rachmaciej, Exit Realty Redefined. MRED as distributed by MLS GRID
- $585,0003 bd2 ba2.2k sqft45 Prairie Park Dr APT 509, Wheeling, IL 60090NewMLS ID #12717286, Sam Tousi, HomeSmart Connect. MRED as distributed by MLS GRID
- $449,9003 bd3 ba2.1k sqft8625 Niles Center Rd, Skokie, IL 60077ActiveMLS ID #12712777, Amisha Kumar, Century 21 Circle. MRED as distributed by MLS GRID
- $439,0002 bd2 ba1.1k sqft1124 Lake St Unit 503, Oak Park, IL 60301ActiveMLS ID #12672209, Ann Keeney, Baird & Warner. MRED as distributed by MLS GRID
