Prepare to be impressed! This beautifully renovated home offers the perfect combination of modern style, thoughtful upgrades, and functional living. Extensively updated from top to bottom, this property delivers peace of mind and an incredible move-in-ready opportunity. The exterior boasts new siding, gutters, doors, and windows, along with a brand-new front deck and composite decking along the rear of the home. The beautifully landscaped, low-maintenance backyard features artificial turf, a stunning brick firepit area, two storage sheds, and plenty of room to entertain and enjoy the outdoors. Need space for your RV and extra vehicles? You'll appreciate the large gravel RV parking area and ample additional parking. Step inside to discover a beautifully refreshed interior featuring three bedrooms and two updated bathrooms, complemented by new vinyl plank flooring, fresh paint, and pot lighting with dimmable lighting throughout. The updated kitchen features new appliances, while the inviting living room makes a statement with its custom built-in entertainment wall, designed to accommodate up to an 80-inch TV, and stylish LED ceiling lighting. The fully developed basement adds even more functional living space, featuring an additional bedroom, bathroom, office area, and dedicated laundry space. Additional upgrades include a new Lennox furnace installed in 2015 with AC. The updated windows also come with approximately 23 years remaining on their warranty. With extensive renovations, modern finishes, fantastic outdoor living spaces, and plenty of parking, this home offers so much to love. Simply move in, unpack, and enjoy!
For sale
C$329,900
7705 W 94th St, Grande Prairie, AB T8V 4V4
3beds
932sqft
Single Family Residence
Built in 1978
3,920 Square Feet Lot
$-- Zestimate®
C$354/sqft
C$-- HOA
What's special
New sidingBrand-new front deckBeautifully landscaped low-maintenance backyardArtificial turfStunning brick firepit areaTwo storage shedsAmple additional parking
- 14 days
- 19
- 0
Zillow last checked:
Listing updated:
Listed by:
Myriam Parsons, Associate,
Grassroots Realty Group Ltd.
Source: courtesy of Pillar9 System,MLS®#: A2355679 Originating MLS®#: Grande Prairie
Facts & features
Interior
Bedrooms & bathrooms
- Bedrooms: 3
- Bathrooms: 2
- Full bathrooms: 2
Bedroom
- Level: Second
- Dimensions: 9`0" x 10`0"
Bedroom
- Level: Second
- Dimensions: 9`0" x 9`7"
Bedroom
- Level: Basement
- Dimensions: 9`7" x 11`0"
Other
- Level: Second
- Dimensions: 6`2" x 9`4"
Other
- Level: Basement
- Dimensions: 5`9" x 7`0"
Heating
- Forced Air
Cooling
- Central Air
Appliances
- Included: Dishwasher, Dryer, Electric Stove, Microwave Hood Fan, Refrigerator, Washer/Dryer Stacked, Wine Refrigerator
- Laundry: In Basement
Features
- Breakfast Bar, Ceiling Fan(s), Closet Organizers, Laminate Counters, Recessed Lighting
- Flooring: Carpet
- Windows: Window Coverings
- Basement: Full
- Has fireplace: No
Interior area
- Total interior livable area: 932 sqft
- Finished area above ground: 932
Property
Parking
- Total spaces: 4
- Parking features: Concrete, Parking Pad, RV Access/Parking
- Has uncovered spaces: Yes
Features
- Levels: Two,2 Storey
- Stories: 1
- Patio & porch: Deck, Front Porch, Patio, Pergola
- Exterior features: Fire Pit, Private Yard
- Fencing: Fenced
- Frontage length: 9.29M 30`6"
Lot
- Size: 3,920 Square Feet
- Features: Back Yard, Cul-De-Sac, Gazebo, Lawn, Low Maintenance Landscape, Treed
Details
- Parcel number: 112322809
- Zoning: RG
Construction
Type & style
- Home type: SingleFamily
- Property subtype: Single Family Residence
Materials
- Vinyl Siding
- Foundation: Concrete Perimeter
- Roof: Asphalt Shingle
Condition
- New construction: No
- Year built: 1978
Community & HOA
Community
- Features: Park, Sidewalks
- Subdivision: Patterson Place
HOA
- Has HOA: No
Location
- Region: Grande Prairie
Financial & listing details
- Price per square foot: C$354/sqft
- Date on market: 11/5/2026
- Date available: 11/22/2026
- Inclusions: Bar fridge in dining room, built in dining set with bench, drapery and rods
Price history
Price history is unavailable.
Public tax history
Tax history is unavailable.
Climate risks
Neighborhood: Patterson Place
Nearby schools
GreatSchools rating
No schools nearby
We couldn't find any schools near this home.



Similar homes
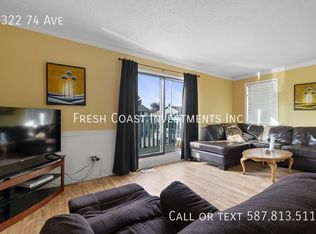
- C$339,9003 bd2 ba884 sqft6618 E 89th St, Grande Prairie, AB T8W 2X9For Sale
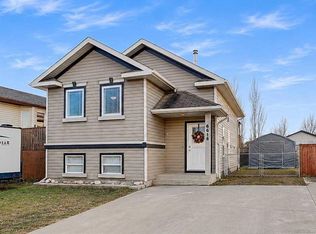 MLS ID #A2359077, Sheldon Swain, Associate, Sutton Group Grande Prairie Professionals. courtesy of Pillar9 System
- C$355,0005 bd2 ba1k sqft9418 SE 80th Ave, Grande Prairie, AB T8V 5J4For Sale
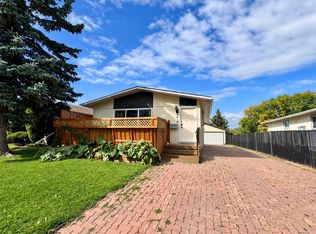 MLS ID #A2344689, Chris Moore, Associate, Exp Realty. courtesy of Pillar9 System
- C$339,9004 bd2 ba960 sqft9529 N 98th Ave, Grande Prairie, AB T8V 0N8For Sale
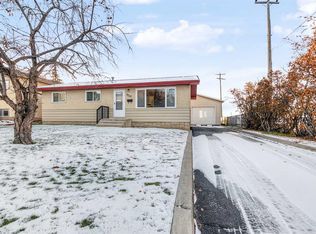 MLS ID #A2356102, Bruce Lea, Associate, Re/Max Grande Prairie. courtesy of Pillar9 System
- C$289,9004 bd2 ba1k sqft9270 S 112th Ave, Grande Prairie, AB T8V 3G5For Sale
 MLS ID #A2359301, Luana Mcdonald, Associate, Exp Realty. courtesy of Pillar9 System
