VA Assumable Loan at 3.37 interest rate per VA qualifications. "This peaceful 3 bedroom 2.5 bath home" *filled with natural light and thoughtful design features an open-concept living area designed for comfort and style. Enjoy both front and back covered porches, complemented by a privacy fence and a serene greenbelt adorned with mature trees. The wood-burning stone fireplace and high ceiling add a cozy touch to the living space. The oversized granite island with seating for the kiddos. Along with an additional upgraded built in oven. The home has custom flooring throughout the downstairs which enhance the home's elegant appeal. As well as a wall of windows to bring in all the natural light. An additional large Flex room downstairs. Upstairs, you'll find a generous loft area and a large primary bedroom flooded with more natural light. The primary suite includes a spacious walk-in closet and a luxurious bathroom a double vanity, separate walk-in shower, and a sunken bathtub perfect for relaxation. The second bedroom boasts a charming bay window and a stunning chandelier, adding character and beauty.*
Pending
$339,000
7714 Heavenly Arbor, San Antonio, TX 78254
3beds
2,409sqft
:
Get pre-qualified$2,473/mo
Single Family Residence
Built in 2014
6,054 Square Feet Lot
$335,500 Zestimate®
$141/sqft
$34/mo HOA
What's special
Wood-burning stone fireplaceHigh ceilingPrivacy fenceFilled with natural lightThoughtful designLarge flex room downstairsSeparate walk-in shower
- 85 days |
- 82 |
- 0 |
Zillow last checked:
Listing updated:
Listed by:
Teri Tschirhart TREC #715558 (210) 872-7236,
Coldwell Banker Stagecoach Realty
Source: LERA MLS,MLS#: 1968478
Facts & features
Interior
Bedrooms & bathrooms
- Bedrooms: 3
- Bathrooms: 3
- Full bathrooms: 2
- 1/2 bathrooms: 1
Primary bedroom
- Level: Upper
- Area: 256
- Dimensions: 16 x 16
Bedroom 2
- Area: 132
- Dimensions: 12 x 11
Bedroom 3
- Area: 156
- Dimensions: 13 x 12
Primary bathroom
- Features: Tub/Shower Separate, Double Vanity, Soaking Tub
- Area: 108
- Dimensions: 9 x 12
Dining room
- Area: 165
- Dimensions: 11 x 15
Kitchen
- Area: 208
- Dimensions: 13 x 16
Living room
- Area: 288
- Dimensions: 18 x 16
Office
- Area: 150
- Dimensions: 15 x 10
Heating
- Central, Heat Pump, Electric
Cooling
- Central Air
Appliances
- Included: Washer, Dryer, Cooktop, Self Cleaning Oven, Microwave, Range, Disposal, Dishwasher, Plumbed For Ice Maker, Vented Exhaust Fan, Electric Cooktop
- Laundry: Upper Level, Washer Hookup
Features
- Two Living Area, Liv/Din Combo, Kitchen Island, Pantry, Loft, Utility Room Inside, All Bedrooms Upstairs, High Ceilings, Open Floorplan, High Speed Internet, Walk-In Closet(s), Ceiling Fan(s), Chandelier
- Flooring: Carpet, Laminate
- Windows: Double Pane Windows, Window Coverings
- Has basement: No
- Number of fireplaces: 1
- Fireplace features: One, Living Room, Wood Burning
Interior area
- Total interior livable area: 2,409 sqft
Video & virtual tour
Property
Parking
- Total spaces: 2
- Parking features: Two Car Garage, Garage Door Opener
- Garage spaces: 2
Features
- Levels: Two
- Stories: 2
- Patio & porch: Patio, Covered
- Pool features: None, Community
- Fencing: Privacy
Lot
- Size: 6,054 Square Feet
- Features: Greenbelt, Curbs, Sidewalks, Streetlights
- Residential vegetation: Mature Trees
Details
- Parcel number: 044493900370
Construction
Type & style
- Home type: SingleFamily
- Property subtype: Single Family Residence
Materials
- Brick
- Foundation: Slab
- Roof: Composition
Condition
- Pre-Owned
- New construction: No
- Year built: 2014
Details
- Builder name: KB HOMES
Utilities & green energy
- Electric: CPS
- Sewer: SAWS, Sewer System
- Water: SAWS, Water System
- Utilities for property: Cable Available
Community & HOA
Community
- Features: Cluster Mail Box, School Bus
- Security: Smoke Detector(s)
- Subdivision: Cross Creek
HOA
- Has HOA: Yes
- HOA fee: $410 annually
- HOA name: CROSS CREEK HOME OWNERS ASSOCIATION
Location
- Region: San Antonio
Financial & listing details
- Price per square foot: $141/sqft
- Tax assessed value: $340,080
- Annual tax amount: $6,252
- Price range: $339K - $339K
- Date on market: 5/20/2026
- Cumulative days on market: 86 days
- Listing terms: Conventional,FHA,VA Loan,Assumable
- Road surface type: Paved, Asphalt
Estimated market value
$335,500
$319,000 - $352,000
$2,034/mo
Price history
| Date | Event | Price |
|---|---|---|
| 8/1/2026 | Pending sale | $339,000$141/sqft |
Source:  LERA MLS #1968478 Report a problem LERA MLS #1968478 Report a problem | ||
| 6/28/2026 | Contingent | $339,000$141/sqft |
Source: LERA MLS #1968478 Report a problem | ||
| 5/20/2026 | Listed for sale | $339,000$141/sqft |
Source: LERA MLS #1968478 Report a problem | ||
Public tax history
| Year | Property taxes | Tax assessment |
|---|---|---|
| 2025 | -- | $340,080 -1.5% |
| 2024 | -- | $345,300 +4.5% |
| 2023 | -- | $330,524 +10% |
| 2022 | -- | $300,476 +10% |
| 2021 | -- | $273,160 +2.1% |
| 2020 | -- | $267,470 +1.7% |
| 2019 | -- | $262,900 +6.7% |
| 2018 | -- | $246,300 -0.7% |
| 2017 | -- | $247,970 +1.2% |
| 2016 | -- | $245,140 +6.6% |
| 2015 | -- | $230,040 +1164% |
| 2014 | -- | $18,200 |
Find assessor info on the county website
Monthly payment
Est. payment
Payment breakdown
Explore the cost of this home by adjusting the details. Changes won't be saved.Climate risks
Neighborhood: Cross Creek
Nearby schools
GreatSchools rating
- 7/10Franklin Elementary SchoolGrades: PK-5Distance: 1.2 mi
- 7/10Folks MiddleGrades: 6-8Distance: 1.8 mi
- 7/10Sonia Sotomayor High SchoolGrades: 9-12Distance: 1.7 mi
Schools provided by the listing agent
- Elementary: Franklin
- Middle: Straus
- High: Harlan Hs
- District: Northside
Source: LERA MLS. This data may not be complete. We recommend contacting the local school district to confirm school assignments for this home.
- $308,0004 bd2 ba1.8k sqft7718 Heavenly Arbor, San Antonio, TX 78254Off Market
- $--3 bd3 ba2.4k sqft7710 Heavenly Arbor, San Antonio, TX 78254Sold
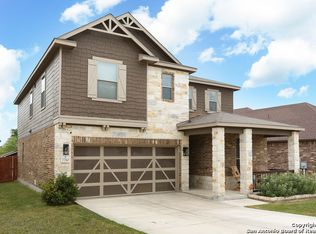
- $275,6003 bd2 ba1.7k sqft7722 Heavenly Arbor, San Antonio, TX 78254Off Market

- $--4 bd2 ba1.8k sqft7706 Heavenly Arbor, San Antonio, TX 78254Sold

- $354,4004 bd3 ba2.8k sqft7726 Heavenly Arbor, San Antonio, TX 78254Off Market
- $284,2003 bd2 ba1.6k sqft7715 Heavenly Arbor, San Antonio, TX 78254Off Market
- $267,4003 bd2 ba1.5k sqft7719 Heavenly Arbor, San Antonio, TX 78254Off Market
- $286,5003 bd2 ba1.6k sqft7711 Heavenly Arbor, San Antonio, TX 78254Off Market
A local agent can set up tours, give advice and negotiate with sellers.
A local lender can help you make sure your offer is ready when you are.
Similar homes
- $304,6003 bd3 ba2.4k sqft11710 Meadowood Oaks, San Antonio, TX 78254Off Market

- $334,9003 bd3 ba2.3k sqft11123 PALOMINO BND, San Antonio, TX 78254For Sale
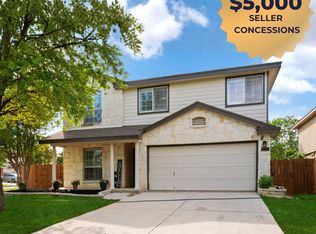
 MLS ID #1957317, Cesar Amezcua TREC #580573, CA & Company, REALTORS. LERA MLS
 - $295,0003 bd3 ba2.2k sqft9610 Baytown Coast, San Antonio, TX 78254For Sale
 MLS ID #2007211, Hannah Kerr TREC #737794, Coldwell Banker D'Ann Harper. LERA MLS
 - $325,0004 bd3 ba2.5k sqft11935 Curtis, San Antonio, TX 78254For Sale
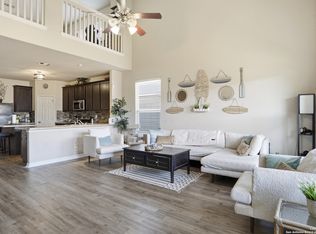 MLS ID #1917007, Allen Lu TREC #634209, Adapt Realty Group. LERA MLS
 - $349,9904 bd3 ba2.4k sqft9534 Novacek, San Antonio, TX 78254For SaleMLS ID #1969335, Dayton Schrader TREC #312921, eXp Realty. LERA MLS
- $359,5004 bd3 ba2.6k sqft11926 BRISCOE RNCH, San Antonio, TX 78254For SaleMLS ID #1999110, Angelica Erosa De Perez TREC #708336, Resi Realty, LLC. LERA MLS
- $347,0004 bd3 ba2.5k sqft8619 ANGELINA PARKE, San Antonio, TX 78254For SaleMLS ID #1951962, Roman Svyatetskiy TREC #713126, JPAR San Antonio. LERA MLS
- $377,9005 bd4 ba2.6k sqft9727 Western Wishes, San Antonio, TX 78254For SaleMLS ID #2007115, Dario Garcia TREC #736341, Mambo Realty. LERA MLS
- $349,9905 bd3 ba2.5k sqft13722 BOOTHE GRV, San Antonio, TX 78254For SaleMLS ID #1958832, Anna Nicolai-Knopf TREC #817240, Keller Williams Heritage. LERA MLS
- $385,0004 bd3 ba2k sqft9915 BRICEWOOD HL, San Antonio, TX 78254For SaleMLS ID #1994779, Pedro Fuentes TREC #796227, White Line Realty LLC. LERA MLS
- $375,0004 bd3 ba2.5k sqft12918 Lilly Pass, San Antonio, TX 78254For SaleMLS ID #1958884, Nichole Eckmann TREC #636551, eXp Realty. LERA MLS
- $269,0003 bd3 ba2k sqft10127 ROUND RDG, San Antonio, TX 78254For SaleMLS ID #1997368, John Chambers TREC #647744, eXp Realty. LERA MLS
- $380,0004 bd4 ba2.6k sqft15233 CHESHIRE WAY, San Antonio, TX 78254For SaleMLS ID #2004444. eXp Realty
- $394,9504 bd3 ba2.5k sqft14527 BUCKING TRL, San Antonio, TX 78254For SaleMLS ID #2004707, Anthony Guttierrez TREC #688068, Rise Realty Group & Associates LLC. LERA MLS
- $386,9953 bd2 ba1.9k sqft11503 Sagebrooke Run, San Antonio, TX 78254For SaleMLS ID #1961932, Aya Hussein TREC #759956, Resi Realty, LLC. LERA MLS
- $355,0003 bd3 ba2.2k sqft4794 Chalk Flats, San Antonio, TX 78253For SaleMLS ID #2002579, Nathaniel Stein TREC #813418, Harzheim Properties, LLC. LERA MLS
- $385,0004 bd3 ba2.3k sqft9333 Boiling Rapid, San Antonio, TX 78254For SaleEXIT Realty broker feed
- $325,0004 bd3 ba2.8k sqft7911 Broussard, San Antonio, TX 78253For SaleMLS ID #2001581, Anthony Parry TREC #616071, All City San Antonio Registered Series. LERA MLS
- $345,0004 bd3 ba2.7k sqft14844 cottonmouth fall, San Antonio, TX 78253For SaleMLS ID #2005195, Briana Collazo TREC #705796, Texas Premier Realty. LERA MLS
- $318,5003 bd3 ba2.3k sqft1625 Desert Candle, San Antonio, TX 78245For SaleMLS ID #2006807, Tylen Figueroa-DeLaney TREC #768023, Real Broker, LLC. LERA MLS
