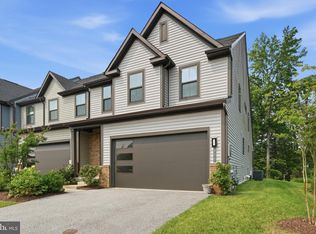
**OPEN HOUSE 9/5 1-3PM** **ASSUMABLE 4% VA LOAN** Don’t miss this rare opportunity to own a spectacular two-story villa in Holly Ridge that still shows like new! Offering over 2,500 sq. ft. of beautifully designed living space, this move in ready home features a two car garage, two story foyer, and an open layout ideal for everyday living and entertaining. The gourmet kitchen features a large island, upgraded stainless steel appliances, plenty of cabinetry and counter space, and a convenient pantry. The spacious family room has high vaulted ceilings and recessed lighting, creating a bright and inviting space. The luxurious owner’s suite offers a tray ceiling, large walk in closet, and a large ensuite bathroom. Upstairs, a spacious loft overlooks the family room and provides versatile additional living space, perfect for a home office, media room, or play area. Two additional bedrooms and two full bathrooms compete the upper level. Conveniently located near major highways, shopping, dining, parks, Fort Meade, NSA, and National Business Park, with easy access to both Baltimore and Annapolis. This exceptional home offers the perfect blend of style, comfort, and convenience. Schedule your tour today!
Coming soon 09/04
$550,000
7721 Woodvale Dr, Glen Burnie, MD 21060
3beds
2,524sqft
Townhouse
Built in 2019
2,560 Square Feet Lot
$-- Zestimate®
$218/sqft
$99/mo HOA
What's special
- 10 days
- 138
- 5
Zillow last checked:
Listing updated:
Listed by:
Dominique D. Thomas 240-429-8987,
Keller Williams Preferred Properties 240-737-5000
Source: Bright MLS,MLS#: MDAA2151544
Facts & features
Interior
Bedrooms & bathrooms
- Bedrooms: 3
- Bathrooms: 4
- Full bathrooms: 3
- 1/2 bathrooms: 1
- Main level bathrooms: 2
- Main level bedrooms: 1
Basement
- Area: 0
Heating
- Central, Natural Gas
Cooling
- Central Air, Electric
Appliances
- Included: Microwave, Cooktop, Dryer, Washer, Dishwasher, Refrigerator, Ice Maker, Oven, Disposal, Range Hood, Gas Water Heater
Features
- Ceiling Fan(s)
- Flooring: Carpet
- Has basement: No
- Has fireplace: No
Interior area
- Total structure area: 2,524
- Total interior livable area: 2,524 sqft
- Finished area above ground: 2,524
- Finished area below ground: 0
Property
Parking
- Total spaces: 4
- Parking features: Garage Faces Front, Attached, Driveway
- Attached garage spaces: 2
- Uncovered spaces: 2
Accessibility
- Accessibility features: Other
Features
- Levels: Two
- Stories: 2
- Pool features: None
Lot
- Size: 2,560 Square Feet
Details
- Additional structures: Above Grade, Below Grade
- Parcel number: 020341590241770
- Zoning: R5
- Special conditions: Standard
Construction
Type & style
- Home type: Townhouse
- Architectural style: Villa
- Property subtype: Townhouse
Materials
- Vinyl Siding
- Foundation: Slab
Condition
- New construction: No
- Year built: 2019
Utilities & green energy
- Sewer: Public Sewer
- Water: Public
Community & HOA
Community
- Subdivision: Holly Ridge
HOA
- Has HOA: Yes
- HOA fee: $99 monthly
Location
- Region: Glen Burnie
Financial & listing details
- Price per square foot: $218/sqft
- Tax assessed value: $430,433
- Annual tax amount: $5,009
- Date on market: 9/4/2026
- Listing agreement: Exclusive Agency
- Ownership: Fee Simple
Estimated market value
Not available
Estimated sales range
Not available
Not available
Price history
| Date | Event | Price |
|---|---|---|
| 8/9/2019 | Sold | $391,820$155/sqft |
Source: Public Record Report a problem | ||
Public tax history
| Year | Property taxes | Tax assessment |
|---|---|---|
| 2025 | $465 -89.3% | $420,800 +5.6% |
| 2024 | $4,361 +6.3% | $398,300 +6% |
| 2023 | $4,104 +11.2% | $375,800 +6.4% |
| 2022 | $3,692 +2% | $353,300 +2% |
| 2021 | $3,618 +2% | $346,233 +2.1% |
| 2020 | $3,548 +803.6% | $339,167 +804.4% |
| 2019 | $393 +18.9% | $37,500 +15.1% |
| 2018 | $330 +17.2% | $32,567 +17.9% |
| 2017 | $282 | $27,633 +21.7% |
| 2016 | -- | $22,700 |
| 2015 | -- | $22,700 |
Find assessor info on the county website
Monthly payment
Est. payment
Payment breakdown
Explore the cost of this home by adjusting the details. Changes won't be saved.Climate risks
Neighborhood: 21060
Nearby schools
Schools provided by the listing agent
- District: Anne Arundel County Public Schools
Source: Bright MLS. This data may not be complete. We recommend contacting the local school district to confirm school assignments for this home.

Similar homes
- $525,0003 bd4 ba2.3k sqft7484 Ashmore Ave, Glen Burnie, MD 21060For Sale

 MLS ID #MDAA2151864, Kathy DeLaquil, Long & Foster Real Estate, Inc.. Bright MLS
 - $474,9003 bd4 ba2.7k sqft7425 Macon Dr, Glen Burnie, MD 21060For Sale
 MLS ID #MDAA2152866, Dave Webber, RE/MAX Leading Edge. Bright MLS
 - $549,9004 bd4 ba3.5k sqft900 Sankofa Rd, Glen Burnie, MD 21060For Sale
 MLS ID #MDAA2151700, Paul Pultar, RE/MAX Realty Group. Bright MLS
 - $449,9003 bd4 ba2.1k sqft207 Truck Farm Dr, Glen Burnie, MD 21061For Sale
 MLS ID #MDAA2155340, Sandi Bare, Integrity Real Estate. Bright MLS
 - $447,5003 bd4 ba2.2k sqft1036 Edenberry Way, Glen Burnie, MD 21060For SaleMLS ID #MDAA2152022, Anne Dallam, EXP Realty, LLC. Bright MLS
- $434,9003 bd4 ba2.1k sqft543 Bluffton Dr, Glen Burnie, MD 21060For SaleMLS ID #MDAA2153056, Gina Gargeu, Century 21 Downtown. Bright MLS
- $539,9003 bd3 ba1.9k sqft414 Valeview Ln, Millersville, MD 21108For SaleMLS ID #MDAA2154294, Bob Chew, Samson Properties. Bright MLS
- $439,9993 bd3 ba2.3k sqft7286 Stallings Dr, Glen Burnie, MD 21060For SaleMLS ID #MDAA2146674, Tom Chroniger, Cummings & Co. Realtors. Bright MLS
- $549,0003 bd3 ba2.2k sqft1506 Pin Oak Ct, Hanover, MD 21076For SaleMLS ID #MDAA2153162, Mel Quecan, Long & Foster Real Estate, Inc.. Bright MLS
- $550,0003 bd4 ba2.4k sqftNone Available, Jessup, MD 20794For SaleMLS ID #MDAA2154020, Lee Tessier, EXP Realty, LLC. Bright MLS
- $569,0004 bd3 ba2.2k sqft479 Brightwood Rd, Millersville, MD 21108For SaleMLS ID #MDAA2153588, Michele Braun, Keller Williams Flagship. Bright MLS
- $450,0003 bd2 ba1.6k sqft705 Baylor Rd, Glen Burnie, MD 21061For SaleMLS ID #MDAA2152372, Bruce Fink, Douglas Realty, LLC. Bright MLS
- $639,9004 bd4 ba2.7k sqft2159 Otter Creek Cir, Hanover, MD 21076For SaleMLS ID #MDAA2155246, Michelle Graziani, Century 21 Redwood Realty. Bright MLS
- $619,9003 bd4 ba2.7k sqft2270 Brimstone Pl, Hanover, MD 21076For SaleMLS ID #MDAA2154054, Julio Careaga, Douglas Realty, LLC. Bright MLS
- $575,0004 bd4 ba2k sqft7662 Porcelain Tile Ct, Odenton, MD 21113For SaleMLS ID #MDAA2155320, Bryan Gamble, Gamble Realty, Inc. Bright MLS
- $440,0003 bd4 ba1.8k sqft7503 Resch Loop, Glen Burnie, MD 21061For SaleMLS ID #MDAA2142836, Angela Simonelli, Compass. Bright MLS
- $565,0003 bd3 ba2.1k sqft9300 N Laurel Rd, Laurel, MD 20723For SaleMLS ID #MDHW2073210, Patty Smallwood, Maryland Real Estate Network. Bright MLS
- $559,9004 bd4 ba3k sqft4 Carmichael Ct, Catonsville, MD 21228For SaleMLS ID #MDBC2172516, Valentine Korie, Cummings & Co. Realtors. Bright MLS
