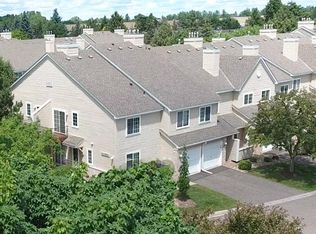
Excellent opportunity for one level living! End unit townhome with stainless appliances, luxury vinyl planking flooring, a gas fireplace, a patio just off the living room, and an owner's bedroom with private bath and double vanity. The dining area just off the kitchen is close to the living room, allowing for great flow and ease of entertaining. A second bedroom or office, another bathroom and a laundry/mud room just off the double garage complete this wonderful place to call home.
Pending
$219,900
7729 Elm Grove Ave, New Hope, MN 55428
2beds
1,293sqft
(TH) Side x Side
Built in 2004
0.35 Acres Lot
$220,200 Zestimate®
$170/sqft
$480/mo HOA
What's special
- 66 days
- 86
- 0
Likely to sell faster than
Zillow last checked:
Listing updated:
Listed by:
Linda P Sharkey 612-237-7452,
Century 21 Atwood
Source: NorthstarMLS as distributed by MLS GRID,MLS#: 7127200
Facts & features
Interior
Bedrooms & bathrooms
- Bedrooms: 2
- Bathrooms: 2
- Full bathrooms: 1
- 3/4 bathrooms: 1
Bedroom
- Level: Main
- Area: 110 Square Feet
- Dimensions: 11x10
Bedroom 2
- Level: Main
- Area: 196 Square Feet
- Dimensions: 14x14
Primary bathroom
- Level: Main
- Area: 72 Square Feet
- Dimensions: 9x8
Bathroom
- Level: Main
- Area: 64 Square Feet
- Dimensions: 8x8
Dining room
- Level: Main
- Area: 110 Square Feet
- Dimensions: 11x10
Foyer
- Level: Main
- Area: 25 Square Feet
- Dimensions: 5x5
Kitchen
- Level: Main
- Area: 168 Square Feet
- Dimensions: 14x12
Laundry
- Level: Main
- Area: 50 Square Feet
- Dimensions: 10x5
Living room
- Level: Main
- Area: 224 Square Feet
- Dimensions: 16x14
Patio
- Level: Main
- Area: 64 Square Feet
- Dimensions: 8x8
Heating
- Forced Air
Cooling
- Central Air
Appliances
- Included: Dishwasher, Dryer, Microwave, Range, Refrigerator, Stainless Steel Appliance(s), Washer
- Laundry: Laundry Room, Main Level, In Unit
Features
- Basement: None
- Number of fireplaces: 1
- Fireplace features: Gas
Interior area
- Total structure area: 1,293
- Total interior livable area: 1,293 sqft
- Finished area above ground: 1,293
- Finished area below ground: 0
Property
Parking
- Total spaces: 2
- Parking features: Attached
- Attached garage spaces: 2
- Details: Garage Dimensions (20x19)
Accessibility
- Accessibility features: No Stairs External, No Stairs Internal
Features
- Levels: One
- Stories: 1
- Patio & porch: Patio
Lot
- Size: 0.35 Acres
- Features: Corner Lot
Details
- Foundation area: 1294
- Parcel number: 0511821330263
- Zoning description: Residential-Single Family
Construction
Type & style
- Home type: Townhouse
- Property subtype: (TH) Side x Side
- Attached to another structure: Yes
Materials
- Block
- Roof: Asphalt
Condition
- New construction: No
- Year built: 2004
Utilities & green energy
- Electric: Circuit Breakers
- Gas: Natural Gas
- Sewer: City Sewer/Connected
- Water: City Water/Connected
Community & HOA
Community
- Subdivision: Cic 1348 Winnetka Green Condo II
HOA
- Has HOA: Yes
- Services included: Maintenance Structure, Hazard Insurance, Lawn Care, Maintenance Grounds, Professional Mgmt, Snow Removal
- HOA fee: $480 monthly
- HOA name: Omega Property Management
- HOA phone: 763-449-9100
Location
- Region: New Hope
Financial & listing details
- Price per square foot: $170/sqft
- Tax assessed value: $243,700
- Annual tax amount: $3,125
- Date on market: 8/14/2026
- Cumulative days on market: 46 days
Estimated market value
$220,200
$209,000 - $231,000
$1,956/mo
Price history
| Date | Event | Price |
|---|---|---|
| 9/7/2026 | Pending sale | $219,900$170/sqft |
Source:  NorthstarMLS as distributed by MLS GRID #7127200 Report a problem NorthstarMLS as distributed by MLS GRID #7127200 Report a problem | ||
| 9/4/2026 | Listed for sale | $219,900-4%$170/sqft |
Source: NorthstarMLS as distributed by MLS GRID #7127200 Report a problem | ||
| 6/29/2026 | Sold | $229,000$177/sqft |
Source: NorthstarMLS as distributed by MLS GRID #7028835 Report a problem | ||
| 6/29/2026 | Pending sale | $229,000$177/sqft |
Source: NorthstarMLS as distributed by MLS GRID #7028835 Report a problem | ||
| 4/10/2026 | Price change | $229,000-6.1%$177/sqft |
Source: NorthstarMLS as distributed by MLS GRID #7028835 Report a problem | ||
| 3/20/2026 | Price change | $244,000-2.4%$189/sqft |
Source: NorthstarMLS as distributed by MLS GRID #7028835 Report a problem | ||
| 3/2/2026 | Listed for sale | $250,000-3.8%$193/sqft |
Source: NorthstarMLS as distributed by MLS GRID #7028835 Report a problem | ||
| 12/22/2025 | Listing removed | $260,000$201/sqft |
Source: NorthstarMLS as distributed by MLS GRID #6811275 Report a problem | ||
| 10/31/2025 | Listed for sale | $260,000-1.5%$201/sqft |
Source: NorthstarMLS as distributed by MLS GRID #6811275 Report a problem | ||
| 5/13/2022 | Sold | $264,000+1.5%$204/sqft |
Source: NorthstarMLS as distributed by MLS GRID #6171787 Report a problem | ||
| 4/18/2022 | Pending sale | $260,000$201/sqft |
Source: NorthstarMLS as distributed by MLS GRID #6171787 Report a problem | ||
| 4/7/2022 | Listing removed | -- |
Source: NorthstarMLS as distributed by MLS GRID #6171787 Report a problem | ||
| 4/5/2022 | Listed for sale | $260,000+21.4%$201/sqft |
Source: NorthstarMLS as distributed by MLS GRID #6171787 Report a problem | ||
| 12/30/2011 | Sold | $214,255+2543.5%$166/sqft |
Source: Public Record Report a problem | ||
| 2/22/2011 | Sold | $8,105-96.1%$6/sqft |
Source: Public Record Report a problem | ||
| 10/17/2005 | Sold | $208,102$161/sqft |
Source: Public Record Report a problem | ||
Public tax history
| Year | Property taxes | Tax assessment |
|---|---|---|
| 2026 | $3,520 +10.5% | $243,700 +0.8% |
| 2025 | $3,187 -0.1% | $241,800 +6.4% |
| 2024 | $3,191 -2.1% | $227,200 -1.2% |
| 2023 | $3,260 +2.4% | $229,900 -3% |
| 2022 | $3,185 +7.3% | $237,000 +18.5% |
| 2021 | $2,968 +2.1% | $200,000 +8.1% |
| 2020 | $2,906 -2.1% | $185,000 +6.3% |
| 2019 | $2,968 +2.1% | $174,000 +6.7% |
| 2018 | $2,906 +8.8% | $163,000 +17.3% |
| 2017 | $2,670 +12.9% | $139,000 +4.5% |
| 2016 | $2,365 +21.2% | $133,000 -4.3% |
| 2015 | $1,952 -5.3% | $139,000 +28.7% |
| 2014 | $2,061 +21.5% | $108,000 +14.9% |
| 2013 | $1,696 -24.7% | $94,000 -27.1% |
| 2012 | $2,253 +14.1% | $129,000 -5.8% |
| 2011 | $1,974 -3.7% | $137,000 -11% |
| 2010 | $2,050 -11.3% | $154,000 -14% |
| 2009 | $2,311 | $179,000 |
Find assessor info on the county website
Monthly payment
Est. payment
Payment breakdown
Explore the cost of this home by adjusting the details. Changes won't be saved.Climate risks
Neighborhood: 55428
Similar homes
- $212,8002 bd2 ba1k sqft14210 44th Pl N APT 1, Plymouth, MN 55446For Sale
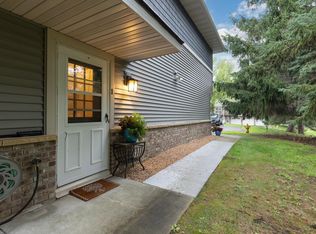
 MLS ID #7124514, Benjamin Luedtke, Coldwell Banker Realty - Southwest Regional. NorthstarMLS as distributed by MLS GRID
 - $225,0002 bd2 ba1.3k sqft4980 Garland Ct N APT G, Plymouth, MN 55446For Sale
 MLS ID #7140618, Kelly Yoon, Redfin Corporation. NorthstarMLS as distributed by MLS GRID
 - $225,0002 bd3 ba1.4k sqft9153 Holly Ln N, Maple Grove, MN 55311For Sale
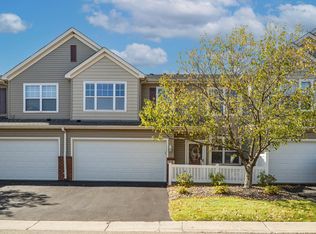 MLS ID #7150571, Tory James Dalbec, Pemberton RE. NorthstarMLS as distributed by MLS GRID
 - $209,9002 bd1 ba1k sqft2240 Ranchview Ln N Unit 80, Plymouth, MN 55447For Sale
 MLS ID #7142074, Timothy Berg, Edina Realty, Inc.. NorthstarMLS as distributed by MLS GRID
 - $227,5002 bd2 ba1.1k sqft12093 71st Pl N, Maple Grove, MN 55369For SaleMLS ID #7149915, Megan Moreau, Kris Lindahl Real Estate. NorthstarMLS as distributed by MLS GRID
- $254,9002 bd2 ba1.5k sqft13810 54th Ave N, Plymouth, MN 55446For SaleMLS ID #7125840, Mercy Y Hendrickson, eXp Realty. NorthstarMLS as distributed by MLS GRID
- $235,0002 bd1 ba1.4k sqft4068 Wilshire Cir #43, Shoreview, MN 55126For SaleMLS ID #7145340, Amy C. Piccott, Counselor Realty, Inc. NorthstarMLS as distributed by MLS GRID
- $257,9002 bd2 ba1.4k sqft18034 69th Pl N, Maple Grove, MN 55311For SaleMLS ID #7153371, Malee Vang, Engel & Volkers Minneapolis. NorthstarMLS as distributed by MLS GRID
- $210,0002 bd2 ba1k sqft11412 Elmwood Ave N, Champlin, MN 55316For SaleMLS ID #7123449, Samuel Andrews, Wits Realty. NorthstarMLS as distributed by MLS GRID
- $234,9002 bd2 ba1.3k sqft2636 101st Ln N, Brooklyn Park, MN 55444For SaleMLS ID #7132958, Mark L Thurston, Luke Real Estate. NorthstarMLS as distributed by MLS GRID
- $256,9002 bd1 ba1.3k sqft15805 26th Ave N APT B, Plymouth, MN 55447For SaleMLS ID #7161607, Kristopher G. Jacobsen, Eos Realty, LLC. NorthstarMLS as distributed by MLS GRID
- $250,0002 bd2 ba1.4k sqft18155 96th Ave N, Maple Grove, MN 55311For SaleMLS ID #7137042, Holz Real Estate Group, Keller Williams Select Realty. NorthstarMLS as distributed by MLS GRID
- $264,9002 bd2 ba1.6k sqft10751 Redwood St NW, Coon Rapids, MN 55433For SaleMLS ID #7162262, Andrew E Marceau, Twin Cities Real Estate Group. NorthstarMLS as distributed by MLS GRID
- $239,0002 bd2 ba1.2k sqft8399 Kimball Dr, Eden Prairie, MN 55347For SaleMLS ID #7116924, Jacqueline Day & Partners, Jen Cutter, Edina Realty, Inc.. NorthstarMLS as distributed by MLS GRID
- $265,0002 bd2 ba1.6k sqft11845 85th Pl N, Maple Grove, MN 55369For SaleMLS ID #7125710, Jie Xu, Bridge Realty, LLC. NorthstarMLS as distributed by MLS GRID
- $220,0002 bd1 ba1k sqft9925 Russell Ave N APT 9, Brooklyn Park, MN 55444For SaleMLS ID #7131330, Yocum Real Estate Group - Jodi Klepac, Edina Realty, Inc.. NorthstarMLS as distributed by MLS GRID
- $230,0002 bd2 ba1.3k sqft7232 Woodstock Curv, Bloomington, MN 55438For SaleMLS ID #7148227, Kathi Vetter, RE/MAX Results. NorthstarMLS as distributed by MLS GRID
- $249,9002 bd2 ba1.4k sqft8862 Cottonwood Ln N, Maple Grove, MN 55369For SaleMLS ID #7125861, Sam Ortmann, Keller Williams Integrity NW. NorthstarMLS as distributed by MLS GRID
- $250,0002 bd3 ba1.7k sqft7807 W 110th St, Minneapolis, MN 55438For SaleMLS ID #7142097, Alyssa M. Hurlock, Edina Realty, Inc.. NorthstarMLS as distributed by MLS GRID
