Welcome to this charming bungalow in the heart of University City! Boasting exceptional curb appeal and a warm, inviting interior, this move-in-ready home seamlessly blends character, comfort, and convenience. Beautiful hardwood floors flow throughout the main level, featuring a spacious living room anchored by a cozy gas fireplace, a separate dining room perfect for entertaining, and a well-appointed kitchen with abundant cabinet and storage space.
Two comfortable bedrooms and a full bath complete the main level, offering flexibility for guests, a home office, or everyday living. Step outside to enjoy the private covered deck overlooking the fenced backyard—an ideal setting for morning coffee, outdoor dining, gardening, or gathering with family and friends.
Recent updates include a new roof in 2025, along with additional improvements that enhance both value and peace of mind. The expansive walk-out lower level provides excellent storage and endless possibilities for future finishing or additional living space. An oversized tuck-under tandem garage offers added convenience and room for vehicles, hobbies, or extra storage.
Ideally located in sought-after University City, this home is just minutes from parks, restaurants, shopping, and entertainment. Enjoy easy access to the vibrant Delmar Loop, known for its dining, cultural attractions, and nightlife. With convenient proximity to I-170 and I-64, commuting to downtown St. Louis, Clayton, Washington University, and surrounding areas is quick and easy.
Don't miss this wonderful opportunity to own a charming University City home in an unbeatable location!
Pending
Listed by: Berkshire Hathaway HomeServices Select Properties • Matt Muren
$300,000
7730 Balson Ave, Saint Louis, MO 63130
2beds
1,240sqft
:
Get pre-qualified$2,018/mo
Single Family Residence
Built in 1948
8,398 Square Feet Lot
$297,900 Zestimate®
$242/sqft
$-- HOA
What's special
Cozy gas fireplaceFenced backyardBeautiful hardwood floorsExceptional curb appealTwo comfortable bedroomsPrivate covered deckWarm inviting interior
- 40 days |
- 452 |
- 21 |
Likely to sell faster than
Zillow last checked:
Listing updated:
Listed by:
Matt Muren 314-853-6050,
Berkshire Hathaway HomeServices Select Properties
Source: MARIS,MLS#: 26033904 Originating MLS: St. Louis Association of REALTORS
Originating MLS: St. Louis Association of REALTORSFacts & features
Interior
Bedrooms & bathrooms
- Bedrooms: 2
- Bathrooms: 1
- Full bathrooms: 1
- Main level bathrooms: 1
- Main level bedrooms: 2
Primary bedroom
- Features: Floor Covering: Wood
- Level: Main
- Area: 154
- Dimensions: 14x11
Bedroom 2
- Features: Floor Covering: Wood
- Level: Main
- Area: 117
- Dimensions: 13x9
Dining room
- Features: Floor Covering: Wood
- Level: Main
- Area: 156
- Dimensions: 13x12
Kitchen
- Features: Floor Covering: Ceramic Tile
- Level: Main
- Area: 117
- Dimensions: 13x9
Living room
- Features: Floor Covering: Wood
- Level: Main
- Area: 315
- Dimensions: 21x15
Heating
- Forced Air, Natural Gas
Cooling
- Ceiling Fan(s), Central Air
Appliances
- Included: Dishwasher, Disposal, Free-Standing Gas Range, Refrigerator, Electric Water Heater
- Laundry: In Basement, Electric Dryer Hookup, Inside, Laundry Chute, Lower Level, Washer Hookup
Features
- Bookcases, Ceiling Fan(s), Chandelier, Pantry, Separate Dining
- Flooring: Ceramic Tile, Wood
- Doors: Storm Door(s)
- Windows: Blinds, Double Pane Windows, Insulated Windows, Screens, Window Treatments
- Basement: Concrete,Full,Unfinished,Walk-Out Access
- Number of fireplaces: 1
- Fireplace features: Blower Fan, Gas, Gas Log, Living Room
Interior area
- Total structure area: 1,240
- Total interior livable area: 1,240 sqft
- Finished area above ground: 1,240
Property
Parking
- Total spaces: 1
- Parking features: Attached, Basement, Covered, Driveway, Enclosed, Garage, Garage Door Opener, Garage Faces Front, Inside Entrance, Oversized, Tandem
- Attached garage spaces: 1
- Has uncovered spaces: Yes
Features
- Levels: One
- Patio & porch: Covered, Deck, Rear Porch
- Exterior features: Entry Steps/Stairs, Garden, Private Yard, Rain Gutters
- Fencing: Back Yard,Chain Link,Fenced
- Has view: Yes
- View description: Neighborhood
Lot
- Size: 8,398 Square Feet
- Dimensions: 60 x 139 x 61 x 140
- Features: Back Yard, Front Yard, Landscaped, Some Trees
Details
- Parcel number: 17K310260
- Special conditions: Standard
Construction
Type & style
- Home type: SingleFamily
- Architectural style: Bungalow
- Property subtype: Single Family Residence
Materials
- Brick
- Foundation: Concrete Perimeter
- Roof: Architectural Shingle
Condition
- Year built: 1948
Utilities & green energy
- Electric: Ameren
- Sewer: Public Sewer
- Water: Public
- Utilities for property: Cable Connected, Electricity Connected, Natural Gas Connected, Phone Connected, Sewer Connected, Water Connected
Community & HOA
Community
- Security: Carbon Monoxide Detector(s), Smoke Detector(s)
- Subdivision: Blackberry Terrace Add
HOA
- Has HOA: No
Location
- Region: Saint Louis
Financial & listing details
- Price per square foot: $242/sqft
- Tax assessed value: $225,600
- Annual tax amount: $2,932
- Date on market: 6/2/2026
- Cumulative days on market: 40 days
- Listing terms: Cash,Conventional,FHA,VA Loan
- Ownership: Private
- Electric utility on property: Yes
- Road surface type: Asphalt
Estimated market value
$297,900
$283,000 - $313,000
$1,814/mo
Price history
| Date | Event | Price |
|---|---|---|
| 7/3/2026 | Pending sale | $300,000$242/sqft |
Source:  MARIS #26033904 Report a problem MARIS #26033904 Report a problem | ||
| 6/22/2026 | Listed for sale | $300,000$242/sqft |
Source: MARIS #26033904 Report a problem | ||
| 6/9/2026 | Pending sale | $300,000$242/sqft |
Source: MARIS #26033904 Report a problem | ||
| 6/2/2026 | Listed for sale | $300,000$242/sqft |
Source: MARIS #26033904 Report a problem | ||
| 12/7/2007 | Sold | -- |
Source: Public Record Report a problem | ||
| 6/15/1999 | Sold | -- |
Source: Public Record Report a problem | ||
| 10/22/1998 | Sold | -- |
Source: Public Record Report a problem | ||
Public tax history
| Year | Property taxes | Tax assessment |
|---|---|---|
| 2025 | $2,932 +14.6% | $42,860 +20.4% |
| 2024 | $2,558 +0.1% | $35,600 |
| 2023 | $2,555 -3.9% | $35,600 +3% |
| 2022 | $2,659 +1% | $34,560 |
| 2021 | $2,632 +14.3% | $34,560 +17.6% |
| 2020 | $2,302 +4% | $29,380 |
| 2019 | $2,215 | $29,380 +11.4% |
| 2018 | $2,215 | $26,370 |
| 2017 | $2,215 -0.2% | $26,370 +15% |
| 2016 | $2,219 +9.8% | $22,940 |
| 2015 | $2,021 | $22,940 -3.7% |
| 2014 | $2,021 -5.6% | $23,830 |
| 2013 | $2,143 | $23,830 -26.3% |
| 2012 | -- | $32,320 |
| 2011 | -- | $32,320 +4.1% |
| 2010 | $2,458 +9.6% | $31,040 |
| 2009 | $2,243 -3.1% | $31,040 -4.8% |
| 2008 | $2,313 +9.8% | $32,600 |
| 2007 | $2,107 | $32,600 +15.2% |
| 2006 | $2,107 +0.6% | $28,290 |
| 2005 | $2,094 +13% | $28,290 +31.5% |
| 2003 | $1,854 +1% | $21,520 -3.8% |
| 2002 | $1,836 +49% | $22,380 |
| 2001 | $1,232 | $22,380 |
Find assessor info on the county website
Monthly payment
Est. payment
Payment breakdown
Explore the cost of this home by adjusting the details. Changes won't be saved.Climate risks
Neighborhood: 63130
Nearby schools
GreatSchools rating
- 6/10Jackson Park Elementary SchoolGrades: K-5Distance: 0.5 mi
- 3/10Brittany WoodsGrades: 6-8Distance: 0.6 mi
- 3/10University City Sr. High SchoolGrades: 9-12Distance: 0.5 mi
Schools provided by the listing agent
- Elementary: Jackson Park Elem.
- Middle: Brittany Woods
- High: University City Sr. High
Source: MARIS. This data may not be complete. We recommend contacting the local school district to confirm school assignments for this home.
- $--3 bd2 ba1.4k sqft7736 Balson Ave, Saint Louis, MO 63130Sold
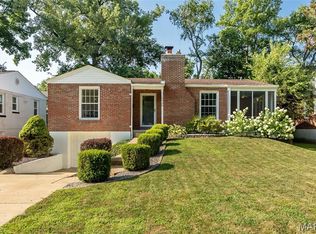
- $278,5003 bd2 ba1.6k sqft7724 Balson Ave, Saint Louis, MO 63130Off Market
- $605,2004 bd3 ba2.1k sqft7718 Amherst Ave, Saint Louis, MO 63130Off Market
- $259,1003 bd1 ba1.6k sqft7740 Balson Ave, Saint Louis, MO 63130Off Market
- $450,8003 bd1 ba1.6k sqft7727 Stanford Ave, Saint Louis, MO 63130Off Market
- $465,2003 bd2 ba1.6k sqft7731 Stanford Ave, Saint Louis, MO 63130Off Market
- $476,0003 bd2 ba1.8k sqft7725 Stanford Ave, Saint Louis, MO 63130Off Market
- $--3 bd2 ba1.5k sqft830 Wild Cherry Ln, SAINT LOUIS, MO 63130Sold
A local agent can set up tours, give advice and negotiate with sellers.
Similar homes
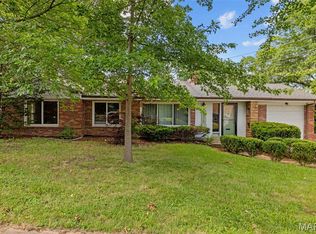
- $279,0003 bd2 ba1.7k sqft7315 Ahern Ave, Saint Louis, MO 63130For Sale
 MLS ID #26047589, Warren Popp, Heritage Properties Realty LLC. MARIS
 - $315,0002 bd1 ba1.4k sqft7370 Carleton Ave, Saint Louis, MO 63130For Sale
 MLS ID #26045974, Heather Underwood, Gold Bell Real Estate LLC. MARIS
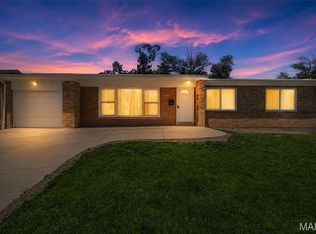
 - $365,0003 bd2 ba1.6k sqft7929 Glenside Pl, Saint Louis, MO 63130For Sale
 MLS ID #26037622, Trish Wolf, EXP Realty, LLC. MARIS
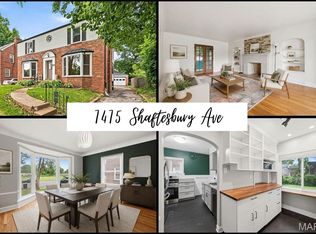
 - $360,0003 bd2 ba1.7k sqft7475 Shaftesbury Ave, Saint Louis, MO 63130For Sale
 MLS ID #26010062, Ashley N Brickle, Berkshire Hathaway HomeServices Select Properties. MARIS
 - $425,0004 bd2 ba1.8k sqft1067 Wilson Ave, Saint Louis, MO 63130For SaleMLS ID #26044629, Shellie Bratton, Bratton Realty. MARIS
- $450,0004 bd2 ba1.5k sqft7950 Westover Pl, Saint Louis, MO 63130For SaleMLS ID #26036234, Ted Wight, Dielmann Sotheby's International Realty. MARIS
- $275,0003 bd1 ba1.4k sqft7210 Shellburne Dr, Saint Louis, MO 63123For SaleMLS ID #26046778, Todd Schowalter, Keller Williams Realty St. Louis. MARIS
- $269,9002 bd1 ba1k sqft7917 Hicks Ave, Saint Louis, MO 63117For SaleMLS ID #26042904, Lindsay Doerr, Magnolia Real Estate. MARIS
- $279,9002 bd2 ba1.5k sqft8719 Florence Ave, Saint Louis, MO 63144For SaleMLS ID #26037243, Kim Platt, Coldwell Banker Realty - Gundaker West Regional. MARIS
- $285,0003 bd2 ba1.2k sqft10 Media Dr, Saint Louis, MO 63146For SaleMLS ID #26034558, Jessica B Berchtold, Narrative Real Estate. MARIS
- $285,0003 bd1 ba1.1k sqft2601 Bremerton Rd, Saint Louis, MO 63144For SaleMLS ID #26041037, Mike J Kistner, Kistner and Associates, LLC. MARIS
- $309,9003 bd1 ba1.2k sqft907 N Woodlawn Ave, Saint Louis, MO 63122For SaleMLS ID #26043290, Rodney Wallner, Berkshire Hathaway HomeServices Select Properties. MARIS
- $279,0002 bd1 ba1k sqft5655 Potomac St, Saint Louis, MO 63139For SaleMLS ID #26045347, Amy C Florida, Compass Realty Group. MARIS
- $309,0002 bd2 ba1.7k sqft1464 Sproule Ave, Saint Louis, MO 63139For SaleMLS ID #26028717, Erica L Timko, Keller Williams Realty St. Louis. MARIS
- $222,5003 bd3 ba1.5k sqft6522 Crest Ave, Saint Louis, MO 63130For SaleMLS ID #26014699, LeDea D Kerr, Wood Brothers Realty. MARIS
- $275,0003 bd1 ba1.2k sqft805 Brookridge Dr, Saint Louis, MO 63119For SaleMLS ID #26036177, Suzy Richards, Berkshire Hathaway HomeServices Select Properties. MARIS
- $279,0003 bd1 ba1.3k sqft6217 Marmaduke Ave, Saint Louis, MO 63139For SaleMLS ID #26040140, Sam Row, Keller Williams Pinnacle. MARIS
- $349,0003 bd2 ba1.7k sqft6523 Odell St, Saint Louis, MO 63139For SaleMLS ID #26044787, Jeff H Lottmann, Compass Realty Group. MARIS
- $199,0002 bd1 ba1.3k sqft7017 Deerpath Dr, Saint Louis, MO 63123For SaleMLS ID #26045163, Lisa Frumhoff, ReeceNichols Real Estate. MARIS
- $285,0003 bd2 ba1.6k sqft569 Saint Joseph St, Florissant, MO 63031For SaleMLS ID #26037319, Margaret Meyerkord, Berkshire Hathaway HomeServices Select Properties. MARIS
