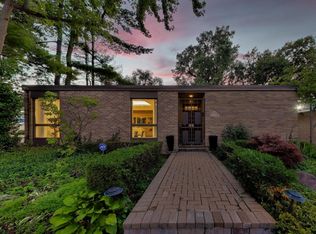
Fall in love with this beautifully appointed 4-bedroom, 4.1-bath residence offering the perfect blend of luxury, comfort, and functionality. The main level features an elegant formal dining room and a warm, inviting family room, ideal for both everyday living and entertaining. At the heart of the home is a chef's kitchen outfitted with premium stainless-steel appliances, including a 36-inch Wolf dual-fuel range (2017), 36-inch Thermador refrigerator (2017), Bosch dishwasher (2025), built-in Thermador microwave, and a convenient beverage refrigerator built into the island. Thoughtful design and quality finishes make this space perfect for culinary enthusiasts and gatherings alike. The spacious primary suite serves as a private retreat, while hardwood floors, soaring ceilings, and abundant natural light enhance the home's sophisticated appeal. The fully finished basement expands the living space with two additional bedrooms and a full bath-ideal for guests, extended family, a home office, or recreation area. Additional highlights include an attached 2-car garage, central vacuum system, Control4 smart home automation, professionally landscaped grounds, brick-paver patio, low-voltage exterior lighting, and numerous upgrades throughout. Conveniently situated near parks, shopping, dining, major roadways, and expressways, this exceptional home offers both luxury living and everyday convenience. This property is agent owned.
Contingent
$925,000
7739 Kenton Ave, Skokie, IL 60076
6beds
2,408sqft
:
Get pre-qualified$6,898/mo
Single Family Residence
Built in 2007
4,948 Square Feet Lot
$916,100 Zestimate®
$384/sqft
$-- HOA
What's special
Professionally landscaped groundsSoaring ceilingsAbundant natural lightPremium stainless-steel appliancesLow-voltage exterior lightingWarm inviting family roomCentral vacuum system
- 24 days |
- 1,341 |
- 104 |
Zillow last checked:
Listing updated:
Listed by:
Anthony Disano 312-788-4040,
Parkvue Realty Corporation
Source: MRED as distributed by MLS GRID,MLS#: 12708301
Facts & features
Interior
Bedrooms & bathrooms
- Bedrooms: 6
- Bathrooms: 5
- Full bathrooms: 4
- 1/2 bathrooms: 1
Rooms
- Room types: Office, Bedroom 5, Bedroom 6, Recreation Room
Primary bedroom
- Features: Flooring (Hardwood), Bathroom (Full)
- Level: Second
- Area: 280 Square Feet
- Dimensions: 20X14
Bedroom 2
- Features: Flooring (Hardwood)
- Level: Second
- Area: 132 Square Feet
- Dimensions: 12X11
Bedroom 3
- Features: Flooring (Hardwood)
- Level: Second
- Area: 120 Square Feet
- Dimensions: 12X10
Bedroom 4
- Features: Flooring (Hardwood)
- Level: Second
- Area: 121 Square Feet
- Dimensions: 11X11
Bedroom 5
- Level: Basement
- Area: 120 Square Feet
- Dimensions: 12X10
Bedroom 6
- Level: Basement
- Area: 121 Square Feet
- Dimensions: 11X11
Dining room
- Features: Flooring (Hardwood)
- Level: Main
- Area: 216 Square Feet
- Dimensions: 18X12
Family room
- Features: Flooring (Hardwood)
- Level: Main
- Area: 256 Square Feet
- Dimensions: 16X16
Kitchen
- Features: Flooring (Hardwood)
- Level: Main
- Area: 288 Square Feet
- Dimensions: 16X18
Living room
- Features: Flooring (Hardwood)
- Level: Main
- Area: 180 Square Feet
- Dimensions: 15X12
Office
- Features: Flooring (Carpet)
- Level: Basement
- Area: 168 Square Feet
- Dimensions: 14X12
Recreation room
- Level: Basement
- Area: 280 Square Feet
- Dimensions: 20X14
Heating
- Natural Gas
Cooling
- Central Air
Features
- Basement: Finished,Full
Interior area
- Total structure area: 0
- Total interior livable area: 2,408 sqft
Property
Parking
- Total spaces: 2
- Parking features: Concrete, Yes, Garage Owned, Attached, Garage
- Attached garage spaces: 2
Accessibility
- Accessibility features: No Disability Access
Features
- Stories: 2
Lot
- Size: 4,948 Square Feet
- Dimensions: 40X123
Details
- Parcel number: 10271090450000
- Special conditions: Standard
Construction
Type & style
- Home type: SingleFamily
- Property subtype: Single Family Residence
Materials
- Brick
Condition
- New construction: No
- Year built: 2007
Utilities & green energy
- Sewer: Public Sewer
- Water: Public
Community & HOA
HOA
- Services included: None
Location
- Region: Skokie
Financial & listing details
- Price per square foot: $384/sqft
- Annual tax amount: $14,330
- Date on market: 7/17/2026
- Ownership: Fee Simple
Estimated market value
$916,100
$870,000 - $962,000
$5,336/mo
Price history
| Date | Event | Price |
|---|---|---|
| 7/30/2026 | Contingent | $925,000$384/sqft |
Source:  MRED as distributed by MLS GRID #12708301 Report a problem MRED as distributed by MLS GRID #12708301 Report a problem | ||
| 7/17/2026 | Listed for sale | $925,000+108.8%$384/sqft |
Source: MRED as distributed by MLS GRID #12708301 Report a problem | ||
| 5/19/2017 | Sold | $443,000-26%$184/sqft |
Source: MRED as distributed by MLS GRID #09593043 Report a problem | ||
| 11/7/2009 | Listing removed | $599,000+8.9%$249/sqft |
Source: CENTURY 21 McMullen Real Estate, Inc. #06945163 Report a problem | ||
| 10/26/2009 | Sold | $550,000-8.2%$228/sqft |
Source: MRED as distributed by MLS GRID #06945163 Report a problem | ||
| 2/17/2009 | Price change | $599,000-7.7%$249/sqft |
Source: CENTURY 21 McMullen Real Estate, Inc. #06945163 Report a problem | ||
| 2/5/2009 | Price change | $649,000-7.2%$270/sqft |
Source: CENTURY 21 McMullen Real Estate, Inc. #06945163 Report a problem | ||
| 12/15/2008 | Listed for sale | $699,000$290/sqft |
Source: CENTURY 21 McMullen Real Estate, Inc. #06945163 Report a problem | ||
Public tax history
Tax history is unavailable.
Monthly payment
Est. payment
Payment breakdown
Explore the cost of this home by adjusting the details. Changes won't be saved.Climate risks
Neighborhood: Central Skokie
Nearby schools
GreatSchools rating
- 9/10East Prairie Elementary SchoolGrades: PK-8Distance: 0.8 mi
- 7/10Niles North High SchoolGrades: 9-12Distance: 2.7 mi
Schools provided by the listing agent
- District: 73.5
Source: MRED as distributed by MLS GRID. This data may not be complete. We recommend contacting the local school district to confirm school assignments for this home.
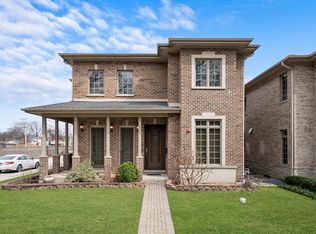
- $845,7505 bd6 ba3.4k sqft7745 Kenton Ave, Skokie, IL 60076Sold
- $597,0005 bd2 ba2.6k sqft7735 Kenton Ave, Skokie, IL 60076Off Market
- $---- bd-- ba-- sqft7735 Kenton Ave APT 2, Skokie, IL 60076Off Market
- $--2 bd1 ba1.1k sqft7735 Kenton Ave APT 1, Skokie, IL 60076Off Market
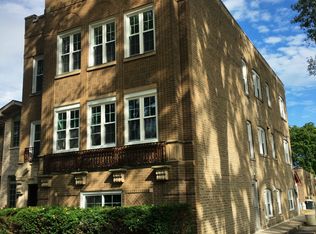
- $386,5003 bd1 ba1k sqft7750 Kenton St, Skokie, IL 60076Off Market
- $481,6003 bd1 ba1.3k sqft7723 Kenton Ave, Skokie, IL 60076Off Market
- $484,1003 bd2 ba1.9k sqft7732 Kolmar Ave, Skokie, IL 60076Off Market
- $361,5003 bd1 ba1.3k sqft7732 Kolmar Ave, Skokie, IL 60076Off Market
A local agent can set up tours, give advice and negotiate with sellers.
A local lender can help you make sure your offer is ready when you are.
Similar homes
- $875,0005 bd3 ba2.5k sqft9200 Lowell Ave, Skokie, IL 60076Active
 MLS ID #12723763, John Erakovich, Compass. MRED as distributed by MLS GRID
 - $789,0004 bd3 ba3k sqft4555 Cleveland St, Skokie, IL 60076New
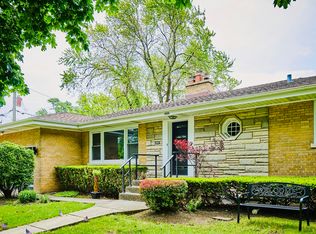 MLS ID #12728424, Stephanie Biedron, City Habitat Realty LLC. MRED as distributed by MLS GRID
 - $842,0005 bd4 ba2.7k sqft4944 Jarvis Ave, Skokie, IL 60077Active
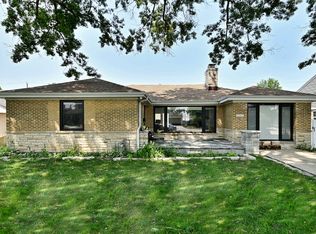 MLS ID #12720440, Kayla Balice, T.K. Realty Inc. MRED as distributed by MLS GRID
 - $975,0004 bd3 ba3.3k sqft9000 Tripp Ave, Skokie, IL 60076Active
 MLS ID #12688261, Aaron Masliansky, Compass. MRED as distributed by MLS GRID
 - $679,9004 bd2 ba2k sqft7600 Lowell Ave, Skokie, IL 60076ActiveMLS ID #12718716, Harris Ali, Sky High Real Estate Inc.. MRED as distributed by MLS GRID
- $799,0004 bd2 ba2.2k sqft4335 Lee St, Skokie, IL 60076ActiveMLS ID #12684245, Nicole Rinaldi, RENE,SRES, Baird & Warner. MRED as distributed by MLS GRID
- $845,0004 bd3 ba2.5k sqft9143 Dr Korczak Ter, Skokie, IL 60076ActiveMLS ID #12695721, Esther Kapetansky, Coldwell Banker Realty. MRED as distributed by MLS GRID
- $514,9005 bd3 ba2.1k sqft7846 Kenneth Ave, Skokie, IL 60076Re-activatedMLS ID #12694371, Shawn Gaylor, eXp Realty. MRED as distributed by MLS GRID
- $649,9003 bd3 ba1.7k sqft8434 Lawndale Ave, Skokie, IL 60076NewMLS ID #12729431, Rafay Qamar, Real Broker LLC. MRED as distributed by MLS GRID
- $825,0005 bd4 ba3k sqft7141 N Kedvale Ave, Lincolnwood, IL 60712Price ChangeMLS ID #12708256, Jasmina Zenkic, Metropolitan Realty & Development Corp. MRED as distributed by MLS GRID
- $699,9004 bd3 ba2.4k sqft9513 Lowell Ave, Skokie, IL 60076ActiveMLS ID #12722781, Joanna Wesierski, HomeSmart Connect LLC. MRED as distributed by MLS GRID
- $649,9004 bd2 ba2.2k sqft9249 Kildare Ave, Skokie, IL 60076NewMLS ID #12615986, Ashraf Memon, Coldwell Banker Realty. MRED as distributed by MLS GRID
- $599,0003 bd2 ba1.9k sqft7427 Keeler Ave, Skokie, IL 60076ActiveMLS ID #12721998, Frank Jendo, Jam Realty Co. MRED as distributed by MLS GRID
- $599,0005 bd2 ba2.4k sqft5010 Fargo Ave, Skokie, IL 60077ActiveMLS ID #12717212, Jacqueline Bujdei, HomeSmart Connect LLC. MRED as distributed by MLS GRID
- $889,0005 bd4 ba1.6k sqft6939 N Francisco Ave, Chicago, IL 60645NewMLS ID #12719842, Phyllis Smith, Century 21 Circle. MRED as distributed by MLS GRID
- $525,0003 bd2 ba2.1k sqft8222 Springfield Ave, Skokie, IL 60076ActiveMLS ID #12717692, Dave Blum, Baird & Warner. MRED as distributed by MLS GRID
- $529,9004 bd2 ba1.3k sqft4639 Howard St, Skokie, IL 60076ActiveMLS ID #12699264, Usha Patel, Coldwell Banker Realty. MRED as distributed by MLS GRID
- $609,0003 bd2 ba1.4k sqft7519 Kolmar Ave, Skokie, IL 60076ActiveMLS ID #12696226, Goldie Nelson, JMG Real Estate. MRED as distributed by MLS GRID
- $575,0005 bd3 ba2.1k sqft8449 N Kedvale Ave, Skokie, IL 60076ActiveMLS ID #12618613, Stephanie Sullivan, Baird & Warner. MRED as distributed by MLS GRID
- $585,0004 bd2 ba1.2k sqft9648 N Kostner Ave, Skokie, IL 60076NewMLS ID #12726950, Phillip Bentley, GRI, Real People Realty. MRED as distributed by MLS GRID
