Welcome home to this beautifully maintained 4-bedroom, 2.5-bath, 2-story home located in the highly sought-after Parkwood Hills community and zoned to the acclaimed Keller ISD. Offering an ideal blend of comfort, style, and functionality, this move-in-ready home is designed for everyday living and effortless entertaining.
The heart of the home is the spacious kitchen, featuring granite countertops and a center island, making it perfect for preparing meals or gathering with family and friends. The open layout flows seamlessly into the living area, while upstairs you'll find a versatile game room that's ideal for movie nights, a playroom, home office, or additional living space.
Step outside to your own backyard oasis, where you'll enjoy a sparkling inground pool complete with a rock diving board—perfect for summer fun, entertaining guests, or unwinding after a long day. The backyard also features additional green space along the side of the home, providing room for pets, a play area, gardening, or outdoor activities.
Additional highlights include a spacious 3-car garage, smart Ecobee thermostats for energy-efficient comfort, generously sized bedrooms, abundant natural light, and a well-designed floor plan that offers room for everyone.
Located in the desirable Parkwood Hills HOA, you'll enjoy a wonderful neighborhood atmosphere with convenient access to shopping, dining, parks, and major highways.
This exceptional home truly has it all—space, style, and an incredible backyard retreat. Schedule your private showing today!
Pending
Price cut: $12K (7/14)
$428,000
7749 Stansfield Dr, Fort Worth, TX 76137
4beds
2,616sqft
:
Get pre-qualified$3,221/mo
Single Family Residence
Built in 2003
8,145 Square Feet Lot
$-- Zestimate®
$164/sqft
$40/mo HOA
What's special
Backyard oasisAbundant natural lightIncredible backyard retreatGranite countertopsRock diving boardWell-designed floor planSparkling inground pool
- 32 days |
- 476 |
- 48 |
Likely to sell faster than
Zillow last checked:
Listing updated:
Listed by:
Dawn Przybylski 0711690,
Jeff Brown Realty Group 817-683-4558
Source: NTREIS,MLS#: 21309838
Facts & features
Interior
Bedrooms & bathrooms
- Bedrooms: 4
- Bathrooms: 3
- Full bathrooms: 2
- 1/2 bathrooms: 1
Primary bedroom
- Features: Ceiling Fan(s)
- Level: Second
- Dimensions: 15 x 12
Bedroom
- Features: Ceiling Fan(s)
- Level: Second
- Dimensions: 11 x 11
Bedroom
- Features: Ceiling Fan(s)
- Level: Second
- Dimensions: 11 x 11
Bedroom
- Features: Ceiling Fan(s)
- Level: Second
- Dimensions: 10 x 10
Primary bathroom
- Features: Dual Sinks, Garden Tub/Roman Tub, Separate Shower
- Level: Second
- Dimensions: 10 x 8
Dining room
- Level: First
- Dimensions: 10 x 11
Game room
- Features: Ceiling Fan(s)
- Level: Second
- Dimensions: 19 x 18
Half bath
- Level: First
Kitchen
- Features: Eat-in Kitchen, Granite Counters, Kitchen Island, Pantry
- Level: First
- Dimensions: 14 x 11
Laundry
- Level: First
- Dimensions: 6 x 5
Living room
- Features: Ceiling Fan(s), Fireplace
- Level: First
- Dimensions: 19 x 14
Office
- Level: First
- Dimensions: 12 x 11
Heating
- Central
Cooling
- Central Air
Appliances
- Included: Dishwasher, Gas Range
- Laundry: Washer Hookup, Dryer Hookup
Features
- Granite Counters, Kitchen Island, Open Floorplan, Cable TV
- Flooring: Combination
- Has basement: No
- Number of fireplaces: 1
- Fireplace features: Gas, Living Room
Interior area
- Total interior livable area: 2,616 sqft
Video & virtual tour
Property
Parking
- Total spaces: 3
- Parking features: Garage Faces Front, Inside Entrance
- Attached garage spaces: 3
Features
- Levels: Two
- Stories: 2
- Patio & porch: Covered, Deck
- Exterior features: Deck
- Pool features: In Ground, Pool, Pool/Spa Combo, Community
- Fencing: Fenced
Lot
- Size: 8,145 Square Feet
Details
- Parcel number: 07370202
Construction
Type & style
- Home type: SingleFamily
- Architectural style: Detached
- Property subtype: Single Family Residence
Condition
- Year built: 2003
Utilities & green energy
- Sewer: Public Sewer
- Water: Public
- Utilities for property: Electricity Connected, Sewer Available, Water Available, Cable Available
Community & HOA
Community
- Features: Pool
- Security: Security System
- Subdivision: Parkwood Hill Add
HOA
- Has HOA: Yes
- Services included: All Facilities, Association Management
- HOA fee: $40 monthly
- HOA name: First Service Residential
- HOA phone: 214-871-9700
Location
- Region: Fort Worth
Financial & listing details
- Price per square foot: $164/sqft
- Tax assessed value: $358,000
- Annual tax amount: $7,943
- Date on market: 6/23/2026
- Cumulative days on market: 22 days
- Exclusions: Personal belongings.
Estimated market value
Not available
Estimated sales range
Not available
Not available
Price history
| Date | Event | Price |
|---|---|---|
| 7/26/2026 | Pending sale | $428,000$164/sqft |
Source: NTREIS #21309838 Report a problem | ||
| 7/16/2026 | Contingent | $428,000$164/sqft |
Source: NTREIS #21309838 Report a problem | ||
| 7/14/2026 | Price change | $428,000-2.7%$164/sqft |
Source: NTREIS #21309838 Report a problem | ||
| 6/23/2026 | Listed for sale | $440,000$168/sqft |
Source: NTREIS #21309838 Report a problem | ||
Public tax history
| Year | Property taxes | Tax assessment |
|---|---|---|
| 2025 | $5,687 -14.1% | $358,000 -5.7% |
| 2024 | $6,622 +0.3% | $379,657 -10.1% |
| 2023 | $6,601 -13.2% | $422,328 +17.8% |
| 2022 | $7,604 +3.9% | $358,572 +16.3% |
| 2021 | $7,320 +7.7% | $308,392 +11.4% |
| 2020 | $6,799 +3.9% | $276,900 |
| 2019 | $6,543 +110.3% | $276,900 +14.6% |
| 2018 | $3,112 -45.5% | $241,577 -2.6% |
| 2017 | $5,709 +9% | $248,052 +11.4% |
| 2016 | $5,239 +5.4% | $222,618 +22.7% |
| 2015 | $4,970 | $181,500 -8.1% |
| 2014 | $4,970 | $197,500 +8.3% |
| 2013 | -- | $182,300 +1% |
| 2012 | -- | $180,500 -3.2% |
| 2011 | -- | $186,500 -0.1% |
| 2010 | -- | $186,700 -1.2% |
| 2009 | -- | $189,000 |
| 2008 | -- | $189,000 |
| 2007 | -- | $189,000 |
| 2006 | -- | $189,000 +3.8% |
| 2005 | -- | $182,000 |
| 2004 | -- | $182,000 +810% |
| 2003 | -- | $20,000 |
| 2002 | -- | $20,000 |
| 2001 | -- | $20,000 |
| 2000 | -- | $20,000 |
Find assessor info on the county website
Monthly payment
Est. payment
Payment breakdown
Explore the cost of this home by adjusting the details. Changes won't be saved.Climate risks
Neighborhood: Parkwood Hills
Nearby schools
GreatSchools rating
- 7/10Parkwood Hill Intermediate SchoolGrades: 5-6Distance: 0.4 mi
- 8/10Hillwood Middle SchoolGrades: 7-8Distance: 0.5 mi
- 6/10Central High SchoolGrades: 9-12Distance: 1.9 mi
Schools provided by the listing agent
- Elementary: Parkglen
- Middle: Hillwood,Parkwood
- High: Central
- District: Keller ISD
Source: NTREIS. This data may not be complete. We recommend contacting the local school district to confirm school assignments for this home.
- $438,5005 bd3 ba3.1k sqft7745 Stansfield Dr, Fort Worth, TX 76137Off Market
- $353,4003 bd2 ba1.9k sqft7753 Stansfield Dr, Fort Worth, TX 76137Off Market
- $363,3003 bd2 ba1.8k sqft7840 Rogue River Trl, Fort Worth, TX 76137Off Market
- $379,5003 bd2 ba2.2k sqft7844 Rogue River Trl, Fort Worth, TX 76137Off Market
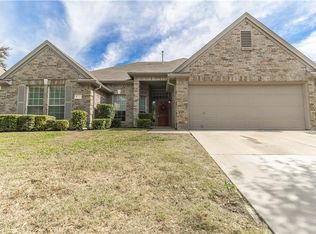
- $348,5003 bd2 ba2.1k sqft7836 Rogue River Trl, Fort Worth, TX 76137Off Market
- $397,4004 bd3 ba3.2k sqft7741 Stansfield Dr, Fort Worth, TX 76137Off Market
- $385,3005 bd3 ba2.4k sqft7757 Stansfield Dr, Fort Worth, TX 76137Off Market
- $340,5003 bd2 ba1.9k sqft7748 Stansfield Dr, Fort Worth, TX 76137Off Market
A local agent can set up tours, give advice and negotiate with sellers.
Similar homes
- $435,0004 bd2 ba2.2k sqft5371 Natchez Trl, Fort Worth, TX 76137For Sale
 MLS ID #21310747, Becky Henry. NTREIS
 - $439,9004 bd3 ba2.9k sqft4745 Eagle Trace Dr, Fort Worth, TX 76244For Sale
 MLS ID #21332930, Miranda Brown. NTREIS
 - $424,9004 bd3 ba2.5k sqft9128 Chardin Park Dr, Fort Worth, TX 76244For Sale
 MLS ID #21304981, DeLin Soileau. NTREIS
 - $450,0005 bd3 ba3k sqft4008 Falcon Ridge Dr, Haltom City, TX 76137For Sale
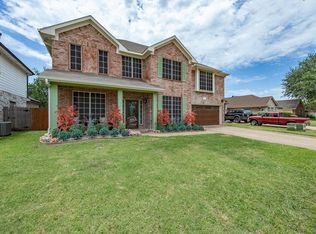 MLS ID #21320368, Billy Vaselo Happy. NTREIS
 - $570,0005 bd3 ba3.8k sqft5520 Champlain Dr, Fort Worth, TX 76137For SaleMLS ID #21335634, Leseh Palay. NTREIS
- $524,9995 bd3 ba3.8k sqft5573 Seabury Dr, Fort Worth, TX 76137For SaleMLS ID #21255321, Kallie Capps Ritchey. NTREIS
- $350,0004 bd2 ba1.7k sqft4512 Angelina Way, Fort Worth, TX 76137For SaleMLS ID #21328457, Adam Cromer. NTREIS
- $415,0004 bd3 ba2.8k sqft305 Mossy Oak Trl, Fort Worth, TX 76131For SaleMLS ID #21321835, Prestan Puente. NTREIS
- $384,9004 bd3 ba2.4k sqft8849 Trace Ridge Pkwy, Fort Worth, TX 76244For SaleMLS ID #21269536, Omar Reyes. NTREIS
- $539,9005 bd4 ba3.8k sqft8412 Island Ct, Fort Worth, TX 76137For SaleMLS ID #21291422, Sean Parks. NTREIS
- $399,9904 bd2 ba2.1k sqft9925 Crawford Farms Dr, Fort Worth, TX 76244For SaleMLS ID #21295247, Charles Brown. NTREIS
- $416,9003 bd2 ba1.7k sqft8957 Haas Dr, Fort Worth, TX 76244For SaleMLS ID #21247596, Scott Kirkpatrick. NTREIS
- $484,4985 bd3 ba2.6k sqft9105 Hawley Dr, Fort Worth, TX 76244For SaleMLS ID #21294175, Sallie Reece. NTREIS
- $569,9004 bd3 ba3.4k sqft5224 Winterberry Ct, Fort Worth, TX 76244For SaleMLS ID #21339065, Tom Schneider. NTREIS
- $384,9003 bd2 ba2.1k sqft3509 Amador Dr, Fort Worth, TX 76244For SaleMLS ID #21312677, Christopher Hall. NTREIS
- $469,9003 bd2 ba2.1k sqft1005 Palo Duro Trl, Keller, TX 76248For SaleMLS ID #21307725, Tom Brewer. NTREIS
- $390,0005 bd3 ba3.1k sqft5909 Deck House Rd, Fort Worth, TX 76179For SaleMLS ID #21316444, Kaitlyn Lewis. NTREIS
- $347,4954 bd2 ba1.5k sqft1737 Kachina Lodge Rd, Fort Worth, TX 76131For SaleMLS ID #21274465, Dayna McCracken. NTREIS
- $499,9003 bd3 ba2.4k sqft6956 Finch Dr, North Richland Hills, TX 76182For SaleMLS ID #21268117, E.G. Perkins Perkins. NTREIS
- $459,0003 bd2 ba1.9k sqft729 Bent Tree Ct, Hurst, TX 76054For SaleMLS ID #21242904, Stephanie Snow. NTREIS
