Welcome to 775 Bedivere Circle - BUYER MUST QUALIFY FOR AFFORDABLE HOUSING PROGRAM THROUGH THE CITY OF BOULDER, a move-in ready 4-bedroom, 2-bathroom home in the heart of Lafayette, Colorado. With thoughtful updates already completed, this is a great opportunity for buyers who want comfort and confidence from day one (with no HOA).The kitchen has been refreshed with new countertops and stainless-steel appliances, the upstairs bathroom has been updated, the flooring on the first floor is brand new, and fresh paint runs throughout the entire home. The major systems have been addressed as well: a new roof installed in 2025, a new electric panel, a new water heater, and a new driveway give you a solid foundation without the worry of immediate repairs. At 1,104 square feet, the layout is practical and comfortable. A single-car garage and a full unfinished basement offer plenty of storage and room to grow. Whether you have plans to finish the basement down the road or simply use it as-is, the flexibility is there. Out back, a large yard provides space for outdoor activities, gardening, or just enjoying a Colorado evening.Lafayette is a welcoming community with a charming Old Town, local dining, and nearby trails. Commutes to Boulder, Denver, and Broomfield are all straightforward from this location, making it a convenient base no matter where your day takes you.Solid bones, meaningful updates, and a great location make 775 Bedivere Circle a home worth seeing! Buyer to verify square footage.
Accepting backups
$402,200
775 Bedivere Cir, Lafayette, CO 80026
4beds
1,456sqft
:
Get pre-qualified$2,273/mo
Single Family Residence
Built in 1979
9,470 Square Feet Lot
$394,700 Zestimate®
$276/sqft
$-- HOA
What's special
New drivewaySingle-car garage
- 70 days |
- 2,221 |
- 136 |
Likely to sell faster than
Zillow last checked:
Listing updated:
Listed by:
Summer Youngs 303-245-1000,
Property Colorado Inc
Source: IRES as distributed by MLS GRID,MLS#: 1059428
Facts & features
Interior
Bedrooms & bathrooms
- Bedrooms: 4
- Bathrooms: 2
- Full bathrooms: 2
- Main level bathrooms: 1
Primary bedroom
- Description: Engineered Hardwood
- Level: Main
- Area: 132 Square Feet
- Dimensions: 11 x 12
Bedroom 2
- Description: Engineered Hardwood
- Level: Main
- Area: 88 Square Feet
- Dimensions: 11 x 8
Bedroom 3
- Description: Engineered Hardwood
- Level: Upper
- Area: 121 Square Feet
- Dimensions: 11 x 11
Bedroom 4
- Description: Engineered Hardwood
- Level: Upper
- Area: 143 Square Feet
- Dimensions: 11 x 13
Dining room
- Description: Engineered Hardwood
- Level: Main
- Area: 84 Square Feet
- Dimensions: 12 x 7
Kitchen
- Description: Engineered Hardwood
- Level: Main
- Area: 66 Square Feet
- Dimensions: 11 x 6
Living room
- Description: Engineered Hardwood
- Level: Main
- Area: 198 Square Feet
- Dimensions: 11 x 18
Heating
- Forced Air
Appliances
- Included: Electric Range, Refrigerator
Features
- Basement: Full,Unfinished
Interior area
- Total structure area: 1,456
- Total interior livable area: 1,456 sqft
- Finished area above ground: 1,456
Property
Parking
- Total spaces: 1
- Parking features: Attached
- Attached garage spaces: 1
- Details: Attached
Features
- Levels: Two
- Stories: 2
- Fencing: Fenced
Lot
- Size: 9,470 Square Feet
Details
- Parcel number: R0074474
- Zoning: RES
- Special conditions: Permanent Affordable Housing
Construction
Type & style
- Home type: SingleFamily
- Architectural style: Cottage
- Property subtype: Single Family Residence
Materials
- Frame
- Roof: Composition
Condition
- New construction: No
- Year built: 1979
Utilities & green energy
- Electric: Xcel
- Sewer: Public Sewer
- Water: City
- Utilities for property: Natural Gas Available
Community & HOA
Community
- Subdivision: Coal Creek Meadows 2
HOA
- Has HOA: No
Location
- Region: Lafayette
Financial & listing details
- Price per square foot: $276/sqft
- Tax assessed value: $174,500
- Annual tax amount: $2,485
- Date on market: 5/18/2026
- Listing terms: Conventional,FHA
Estimated market value
$394,700
$375,000 - $414,000
$2,986/mo
Price history
| Date | Event | Price |
|---|---|---|
| 7/14/2026 | Pending sale | $402,200$276/sqft |
Source:  REcolorado as distributed by MLS GRID #IR1059428 Report a problem REcolorado as distributed by MLS GRID #IR1059428 Report a problem | ||
| 5/18/2026 | Listed for sale | $402,200-19.6%$276/sqft |
Source:  IRES as distributed by MLS GRID #1059428 Report a problem IRES as distributed by MLS GRID #1059428 Report a problem | ||
| 10/6/2025 | Sold | $500,000$343/sqft |
Source: Public Record Report a problem | ||
Public tax history
| Year | Property taxes | Tax assessment |
|---|---|---|
| 2025 | -- | $10,906 -6.7% |
| 2024 | -- | $11,692 -1% |
| 2023 | -- | $11,805 -2.7% |
| 2022 | -- | $12,128 -2.8% |
| 2021 | -- | $12,477 |
| 2020 | -- | $12,477 |
| 2019 | -- | $12,477 -0.7% |
| 2018 | -- | $12,564 -9.5% |
| 2017 | -- | $13,890 |
| 2016 | -- | $13,890 |
| 2015 | -- | $13,890 |
| 2014 | -- | $13,890 |
| 2013 | -- | $13,890 |
| 2012 | -- | $13,890 |
| 2011 | -- | -- |
| 2010 | -- | $13,890 |
| 2009 | -- | $13,890 |
Find assessor info on the county website
Monthly payment
Est. payment
Payment breakdown
Explore the cost of this home by adjusting the details. Changes won't be saved.Climate risks
Neighborhood: 80026
Nearby schools
GreatSchools rating
- 5/10Ryan Elementary SchoolGrades: PK-5Distance: 1.7 mi
- 6/10Angevine Middle SchoolGrades: 6-8Distance: 1.3 mi
- 9/10Centaurus High SchoolGrades: 9-12Distance: 1.8 mi
Schools provided by the listing agent
- Elementary: Lafayette
- Middle: Centennial
- High: Centaurus
Source: IRES as distributed by MLS GRID. This data may not be complete. We recommend contacting the local school district to confirm school assignments for this home.
- $525,0002 bd1 ba1k sqft765 Bedivere Cir, Lafayette, CO 80026Off Market
- $418,3002 bd1 ba832 sqft1535 Sagrimore Cir, Lafayette, CO 80026Off Market
- $478,6004 bd1 ba912 sqft1550 Bedivere Cir, Lafayette, CO 80026Off Market
- $552,0003 bd2 ba1.7k sqft1515 Sagrimore Cir, Lafayette, CO 80026Sold
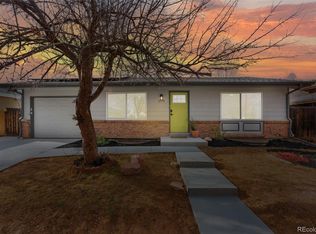
- $449,6002 bd1 ba768 sqft845 Sagrimore Cir, Lafayette, CO 80026Off Market
- $709,0003 bd3 ba2.6k sqft755 Bedivere Cir, Lafayette, CO 80026Sold
- $394,9002 bd1 ba768 sqft1555 Sagrimore Cir, Lafayette, CO 80026Off Market
- $442,2003 bd1 ba952 sqft1570 Bedivere Cir, Lafayette, CO 80026Off Market
A local agent can set up tours, give advice and negotiate with sellers.
Similar homes
- $262,1003 bd1 ba912 sqft1585 Sagrimore Cir, Lafayette, CO 80026For Sale
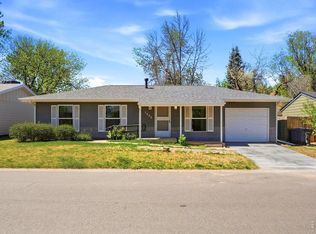
 MLS ID #1059429, Summer Youngs, Property Colorado Inc. IRES as distributed by MLS GRID
 - $384,9003 bd2 ba1.1k sqft718 Julian Circle, Lafayette, CO 80026For Sale

 MLS ID #5743746, Mike Olson, Real Broker, LLC DBA Real. REcolorado as distributed by MLS GRID
 - $475,0002 bd1 ba1.8k sqft1215 Devonshire Court, Lafayette, CO 80026For Sale
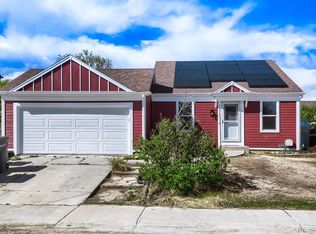 MLS ID #2588650, Chuck Gonzalez, RE/MAX Alliance. REcolorado as distributed by MLS GRID
 - $450,0004 bd2 ba1.7k sqft10462 Carlile Street, Denver, CO 80233For Sale
 MLS ID #4532370, Lauren Weiss, Keller Williams Trilogy. REcolorado as distributed by MLS GRID
 - $412,0002 bd2 ba1.2k sqft1859 Spaulding Cir #21-1859, Superior, CO 80027For SaleMLS ID #1063571, Duane Caraballo, RE/MAX Alliance-Boulder. IRES as distributed by MLS GRID
- $499,0002 bd3 ba2k sqft642 Casper Drive, Lafayette, CO 80026For SaleMLS ID #7056327, Kathryn Tighe, The Agency - Denver. REcolorado as distributed by MLS GRID
- $400,0004 bd2 ba1.8k sqft247 Wadsworth Circle, Longmont, CO 80504For SaleMLS ID #8189029, Donna Harmon, Fathom Realty Colorado LLC. REcolorado as distributed by MLS GRID
- $494,0004 bd2 ba1.2k sqft9831 W 105th Ave, Westminster, CO 80021For SaleMLS ID #3412496, Jennifer Lloyd, Jennifer Mabel Lloyd. Royal Gorge AOR
- $534,0004 bd2 ba1.9k sqft6869 Quay Street, Arvada, CO 80003For SaleMLS ID #3835372, Shawntel Sumstad, Key Team Real Estate Corp.. REcolorado as distributed by MLS GRID
- $429,9004 bd2 ba1.6k sqft191 Cortez Street, Denver, CO 80221For SaleMLS ID #2077111, Andy Fink, eXp Realty, LLC. REcolorado as distributed by MLS GRID
- $495,0004 bd2 ba1.6k sqft10513 Pierson Circle, Broomfield, CO 80021For SaleMLS ID #6970423, Carlos Gonzalez, HomeSmart Realty. REcolorado as distributed by MLS GRID
- $449,0003 bd1 ba936 sqft1162 W 135th Place, Denver, CO 80234For SaleMLS ID #9265173, Amy Corbin, Keller Williams Realty Downtown LLC. REcolorado as distributed by MLS GRID
- $449,9994 bd2 ba2k sqft8356 Mitze Drive, Denver, CO 80221For SaleMLS ID #2693010, Citlali Sanchez, Home Real Estate. REcolorado as distributed by MLS GRID
- $372,5003 bd3 ba1.5k sqft11811 E 115th Drive, Henderson, CO 80640For SaleMLS ID #7172585, Al Gollas, Gollas and Company Inc. REcolorado as distributed by MLS GRID
- $520,0003 bd2 ba1.4k sqft10703 Moore Way, Broomfield, CO 80021For SaleMLS ID #3681680, Zachary Wolff, eXp Realty, LLC. REcolorado as distributed by MLS GRID
- $399,0002 bd2 ba961 sqft4945 Twin Lakes Rd #46, Boulder, CO 80301For SaleMLS ID #1063710, Kim Payes, The Agency - Boulder. IRES as distributed by MLS GRID
- $415,0003 bd2 ba1.3k sqft10655 Forester Place, Longmont, CO 80504For SaleMLS ID #5171829, Kristine Holvick, RE/MAX of Cherry Creek. REcolorado as distributed by MLS GRID
- $475,0003 bd2 ba1.2k sqft44 Julian Street, Denver, CO 80219For SaleMLS ID #7039472, Sonia Shakeshaft, RE/MAX Professionals. REcolorado as distributed by MLS GRID
- $550,0003 bd2 ba1.5k sqft1559 Brimble Drive, Erie, CO 80516For SaleMLS ID #5471116, Jonathan Pierotti, Kentwood Boulder Valley. REcolorado as distributed by MLS GRID
- $335,0002 bd2 ba888 sqft2800 Kalmia Ave #A120, Boulder, CO 80301For SaleMLS ID #1063497, Kenneth Roth, BOLDER RE-Ken Roth & Assoc LLC. IRES as distributed by MLS GRID
