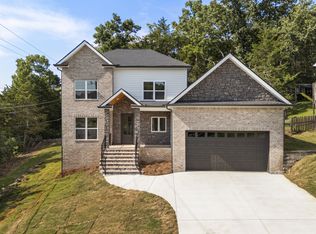
Front load, 3-car garage custom home plan.
Under contract - not showing
$1,017,500
775 Summit Oaks Ct Lot 49, Nashville, TN 37221
5beds
3,484sqft
Single Family Residence, Residential
Built in 2025
-- sqft lot
$-- Zestimate®
$292/sqft
$50/mo HOA
What's special
- 153 days |
- 6 |
- 2 |
Zillow last checked:
Listing updated:
Listed by:
Meredith Smith 615-969-0406,
Benchmark Realty, LLC 615-510-3006,
Aaron Smith,
Benchmark Realty, LLC
Source: RealTracs MLS as distributed by MLS GRID,MLS#: 3149585
Facts & features
Interior
Bedrooms & bathrooms
- Bedrooms: 5
- Bathrooms: 5
- Full bathrooms: 4
- 1/2 bathrooms: 1
- Main level bedrooms: 1
Heating
- Forced Air
Cooling
- Central Air
Appliances
- Included: Gas Range
Features
- Flooring: Wood, Tile
- Basement: Other
- Number of fireplaces: 1
- Fireplace features: Family Room
Interior area
- Total structure area: 3,484
- Total interior livable area: 3,484 sqft
- Finished area above ground: 3,484
Property
Parking
- Total spaces: 2
- Parking features: Attached
- Attached garage spaces: 2
Features
- Levels: Two
- Stories: 2
Details
- Special conditions: Standard
Construction
Type & style
- Home type: SingleFamily
- Property subtype: Single Family Residence, Residential
Materials
- Brick
Condition
- New construction: Yes
- Year built: 2025
Utilities & green energy
- Sewer: Public Sewer
- Water: Public
- Utilities for property: Water Available
Community & HOA
Community
- Subdivision: Still Springs Ridge
HOA
- Has HOA: Yes
- HOA fee: $600 annually
Location
- Region: Nashville
Financial & listing details
- Price per square foot: $292/sqft
- Annual tax amount: $100
- Date on market: 3/15/2026
Estimated market value
Not available
Estimated sales range
Not available
Not available
Price history
| Date | Event | Price |
|---|---|---|
| 3/15/2026 | Pending sale | $1,017,500$292/sqft |
Source:  RealTracs MLS as distributed by MLS GRID #3149585 Report a problem RealTracs MLS as distributed by MLS GRID #3149585 Report a problem | ||
| 3/15/2026 | Listed for sale | $1,017,500+8.8%$292/sqft |
Source: RealTracs MLS as distributed by MLS GRID #3149585 Report a problem | ||
| 1/15/2026 | Listing removed | $935,000$268/sqft |
Source: RealTracs MLS as distributed by MLS GRID #2885536 Report a problem | ||
| 5/15/2025 | Listed for sale | $935,000$268/sqft |
Source: RealTracs MLS as distributed by MLS GRID #2885536 Report a problem | ||
Public tax history
Tax history is unavailable.
Monthly payment
Est. payment
Payment breakdown
Explore the cost of this home by adjusting the details. Changes won't be saved.Climate risks
Neighborhood: 37221
Nearby schools
GreatSchools rating
- 6/10Westmeade Elementary SchoolGrades: K-5Distance: 1.9 mi
- 6/10Bellevue Middle SchoolGrades: 6-8Distance: 1.1 mi
- 5/10James Lawson High SchoolGrades: 9-12Distance: 2.9 mi
Schools provided by the listing agent
- Elementary: Westmeade Elementary
- Middle: Bellevue Middle
- High: James Lawson High School
Source: RealTracs MLS as distributed by MLS GRID. This data may not be complete. We recommend contacting the local school district to confirm school assignments for this home.
- $195,000-- bd-- ba-- sqft759 Summit Oaks Ct, Nashville, TN 37221Off Market
- $195,000-- bd-- ba-- sqft755 Summit Oaks Ct, Nashville, TN 37221Off Market
- $195,000-- bd-- ba-- sqft764 Summit Oaks Ct, Nashville, TN 37221Sold
- $195,0004 bd3 ba3.2k sqft760 Summit Oaks Ct, Nashville, TN 37221Sold
- $946,0004 bd4 ba3.2k sqft760 Summit Oaks Ct LOT 88, Nashville, TN 37221Sold
- $195,000-- bd-- ba-- sqft768 Summit Oaks Ct, Nashville, TN 37221Sold
- $195,000-- bd-- ba-- sqft794 Summit Oaks Ct, Nashville, TN 37221Off Market
- $195,0004 bd5 ba3.3k sqft756 Summit Oaks Ct, Nashville, TN 37221Sold
A local agent can set up tours, give advice and negotiate with sellers.
Similar homes
- $799,9004 bd4 ba2.5k sqft401 Cedar Forest Dr, Nashville, TN 37221New Construction
 MLS ID #3499562, Annie Walters. RealTracs MLS as distributed by MLS GRID
 - $1,035,0004 bd5 ba3.1k sqft560 Highcrest Dr, Nashville, TN 37211For Sale
 MLS ID #3512657, Haleigh Sport. RealTracs MLS as distributed by MLS GRID
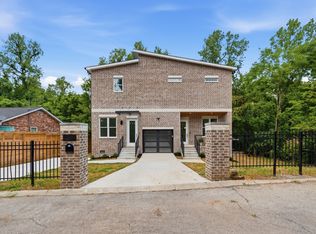
 - $1,050,0005 bd5 ba3.2k sqft2353 Cooper Ter, Nashville, TN 37216New Construction
 MLS ID #3500821, Jake Ballesteros. RealTracs MLS as distributed by MLS GRID
 - $1,419,9994 bd4 ba3.6k sqft5433 Hill Road Cir, Nashville, TN 37220For Sale
 MLS ID #3279151, Ivelisse Martin. RealTracs MLS as distributed by MLS GRID
 - $995,0004 bd5 ba3.2k sqft1814B Piedmont Ave, Nashville, TN 37216New ConstructionMLS ID #3510900, Kacy Ellis. RealTracs MLS as distributed by MLS GRID
- $950,0004 bd5 ba2.9k sqft541 River Rouge Dr #B, Nashville, TN 37209New ConstructionMLS ID #3260177, Paul Ruff. RealTracs MLS as distributed by MLS GRID
- $1,500,0004 bd5 ba3.4k sqft6011 Hill Cir, Nashville, TN 37209New ConstructionMLS ID #3513695, Michael Giles, ABR®. RealTracs MLS as distributed by MLS GRID
- $839,9004 bd4 ba3.2k sqft1032 Paint Pony Trl, Pegram, TN 37143For SaleMLS ID #3221082, David Blalock. RealTracs MLS as distributed by MLS GRID
- $899,9004 bd4 ba2.9k sqft5916A Maxon Ave #A, Nashville, TN 37209For SaleMLS ID #3306084, Gabrielle C. Dodson. RealTracs MLS as distributed by MLS GRID
- $1,024,9904 bd4 ba3.8k sqft7303 Orrinshire Dr, Fairview, TN 37062New ConstructionMLS ID #3319232, Miranda Bear. RealTracs MLS as distributed by MLS GRID
- $1,024,9004 bd3 ba2.8k sqft606 Buchanan St, Nashville, TN 37208For SaleMLS ID #3247593, Martha Montiel-Lewis. RealTracs MLS as distributed by MLS GRID
- $899,9004 bd4 ba2.9k sqft5916B Maxon Ave, Nashville, TN 37209For SaleMLS ID #3234909, Gabrielle C. Dodson. RealTracs MLS as distributed by MLS GRID
- $1,099,0004 bd5 ba3.5k sqft120 Honeywine St, Nashville, TN 37206For SaleMLS ID #3511098, Casey Carpenter. RealTracs MLS as distributed by MLS GRID
- $1,099,9005 bd4 ba3.7k sqft1261 2nd Ave S, Nashville, TN 37210For SaleMLS ID #3277701, Ronnie Lee Booth, III. RealTracs MLS as distributed by MLS GRID
- $999,9005 bd4 ba2.9k sqft2405 Nolan Dr Lot 39, Franklin, TN 37064New ConstructionMLS ID #3501147, Tim Duncan. RealTracs MLS as distributed by MLS GRID
- $815,0004 bd4 ba2.5k sqft6206A New York Ave, Nashville, TN 37209For SaleMLS ID #3302383, Danielle Watson. RealTracs MLS as distributed by MLS GRID
- $994,9004 bd4 ba2.5k sqft605A Shady Ln, Nashville, TN 37206New ConstructionMLS ID #3247750, Danielle Hasley Helling. RealTracs MLS as distributed by MLS GRID
- $899,9954 bd4 ba3k sqft5903 Maxon Ave, Nashville, TN 37209New ConstructionMLS ID #3232896, Brandon C. Knox. RealTracs MLS as distributed by MLS GRID
- $1,199,0005 bd4 ba3k sqft1014 9th Ave S, Nashville, TN 37203For SaleMLS ID #3184502, Lucy S. Smith. RealTracs MLS as distributed by MLS GRID
- $1,395,0005 bd5 ba3.6k sqft6413 Ranchero Dr #A, Nashville, TN 37209New ConstructionMLS ID #3336427, Kacy Ellis. RealTracs MLS as distributed by MLS GRID
