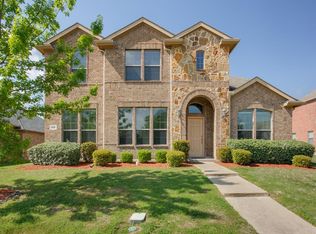
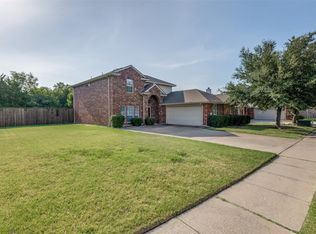
Welcome to 779 River Rock Lane in Rockwall, a spacious and inviting home designed for comfortable living and effortless entertaining. This home features 4-bedroom, 2.5-baths and an open-concept layout filled with natural light and thoughtful living spaces throughout. The kitchen offers granite countertops, a tiled backsplash, tall cabinetry, a center island, breakfast bar, and walk-in pantry, all overlooking the breakfast area and cozy family room with a fireplace. Additional formal living and dining spaces provide flexibility for a home office, playroom, or second sitting area. Upstairs, you’ll find a game room along with generously sized secondary bedrooms. Situated on an oversized corner lot, the backyard offers plenty of room for outdoor gatherings, pets, or future additions. Conveniently located near shopping, dining, schools, and easy access to major highways, this Rockwall home combines space, comfort, and functionality in a desirable neighborhood.
Pending
Price cut: $7.5K (6/19)
$319,900
779 River Rock Ln, Rockwall, TX 75032
4beds
2,557sqft
:
Get pre-qualified$2,240/mo
Single Family Residence
Built in 2007
0.29 Acres Lot
$315,500 Zestimate®
$125/sqft
$37/mo HOA
What's special
Tiled backsplashGranite countertopsOversized corner lotSpacious and inviting homeWalk-in pantryBreakfast areaCenter island
- 78 days |
- 77 |
- 1 |
Zillow last checked:
Listing updated:
Listed by:
Sharon Bartlett 0684103 972-509-7100,
Seeto Realty 972-509-7100,
Charles Honeycutt 0719804 214-335-5375,
Seeto Realty
Source: NTREIS,MLS#: 21267190
Facts & features
Interior
Bedrooms & bathrooms
- Bedrooms: 4
- Bathrooms: 3
- Full bathrooms: 2
- 1/2 bathrooms: 1
Primary bedroom
- Features: Dual Sinks, Garden Tub/Roman Tub, Linen Closet, Separate Shower, Walk-In Closet(s)
- Level: First
- Dimensions: 16 x 14
Bedroom
- Level: Second
- Dimensions: 11 x 11
Bedroom
- Level: Second
- Dimensions: 13 x 11
Bedroom
- Level: Second
- Dimensions: 11 x 11
Breakfast room nook
- Level: First
- Dimensions: 10 x 10
Dining room
- Level: First
- Dimensions: 13 x 12
Game room
- Level: Second
- Dimensions: 20 x 15
Kitchen
- Features: Eat-in Kitchen, Pantry, Stone Counters
- Level: First
- Dimensions: 15 x 13
Living room
- Level: First
- Dimensions: 26 x 17
Living room
- Level: First
- Dimensions: 12 x 11
Heating
- Central, Natural Gas
Cooling
- Central Air, Electric
Appliances
- Included: Dishwasher, Electric Range, Disposal, Microwave, Refrigerator
Features
- Decorative/Designer Lighting Fixtures, Cable TV
- Flooring: Carpet, Ceramic Tile, Wood
- Has basement: No
- Number of fireplaces: 1
- Fireplace features: Masonry
Interior area
- Total interior livable area: 2,557 sqft
Video & virtual tour
Property
Parking
- Total spaces: 3
- Parking features: Alley Access, Concrete, Garage, Garage Door Opener, Garage Faces Rear
- Attached garage spaces: 3
Features
- Levels: Two
- Stories: 2
- Pool features: None
- Fencing: Fenced,Wood
Lot
- Size: 0.29 Acres
- Features: Corner Lot, Subdivision
Details
- Parcel number: 000000070655
Construction
Type & style
- Home type: SingleFamily
- Architectural style: Traditional,Detached
- Property subtype: Single Family Residence
Materials
- Brick
- Foundation: Slab
- Roof: Composition
Condition
- Year built: 2007
Utilities & green energy
- Sewer: Public Sewer
- Water: Public
- Utilities for property: Sewer Available, Water Available, Cable Available
Community & HOA
Community
- Features: Curbs, Sidewalks
- Security: Security System, Fire Alarm, Smoke Detector(s)
- Subdivision: Flagstone Estates
HOA
- Has HOA: Yes
- Services included: Association Management
- HOA fee: $440 annually
- HOA name: Flagstone Creek Hoa
- HOA phone: 214-709-6333
Location
- Region: Rockwall
Financial & listing details
- Price per square foot: $125/sqft
- Tax assessed value: $479,378
- Annual tax amount: $7,552
- Date on market: 5/18/2026
- Cumulative days on market: 72 days
- Listing terms: Cash,FHA 203(k)
Estimated market value
$315,500
$300,000 - $331,000
$2,943/mo
Price history
| Date | Event | Price |
|---|---|---|
| 7/1/2026 | Pending sale | $319,900$125/sqft |
Source: NTREIS #21267190 Report a problem | ||
| 6/26/2026 | Contingent | $319,900$125/sqft |
Source: NTREIS #21267190 Report a problem | ||
| 6/19/2026 | Listed for sale | $319,900-2.3%$125/sqft |
Source: NTREIS #21267190 Report a problem | ||
| 6/12/2026 | Contingent | $327,400$128/sqft |
Source: NTREIS #21267190 Report a problem | ||
| 6/1/2026 | Price change | $327,400-2.2%$128/sqft |
Source: NTREIS #21267190 Report a problem | ||
| 5/18/2026 | Listed for sale | $334,900+9.8%$131/sqft |
Source: NTREIS #21267190 Report a problem | ||
| 6/8/2020 | Listing removed | $1,995$1/sqft |
Source: Coldwell Banker Realty #14319687 Report a problem | ||
| 4/29/2020 | Price change | $1,995-2.4%$1/sqft |
Source: Home Partners of America LLC Report a problem | ||
| 4/17/2020 | Price change | $2,045-2.4%$1/sqft |
Source: Home Partners of America LLC Report a problem | ||
| 4/2/2020 | Listed for rent | $2,095+2.2%$1/sqft |
Source: Coldwell Banker - Darla Report a problem | ||
| 12/14/2019 | Sold | -- |
Source: Agent Provided Report a problem | ||
| 10/14/2019 | Listing removed | $2,050$1/sqft |
Source: Coldwell Banker - Darla Report a problem | ||
| 9/25/2019 | Price change | $2,050-15.5%$1/sqft |
Source: Coldwell Banker - Darla Report a problem | ||
| 8/29/2019 | Listed for rent | $2,425$1/sqft |
Source: Coldwell Banker - Darla Report a problem | ||
| 4/24/2017 | Sold | -- |
Source: Agent Provided Report a problem | ||
| 3/31/2017 | Pending sale | $304,900$119/sqft |
Source: Coldwell Banker Residential Brokerage - Rockwall #13538385 Report a problem | ||
| 2/14/2017 | Listed for sale | $304,900$119/sqft |
Source: Coldwell Banker Residential Brokerage - Rockwall #13538385 Report a problem | ||
| 2/6/2008 | Sold | -- |
Source: Public Record Report a problem | ||
Public tax history
| Year | Property taxes | Tax assessment |
|---|---|---|
| 2025 | $7,552 +2% | $479,378 +6.7% |
| 2024 | $7,407 +3.7% | $449,152 -1.6% |
| 2023 | $7,145 0% | $456,395 +14.9% |
| 2022 | $7,145 +15.4% | $397,050 +24.2% |
| 2021 | $6,193 +4.8% | $319,790 +7.8% |
| 2020 | $5,911 | $296,596 +0% |
| 2019 | -- | $296,490 -0.1% |
| 2018 | $6,411 -3.3% | $296,720 -0.9% |
| 2017 | $6,626 +21.2% | $299,380 +15.8% |
| 2016 | $5,466 | $258,450 +6.3% |
| 2015 | $5,466 | $243,140 -0.2% |
| 2014 | $5,466 | $243,700 +0.8% |
| 2013 | -- | $241,690 -0.9% |
| 2012 | -- | $243,840 -0.5% |
| 2011 | -- | $245,000 |
| 2010 | -- | $245,000 |
| 2009 | -- | $245,000 +21.6% |
| 2008 | -- | $201,520 |
Find assessor info on the county website
Monthly payment
Est. payment
Payment breakdown
Explore the cost of this home by adjusting the details. Changes won't be saved.Climate risks
Neighborhood: 75032
Nearby schools
GreatSchools rating
- 4/10Amanda Rochell Elementary SchoolGrades: PK-6Distance: 0.4 mi
- 7/10Herman E Utley Middle SchoolGrades: 7-8Distance: 1.2 mi
- 7/10Rockwall-Heath High SchoolGrades: 9-12Distance: 3.9 mi
Schools provided by the listing agent
- Elementary: Amanda Rochell
- Middle: Herman E Utley
- High: Rockwall-Heath
- District: Rockwall ISD
Source: NTREIS. This data may not be complete. We recommend contacting the local school district to confirm school assignments for this home.
- $467,3005 bd3 ba3.1k sqft785 River Rock Ln, Rockwall, TX 75032Off Market
- $512,7005 bd3 ba3.2k sqft791 River Rock Ln, Rockwall, TX 75032Off Market
- $500,2004 bd3 ba2.8k sqft2501 Waterstone Ln, Rockwall, TX 75032Off Market

- $479,3004 bd2 ba2.3k sqft760 Pebble Creek Ln, Rockwall, TX 75032Off Market
- $--4 bd2 ba3.2k sqft2507 Waterstone Ln, Rockwall, TX 75032Sold
- $399,2004 bd2 ba2k sqft784 River Rock Ln, Rockwall, TX 75032Off Market
- $575,0004 bd3 ba3.2k sqft766 Pebble Creek Ln, Rockwall, TX 75032For Sale
- $--4 bd3 ba2.5k sqft790 River Rock Ln, Rockwall, TX 75032Sold
A local agent can set up tours, give advice and negotiate with sellers.
A local lender can help you make sure your offer is ready when you are.
Similar homes
- $298,0003 bd2 ba1.4k sqft3070 Winecup Ln, Rockwall, TX 75032For Sale
 MLS ID #21270077, Joe Cloud. NTREIS
 - $400,0003 bd3 ba2.4k sqft2030 Gleaner Dr, Rockwall, TX 75032For Sale
 MLS ID #21343357, Gary Nance. NTREIS
 - $343,9003 bd2 ba1.7k sqft3646 Hawthorne Trl, Rockwall, TX 75032For Sale
 MLS ID #21238853, Shannon Haury. NTREIS
 - $325,0004 bd4 ba2.8k sqft513 Laurel Ln, Fate, TX 75087For Sale
 MLS ID #21345087, Joel Betancourth. NTREIS
 - $399,9904 bd3 ba2.8k sqft1933 Cartman Rd, Garland, TX 75040For SaleMLS ID #21332322, Ryan Rite. NTREIS
- $429,9003 bd3 ba2.5k sqft1537 Firenza Ct, Rockwall, TX 75032For SaleMLS ID #21312250, Steve Metarelis. NTREIS
- $325,0004 bd3 ba2.3k sqft1053 Norias Dr, Forney, TX 75126For SaleMLS ID #21176633, Noelle Coats. NTREIS
- $344,9004 bd3 ba2.5k sqft500 Harding Ln, Lavon, TX 75166For SaleMLS ID #21336176, Cory Cain. NTREIS
- $309,9004 bd3 ba2.6k sqft617 Marlee Dr, Forney, TX 75126For SaleMLS ID #21181215, Hailin Wang. NTREIS
- $338,0003 bd2 ba1.8k sqft127 Chaco Dr, Forney, TX 75126For SaleMLS ID #21342896, Crystal Jones. NTREIS
- $319,0004 bd3 ba2.7k sqft3404 Flatiron Dr, Royse City, TX 75189For SaleMLS ID #21231606, Carson Hill. NTREIS
- $295,0003 bd2 ba1.7k sqft652 Lincoln Ave, Lavon, TX 75166For SaleMLS ID #21345737, Michele Gajkowski. NTREIS
- $314,9905 bd3 ba2.5k sqft2102 Pecan Ridge Dr, Forney, TX 75126For SaleMLS ID #21204129, Gladys Coria-Keatts. NTREIS
- $359,0004 bd2 ba2.2k sqft6809 Westover Dr, Rowlett, TX 75089For SaleMLS ID #21216881, Jasmine Abusaad. NTREIS
- $389,0004 bd3 ba2.5k sqft626 Louder Way, Fate, TX 75087For SaleMLS ID #21341895, Jonathan Morsinkhoff. NTREIS
- $339,0004 bd4 ba3k sqft5220 Prairie Rose Dr, Forney, TX 75126For SaleMLS ID #21332871, Christina Lafferty. NTREIS
- $299,9994 bd3 ba2.2k sqft1063 Spofford Dr, Forney, TX 75126For SaleMLS ID #21123875, Michelle Carrasco. NTREIS
- $329,9004 bd3 ba2.2k sqft129 Chase Creek Dr, Lavon, TX 75166For SaleMLS ID #21251939, Matthew Soto. NTREIS
- $465,0004 bd2 ba2.4k sqft1534 Petaluma Dr, Rockwall, TX 75087For SaleMLS ID #21281924, Kim Woodul. NTREIS
- $315,0003 bd2 ba2k sqft343 Blanco Dr, Forney, TX 75126For SaleMLS ID #21308099, Kelley Liu. NTREIS
