No HOA! Welcome to this beautifully maintained two-story home offering outstanding curb appeal, inviting living spaces, and a thoughtfully designed floor plan located in The Oaks on Providence. A charming covered front porch and upper-level balcony create a welcoming first impression, while enhancing the home's attractive exterior. This home features 3 Bedrooms, Bonus Room, 2 Full Bathrooms and 2 Half Bathrooms. This Charleston Style home has approximately 2710 heated square feet. The main level features hardwood flooring throughout the living areas, a formal dining room, a comfortable living room, and a spacious great room with a fireplace that opens seamlessly to the kitchen and breakfast area, creating an ideal layout for everyday living and entertaining. The kitchen offers granite countertops, stainless steel appliances, abundant cabinetry, a breakfast bar, tile backsplash, pantry storage, and generous workspace. The adjoining breakfast area overlooks the backyard and provides access to the outdoor living space. The primary suite serves as a relaxing retreat and features a spacious bedroom, a walk-in closet, and an updated primary bath with dual vanities, a large tiled walk-in shower. Additional bedrooms are generously sized and provide flexibility for family, guests, or home office space. A large bonus room offers endless possibilities as a bedroom, media room, playroom, recreation room, or additional living area. Outdoor living is equally impressive with a covered front porch, covered front balcony, rear patio and nice backyard offering plenty of room for outdoor enjoyment, entertaining, or recreation. Additional features include neutral décor throughout, attractive millwork, ample storage and an attached two car garage. This well-maintained home combines comfort, functionality, and timeless appeal in a setting convenient to shopping, dining, schools, and everyday amenities. Please schedule your appointment to view this wonderful home today!
Under contract-show
$579,900
7800 Red Oaks Trl, Waxhaw, NC 28173
3beds
2,710sqft
:
Get pre-qualified$3,400/mo
Single Family Residence
Built in 2001
0.26 Acres Lot
$566,600 Zestimate®
$214/sqft
$-- HOA
What's special
Bonus roomRear patioCovered front porchCharming covered front porchBreakfast barOutstanding curb appealLarge tiled walk-in shower
- 30 days |
- 386 |
- 17 |
Zillow last checked:
Listing updated:
Listed by:
Bryan Killian bkillian@piedmontcarolinas.com,
Piedmont Carolinas Realty, Inc.
Source: Canopy MLS as distributed by MLS GRID,MLS#: 4393062
Facts & features
Interior
Bedrooms & bathrooms
- Bedrooms: 3
- Bathrooms: 4
- Full bathrooms: 2
- 1/2 bathrooms: 2
Primary bedroom
- Level: Upper
Bedroom s
- Level: Upper
Bedroom s
- Level: Upper
Bathroom full
- Level: Upper
Bathroom full
- Level: Upper
Bathroom half
- Level: Upper
Bathroom half
- Level: Main
Bonus room
- Level: Upper
Breakfast
- Level: Main
Dining room
- Level: Main
Great room
- Level: Main
Kitchen
- Level: Main
Living room
- Level: Main
Heating
- Forced Air, Natural Gas
Cooling
- Central Air
Appliances
- Included: Dishwasher, Disposal, Electric Oven, Electric Range, Gas Water Heater, Microwave
- Laundry: Electric Dryer Hookup, Laundry Closet, Upper Level, Washer Hookup
Features
- Attic Other
- Flooring: Carpet, Tile, Vinyl, Wood
- Doors: Insulated Door(s)
- Windows: Insulated Windows
- Has basement: No
- Attic: Other
- Fireplace features: Great Room
Interior area
- Total structure area: 2,710
- Total interior livable area: 2,710 sqft
- Finished area above ground: 2,710
- Finished area below ground: 0
Video & virtual tour
Property
Parking
- Total spaces: 2
- Parking features: Driveway, Attached Garage, Garage Door Opener, Garage Faces Front, Garage on Main Level
- Attached garage spaces: 2
- Has uncovered spaces: Yes
Features
- Levels: Two
- Stories: 2
- Patio & porch: Balcony, Covered, Front Porch
Lot
- Size: 0.26 Acres
- Dimensions: 80 x 139.83 x 80 x 139.71
- Features: Sloped
Details
- Parcel number: 06138001D
- Zoning: R-3
- Special conditions: Standard
Construction
Type & style
- Home type: SingleFamily
- Architectural style: Transitional
- Property subtype: Single Family Residence
Materials
- Fiber Cement
- Foundation: Crawl Space
Condition
- New construction: No
- Year built: 2001
Details
- Builder name: Sausey Burbank
Utilities & green energy
- Sewer: Public Sewer
- Water: City
- Utilities for property: Cable Available, Electricity Connected, Underground Power Lines, Underground Utilities, Wired Internet Available
Community & HOA
Community
- Security: Security System, Smoke Detector(s)
- Subdivision: The Oaks on Providence
Location
- Region: Waxhaw
Financial & listing details
- Price per square foot: $214/sqft
- Tax assessed value: $552,600
- Annual tax amount: $3,540
- Date on market: 6/25/2026
- Cumulative days on market: 30 days
- Listing terms: Cash,Conventional
- Electric utility on property: Yes
- Road surface type: Concrete, Paved
Estimated market value
$566,600
$538,000 - $595,000
$2,646/mo
Price history
| Date | Event | Price |
|---|---|---|
| 6/25/2026 | Listed for sale | $579,900+228.6%$214/sqft |
Source:  Canopy MLS as distributed by MLS GRID #4393062 Report a problem Canopy MLS as distributed by MLS GRID #4393062 Report a problem | ||
| 4/22/2003 | Sold | $176,500+8.3%$65/sqft |
Source: Public Record Report a problem | ||
| 11/20/2000 | Sold | $163,000$60/sqft |
Source: Public Record Report a problem | ||
Public tax history
| Year | Property taxes | Tax assessment |
|---|---|---|
| 2025 | $3,540 +12.5% | $459,600 +49.8% |
| 2024 | $3,147 +1% | $306,900 |
| 2023 | $3,115 | $306,900 |
| 2022 | $3,115 +0.2% | $306,900 |
| 2021 | $3,110 +24% | $306,900 +43% |
| 2020 | $2,508 -0.2% | $214,600 |
| 2019 | $2,512 +49% | $214,600 0% |
| 2018 | $1,685 | $214,620 +0% |
| 2017 | $1,685 -2.1% | $214,600 0% |
| 2016 | $1,722 | $214,620 |
| 2015 | $1,722 +11.9% | $214,620 -2% |
| 2014 | $1,538 | $219,050 |
| 2013 | -- | $219,050 |
| 2012 | -- | $219,050 |
| 2011 | -- | $219,050 |
| 2010 | -- | $219,050 |
| 2009 | $1,511 | $219,050 |
| 2008 | $1,511 +5.1% | $219,050 +16.2% |
| 2007 | $1,438 +12.4% | $188,570 |
| 2006 | $1,279 | $188,570 |
| 2005 | -- | $188,570 |
| 2004 | -- | $188,570 +2.3% |
| 2003 | -- | $184,420 |
| 2002 | -- | $184,420 |
| 2001 | -- | $184,420 |
| 2000 | -- | $184,420 |
Find assessor info on the county website
Monthly payment
Est. payment
Payment breakdown
Explore the cost of this home by adjusting the details. Changes won't be saved.Climate risks
Neighborhood: 28173
Nearby schools
GreatSchools rating
- 9/10Waxhaw Elementary SchoolGrades: PK-5Distance: 1.9 mi
- 4/10Parkwood Middle SchoolGrades: 6-8Distance: 7.7 mi
- 8/10Parkwood High SchoolGrades: 9-12Distance: 7.6 mi
Schools provided by the listing agent
- Elementary: Waxhaw
- Middle: Parkwood
- High: Parkwood
Source: Canopy MLS as distributed by MLS GRID. This data may not be complete. We recommend contacting the local school district to confirm school assignments for this home.
- $475,4004 bd3 ba2.2k sqft7801 Forest Oaks Ln, Waxhaw, NC 28173Off Market
- $452,4004 bd2 ba2k sqft7903 Red Oaks Trl, Waxhaw, NC 28173Off Market
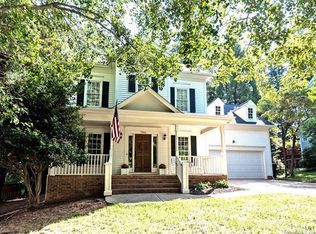
- $435,4003 bd2 ba1.9k sqft7803 Forest Oaks Ln, Waxhaw, NC 28173Off Market
- $465,0004 bd3 ba2.3k sqft7901 Red Oaks Trl, Waxhaw, NC 28173Sold

- $507,4004 bd3 ba2.4k sqft7905 Red Oaks Trl, Waxhaw, NC 28173Off Market
- $452,0004 bd3 ba2.4k sqft7802 Hollow Oaks Ln, Waxhaw, NC 28173Sold
- $474,2005 bd2 ba2.3k sqft7805 Forest Oaks Ln, Waxhaw, NC 28173Off Market
- $492,5004 bd3 ba2.4k sqft7819 Red Oaks Trl, Waxhaw, NC 28173Off Market
A local agent can set up tours, give advice and negotiate with sellers.
Similar homes
- $625,0005 bd4 ba2.8k sqft7702 Spanish Oaks Dr, Waxhaw, NC 28173For Sale
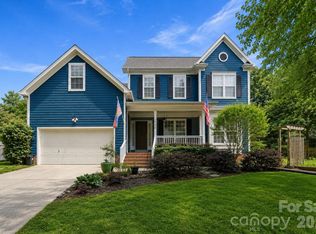
 MLS ID #4391221, Jessica Ferguson, Call It Closed International Inc. Canopy MLS as distributed by MLS GRID
 - $550,0004 bd3 ba2.8k sqft8435 Whitehawk Hill Rd, Waxhaw, NC 28173For Sale
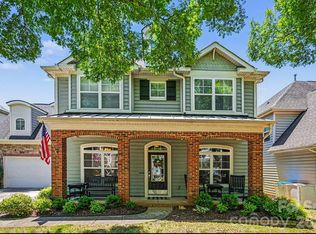 MLS ID #4381590, Karen Painter, Southern Homes of the Carolinas, Inc. Canopy MLS as distributed by MLS GRID
 - $489,9994 bd3 ba2.7k sqft2109 Coral Berry Ln, Waxhaw, NC 28173For Sale
 MLS ID #4360421, Rochelle Ogburn, Lantern Realty & Development, LLC. Canopy MLS as distributed by MLS GRID
 - $545,0005 bd3 ba3.3k sqft1419 Ridge Haven Rd, Waxhaw, NC 28173For Sale
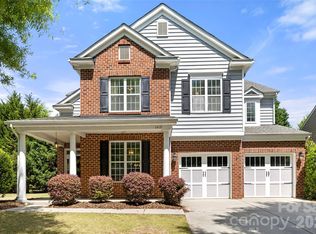 MLS ID #4370985, Laura Edmonds, Southern Nest Realty Inc. Canopy MLS as distributed by MLS GRID
 - $648,0004 bd3 ba2.8k sqft2504 Korbel Ct, Waxhaw, NC 28173For SaleMLS ID #4385252, Gina Lorenzo, COMPASS. Canopy MLS as distributed by MLS GRID
- $680,0005 bd4 ba3.1k sqft3106 Thayer Dr, Waxhaw, NC 28173For SaleMLS ID #4393363, Jennifer Herlong, Howard Hanna Allen Tate Charlotte South. Canopy MLS as distributed by MLS GRID
- $759,0004 bd4 ba3.4k sqft2003 Ptarmigan Ct, Waxhaw, NC 28173For SaleMLS ID #4405816, Gina Lorenzo, COMPASS. Canopy MLS as distributed by MLS GRID
- $599,9994 bd3 ba2.6k sqft2901 Meherrin Ct, Waxhaw, NC 28173For SaleMLS ID #4349211, Meghan Hampton, COMPASS. Canopy MLS as distributed by MLS GRID
- $635,0005 bd4 ba3.2k sqft1405 Ridge Haven Rd, Waxhaw, NC 28173For SaleMLS ID #4349999, Lauren Dayton, Helen Adams Realty. Canopy MLS as distributed by MLS GRID
- $525,0003 bd3 ba2.6k sqft1521 Deer Meadows Dr, Waxhaw, NC 28173For SaleMLS ID #4367982, Christine Tweddle, Keller Williams Ballantyne Area. Canopy MLS as distributed by MLS GRID
- $709,9004 bd3 ba3.4k sqft8108 Penman Springs Dr, Waxhaw, NC 28173For SaleMLS ID #4398921, Sherry McNitt McCoy, EXP Realty LLC Ballantyne. Canopy MLS as distributed by MLS GRID
- $650,0005 bd3 ba2.7k sqft9118 Spratt Ln, Waxhaw, NC 28173For SaleMLS ID #4382798, Chrissy Warren, ERA Live Moore. Canopy MLS as distributed by MLS GRID
- $385,0003 bd2 ba1.4k sqft8121 Poplar Grove Cir, Waxhaw, NC 28173For SaleMLS ID #4394015, Dawn Crocker, NextHome Paramount. Canopy MLS as distributed by MLS GRID
- $699,9006 bd4 ba3.3k sqft1217 Brionne Ct, Waxhaw, NC 28173For SaleMLS ID #4396373, Cydney Plumley, Keller Williams Ballantyne Area. Canopy MLS as distributed by MLS GRID
- $817,5005 bd4 ba3.7k sqft3105 Stanway Ct, Waxhaw, NC 28173For SaleMLS ID #4372880, Kacki Sweeney, NorthGroup Real Estate LLC. Canopy MLS as distributed by MLS GRID
- $550,0003 bd3 ba2.6k sqft2096 Kennedy Dr, Indian Land, SC 29707For SaleMLS ID #4398790, Suzanne Crosser, RE/MAX Executive. Canopy MLS as distributed by MLS GRID
- $535,0005 bd3 ba2.6k sqft5058 Timber Falls Dr, Indian Land, SC 29707For SaleMLS ID #4389744, PJ Kennedy, Keller Williams Ballantyne Area. Canopy MLS as distributed by MLS GRID
- $500,0004 bd3 ba2.9k sqft3135 Pine Bluff Way, Indian Land, SC 29707For SaleMLS ID #4393621, PJ Kennedy, Keller Williams Ballantyne Area. Canopy MLS as distributed by MLS GRID
- $725,0005 bd3 ba2.8k sqft412 Amersham Ln, Waxhaw, NC 28173For SaleMLS ID #4392451, Matthew Johnson, EXP Realty LLC Ballantyne. Canopy MLS as distributed by MLS GRID
- $739,9005 bd3 ba3.1k sqft610 Springwood Dr, Waxhaw, NC 28173For SaleMLS ID #4391184, Daniela Patton, EXP Realty LLC Ballantyne. Canopy MLS as distributed by MLS GRID
