Exquisite Highland Homes resale loaded with luxury upgrades and exceptional designer finishes, ideally situated in the coveted Cascades of master-planned Stonebridge Ranch. Welcome to 7804 Trixie Trail — a stunning 5-bedroom residence featuring two bedrooms and two full baths on the main level, thoughtfully designed for both everyday comfort and elevated entertaining. You’ll be captivated by the home’s sophisticated style, quality craftsmanship, and expansive open-concept layout bathed in natural light. The heart of the home is a chef-inspired gourmet kitchen seamlessly connected to the living and dining spaces, creating the ultimate gathering atmosphere. Appointed with an oversized quartz island, custom painted cabinetry, extensive storage, stainless steel appliances, double-stacked ovens, and a 5-burner gas cooktop, this space is as functional as it is beautiful.
The luxurious primary retreat offers rich hardwood flooring, abundant natural light, and a spa-inspired ensuite bath complete with dual vanities, a soaking tub, oversized walk-in shower, and premium finishes throughout. Step outside to your own private tree- lined resort-style backyard oasis featuring a sparkling pool and spa, covered pergola, outdoor bar and kitchenette, lush professional landscaping, and multiple entertaining spaces designed for year-round enjoyment. Upstairs, you’ll find three generously sized secondary bedrooms, two full baths, game room, and a dedicated media room perfect for movie nights and entertaining guests. Other desirable features include plantation shutters, extensive hardwoods, and third car garage. Residents enjoy access to Stonebridge Ranch’s premier lifestyle amenities including parks, playgrounds, fishing ponds, aquatics center, tennis and pickleball courts, scenic trails, and more. This is luxury living at its finest in one of McKinney’s most sought-after communities.
Pending
$899,900
7804 Trixie Trail Dr, McKinney, TX 75070
5beds
3,848sqft
:
Get pre-qualified$6,300/mo
Single Family Residence
Built in 2006
8,712 Square Feet Lot
$875,300 Zestimate®
$234/sqft
$90/mo HOA
What's special
Sparkling pool and spaSophisticated styleExceptional designer finishesLuxury upgradesQuality craftsmanshipOutdoor bar and kitchenetteRich hardwood flooring
- 26 days |
- 135 |
- 9 |
Zillow last checked:
Listing updated:
Listed by:
Jill Hartsell 0532607 972-562-8883,
Keller Williams NO. Collin Cty 972-562-8883
Source: NTREIS,MLS#: 21276918
Facts & features
Interior
Bedrooms & bathrooms
- Bedrooms: 5
- Bathrooms: 4
- Full bathrooms: 4
Primary bedroom
- Features: Double Vanity, Garden Tub/Roman Tub, Jetted Tub, Linen Closet, Walk-In Closet(s)
- Level: First
- Dimensions: 18 x 16
Bedroom
- Level: First
- Dimensions: 14 x 12
Bedroom
- Level: Second
- Dimensions: 13 x 13
Bedroom
- Level: Second
- Dimensions: 14 x 12
Bedroom
- Level: Second
- Dimensions: 14 x 12
Bonus room
- Level: Second
- Dimensions: 18 x 13
Breakfast room nook
- Level: First
- Dimensions: 11 x 8
Den
- Level: First
- Dimensions: 12 x 12
Dining room
- Level: First
- Dimensions: 13 x 14
Kitchen
- Features: Breakfast Bar, Granite Counters, Kitchen Island, Walk-In Pantry
- Level: First
- Dimensions: 17 x 13
Living room
- Level: Second
- Dimensions: 17 x 16
Living room
- Level: First
- Dimensions: 18 x 17
Utility room
- Features: Utility Sink
- Level: First
- Dimensions: 10 x 6
Heating
- Central, Natural Gas, Zoned
Cooling
- Central Air, Ceiling Fan(s), Electric, Zoned
Appliances
- Included: Some Gas Appliances, Convection Oven, Double Oven, Dishwasher, Electric Oven, Gas Cooktop, Disposal, Microwave, Plumbed For Gas
- Laundry: Washer Hookup, Electric Dryer Hookup
Features
- Decorative/Designer Lighting Fixtures, Eat-in Kitchen, High Speed Internet, In-Law Floorplan, Kitchen Island, Open Floorplan, Cable TV, Walk-In Closet(s), Wired for Sound
- Flooring: Carpet, Ceramic Tile, Wood
- Windows: Shutters, Window Coverings
- Has basement: No
- Number of fireplaces: 1
- Fireplace features: Gas Starter, Stone, Wood Burning
Interior area
- Total interior livable area: 3,848 sqft
Video & virtual tour
Property
Parking
- Total spaces: 3
- Parking features: Door-Multi, Door-Single, Driveway, Garage Faces Front, Garage
- Attached garage spaces: 3
Features
- Levels: Two
- Stories: 2
- Patio & porch: Covered
- Exterior features: Gas Grill, Outdoor Grill, Outdoor Kitchen, Outdoor Living Area, Rain Gutters
- Pool features: Pool, Pool/Spa Combo, Community
- Fencing: Wood
Lot
- Size: 8,712 Square Feet
- Features: Back Yard, Interior Lot, Lawn, Landscaped, Many Trees, Subdivision, Sprinkler System
Details
- Parcel number: R891600M00801
Construction
Type & style
- Home type: SingleFamily
- Architectural style: Traditional,Detached
- Property subtype: Single Family Residence
Materials
- Brick, Rock, Stone
- Foundation: Slab
- Roof: Composition
Condition
- Year built: 2006
Utilities & green energy
- Sewer: Public Sewer
- Water: Public
- Utilities for property: Sewer Available, Underground Utilities, Water Available, Cable Available
Community & HOA
Community
- Features: Clubhouse, Golf, Playground, Park, Pool, Tennis Court(s), Trails/Paths, Curbs, Sidewalks
- Security: Security System Owned, Carbon Monoxide Detector(s), Smoke Detector(s)
- Subdivision: Cascades - Ph 1 The
HOA
- Has HOA: Yes
- Services included: All Facilities, Association Management, Maintenance Grounds
- HOA fee: $1,085 annually
- HOA name: Stonebridge Ranch Hoa
- HOA phone: 000-000-0000
Location
- Region: Mckinney
Financial & listing details
- Price per square foot: $234/sqft
- Tax assessed value: $847,313
- Annual tax amount: $14,084
- Date on market: 7/19/2026
- Cumulative days on market: 60 days
- Listing terms: Cash,Conventional,FHA,VA Loan
- Exclusions: TVs and light fixtures in master bedroom and living room.
Estimated market value
$875,300
$832,000 - $919,000
$3,868/mo
Price history
| Date | Event | Price |
|---|---|---|
| 8/6/2026 | Pending sale | $899,900$234/sqft |
Source: NTREIS #21276918 Report a problem | ||
| 7/19/2026 | Contingent | $899,900$234/sqft |
Source: NTREIS #21276918 Report a problem | ||
| 7/19/2026 | Listed for sale | $899,900$234/sqft |
Source: NTREIS #21276918 Report a problem | ||
| 7/8/2026 | Listing removed | $899,900$234/sqft |
Source: NTREIS #21276918 Report a problem | ||
| 5/28/2026 | Listed for sale | $899,900+165.5%$234/sqft |
Source: NTREIS #21276918 Report a problem | ||
| 5/1/2013 | Sold | -- |
Source: Agent Provided Report a problem | ||
| 5/1/2009 | Sold | -- |
Source: Agent Provided Report a problem | ||
| 3/19/2009 | Listed for sale | $339,000$88/sqft |
Source: Keller Williams Realty #11166296 Report a problem | ||
| 2/24/2009 | Sold | -- |
Source: Public Record Report a problem | ||
Public tax history
| Year | Property taxes | Tax assessment |
|---|---|---|
| 2025 | $12,456 +4.4% | $847,313 +9.4% |
| 2024 | $11,932 +12.2% | $774,407 +10% |
| 2023 | $10,636 | $704,006 +10% |
| 2022 | -- | $640,005 +10% |
| 2021 | $11,348 +1.8% | $581,823 +4.6% |
| 2020 | $11,146 -1.3% | $556,109 +0.5% |
| 2019 | $11,294 -8.1% | $553,606 -3% |
| 2018 | $12,290 +9.7% | $570,513 +3.5% |
| 2017 | $11,206 | $551,314 +10.2% |
| 2016 | $11,206 +10.7% | $500,437 +5.6% |
| 2015 | $10,125 | $473,743 +7.5% |
| 2014 | $10,125 | $440,491 +19.1% |
| 2013 | -- | $369,841 +1.3% |
| 2012 | -- | $365,000 -3.1% |
| 2011 | -- | $376,484 +3.1% |
| 2010 | -- | $365,000 +7.5% |
| 2009 | -- | $339,500 -19.3% |
| 2008 | -- | $420,835 +5.2% |
| 2007 | -- | $400,146 +566.9% |
| 2006 | -- | $60,000 |
Find assessor info on the county website
Monthly payment
Est. payment
Payment breakdown
Explore the cost of this home by adjusting the details. Changes won't be saved.Climate risks
Neighborhood: Stonebridge Ranch
Nearby schools
GreatSchools rating
- 10/10Comstock Elementary SchoolGrades: K-4Distance: 0.8 mi
- 9/10Scoggins Middle SchoolGrades: 7-8Distance: 1.2 mi
- 8/10Emerson High SchoolGrades: 9-12Distance: 1.9 mi
Schools provided by the listing agent
- Elementary: Comstock
- Middle: Scoggins,Wortham
- High: Emerson
- District: Frisco ISD
Source: NTREIS. This data may not be complete. We recommend contacting the local school district to confirm school assignments for this home.
- $879,6005 bd5 ba4.2k sqft7808 Trixie Trail Dr, McKinney, TX 75070Off Market
- $781,3005 bd4 ba3.7k sqft7800 Trixie Trail Dr, McKinney, TX 75070Off Market
- $887,1005 bd4 ba3.9k sqft3308 Sliding Rock Dr, McKinney, TX 75070Off Market
- $795,8004 bd4 ba3.7k sqft7812 Trixie Trail Dr, McKinney, TX 75070Off Market
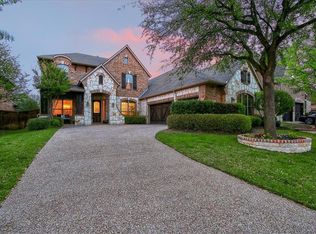
- $642,7004 bd3 ba2.7k sqft7805 Trixie Trail Dr, McKinney, TX 75070Off Market
- $703,3005 bd3 ba3.6k sqft7809 Trixie Trail Dr, McKinney, TX 75070Off Market
- $--5 bd4 ba4k sqft3304 Sliding Rock Dr, McKinney, TX 75070Sold
- $831,2005 bd4 ba4k sqft7900 Trixie Trail Dr, McKinney, TX 75070Off Market
A local agent can set up tours, give advice and negotiate with sellers.
A local lender can help you make sure your offer is ready when you are.
Similar homes
- $825,0005 bd4 ba3.8k sqft8305 Turtleback Ct, McKinney, TX 75070For Sale
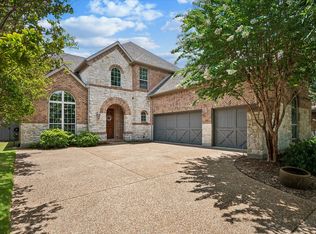 MLS ID #21324886, Ann O'Blenes. NTREIS
 - $765,0004 bd4 ba3.7k sqft5509 Bentrose Dr, McKinney, TX 75070For Sale
 MLS ID #21324548, Char Byers. NTREIS
 - $875,0004 bd4 ba4.4k sqft2101 Pebble Beach Pl, McKinney, TX 75072For Sale
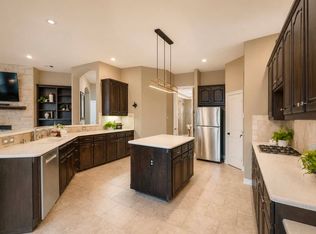 MLS ID #21199861, Rene' Diebold. NTREIS
 - $765,0004 bd3 ba3.7k sqft2104 Camden, McKinney, TX 75070For Sale
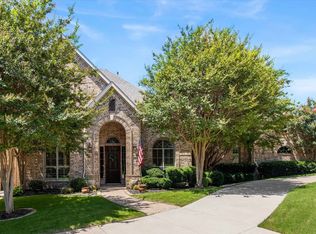 MLS ID #21297526, Lisa Henry-Weaver. NTREIS
 - $625,0005 bd4 ba3k sqft10320 Flat Creek Trl, McKinney, TX 75072For SaleMLS ID #21316162, Jenny Kaiser. NTREIS
- $749,9004 bd4 ba3.6k sqft604 Barkley Dr, McKinney, TX 75071For SaleMLS ID #21327096, Marilyn Iness. NTREIS
- $950,0005 bd4 ba4k sqft14740 Rollover Pass Ln, Frisco, TX 75035For SaleMLS ID #21325433, Swati Shah. NTREIS
- $875,0004 bd4 ba4k sqft6355 Kiest Forest Dr, Frisco, TX 75035For SaleMLS ID #21332902, Stefani McQueary. NTREIS
- $744,0004 bd3 ba4.1k sqft8405 Sea Pines Pl, McKinney, TX 75072For SaleMLS ID #21253689, Jennifer Alguire. NTREIS
- $995,0005 bd4 ba3.8k sqft4211 Rocky Ford Dr, Prosper, TX 75078For SaleMLS ID #21322764, Misha Fung. NTREIS
- $975,0005 bd5 ba4.1k sqft2144 Nassau Dr, McKinney, TX 75071For SaleMLS ID #21293055, Jennifer Potter. NTREIS
- $799,9504 bd4 ba3.8k sqft1308 Lakewood Dr, McKinney, TX 75072For SaleMLS ID #21305210, Wesley Dameron. NTREIS
- $750,0005 bd5 ba3.8k sqft6608 Orchard Park Dr, McKinney, TX 75071For SaleMLS ID #21291899, Courtney Hugghins. NTREIS
- $839,9005 bd4 ba3.5k sqft615 Wills Point Dr, Allen, TX 75013For SaleMLS ID #21308178, Bharti Mishra. NTREIS
- $949,0005 bd6 ba4.2k sqft4251 Wilson Creek Trl, Prosper, TX 75078For SaleMLS ID #21198774, Benjamin Jimenez. NTREIS
- $899,0005 bd4 ba4k sqft10761 Silver Dollar Dr, Frisco, TX 75033For SaleMLS ID #21256176, Laurie Deckert. NTREIS
- $1,045,0005 bd5 ba4.2k sqft14911 Bardwell Ln, Frisco, TX 75035For SaleMLS ID #21200278, Kim Ford. NTREIS
- $1,275,0004 bd5 ba4k sqft6220 Crystal Cove Ct, McKinney, TX 75071For SaleMLS ID #21359040, Darren Masters. NTREIS
- $979,9005 bd5 ba4.5k sqft1335 Comal Dr, Allen, TX 75013For SaleMLS ID #21273347, Michelle Jones. NTREIS
- $799,0005 bd4 ba3.3k sqft5621 Fringetree Dr, McKinney, TX 75071For SaleMLS ID #21291322, Imad Hashmi. NTREIS
