TIMELESS ON THE OUTSIDE, TRENDSETTING ON THE INSIDE! This duplex-style townhome in the established Oak Hills Country Club community features a stunning full interior renovation completed just one year ago, blending modern luxury with master craftsmanship. Step inside and discover its captivating open, one-level floor plan with premium gray-toned engineered hardwoods flowing effortlessly throughout the main level. The gracious foyer with coffered-style tray ceiling opens to a spacious living room featuring a corner fireplace with flowing mantel and large patio doors leading to the backyard with new composite deck with lighting, stone patio, natural gas grill, and views overlooking the golf course & pond with fountain. The thoughtfully crafted kitchen showcases trendy white cabinetry, quartz countertops, a custom curved tray ceiling with designer lighting, and an oversized wood-grain island with curio-style display cabinets on each end. Modern stainless steel appliances, a butler's pantry/bar with wine rack, and a large dining bay complete the space. Double barn doors open to a den/family room, while another set leads to the master suite featuring a walk-in closets and a beautifully appointed bath with double vanity, designer tile, multi-color lighting, and oversized glass shower with dual shower heads. The second bedroom is served by another beautifully designed bathroom. The finished lower level is ready for indoor entertaining with LVP flooring throughout, a recreation room, custom bar, full-size refrigerator, built-in shelving, office/workout nook, additional half bath, and crawlspace storage. A mudroom with built-in coat rack and laundry area connects to the heated 2-car garage featuring extra cabinetry, a third refrigerator, and epoxy-coated flooring. Additional highlights include abundant recessed lighting, crown moldings, new trim, all new windows, interior and exterior doors, new HVAC, and built-in speakers throughout for the included Sonos entertainment system. You cannot duplicate this renovation at this price-over $900K invested! Enjoy the resort-style lifestyle of the community with access to a clubhouse, swimming pool, tennis and pickleball courts, scenic walking and biking paths, and a beautifully maintained golf course, all nestled within a picturesque, maintenance-free community. Schedule your viewing today and make this rare find yours!
Contingent
$749,873
7826 Golf Dr #7826, Palos Heights, IL 60463
2beds
3,100sqft
:
Get pre-qualified$6,144/mo
Townhouse, Duplex, Single Family Residence
Built in 1978
-- sqft lot
$-- Zestimate®
$242/sqft
$551/mo HOA
What's special
Additional half bathAbundant recessed lightingCrown moldingsNew trimCustom barOpen one-level floor planLarge dining bay
- --
- on Zillow |
- 491
- views |
- 8
- saves |
Zillow last checked:
Listing updated:
Listed by:
Thomas Domasik 708-923-0900,
RE/MAX 10 in the Park
Source: MRED as distributed by MLS GRID,MLS#: 12678421
Facts & features
Interior
Bedrooms & bathrooms
- Bedrooms: 2
- Bathrooms: 3
- Full bathrooms: 2
- 1/2 bathrooms: 1
Rooms
- Room types: Walk In Closet, Office, Recreation Room, Mud Room
Primary bedroom
- Features: Flooring (Engineered Hardwood), Window Treatments (All), Bathroom (Full)
- Level: Main
- Area: 247 Square Feet
- Dimensions: 19X13
Bedroom 2
- Features: Flooring (Engineered Hardwood), Window Treatments (All)
- Level: Main
- Area: 154 Square Feet
- Dimensions: 14X11
Bar entertainment
- Features: Flooring (Luxury Vinyl)
- Level: Basement
- Area: 140 Square Feet
- Dimensions: 14X10
Dining room
- Features: Flooring (Engineered Hardwood), Window Treatments (All)
- Level: Main
- Area: 154 Square Feet
- Dimensions: 14X11
Family room
- Features: Flooring (Engineered Hardwood), Window Treatments (All)
- Level: Main
- Area: 168 Square Feet
- Dimensions: 14X12
Kitchen
- Features: Kitchen (Island, Pantry-Butler, Pantry-Closet), Flooring (Engineered Hardwood), Window Treatments (All)
- Level: Main
- Area: 280 Square Feet
- Dimensions: 20X14
Laundry
- Features: Flooring (Engineered Hardwood)
- Level: Main
- Area: 24 Square Feet
- Dimensions: 6X4
Living room
- Features: Flooring (Engineered Hardwood), Window Treatments (All)
- Level: Main
- Area: 528 Square Feet
- Dimensions: 33X16
Mud room
- Features: Flooring (Engineered Hardwood)
- Level: Main
- Area: 72 Square Feet
- Dimensions: 12X6
Office
- Features: Flooring (Luxury Vinyl)
- Level: Basement
- Area: 128 Square Feet
- Dimensions: 16X8
Recreation room
- Features: Flooring (Luxury Vinyl)
- Level: Basement
- Area: 800 Square Feet
- Dimensions: 32X25
Walk in closet
- Features: Flooring (Engineered Hardwood)
- Level: Main
- Area: 104 Square Feet
- Dimensions: 13X8
Heating
- Natural Gas, Forced Air
Cooling
- Central Air
Appliances
- Included: Range, Microwave, Dishwasher, Refrigerator, Washer, Dryer, Stainless Steel Appliance(s), Oven, Range Hood, Humidifier, Gas Water Heater
- Laundry: Main Level, Gas Dryer Hookup, In Unit, Laundry Closet
Features
- Dry Bar, 1st Floor Bedroom, 1st Floor Full Bath, Storage, Walk-In Closet(s)
- Flooring: Hardwood
- Doors: French Doors, Storm Door(s), Sliding Glass Door(s)
- Windows: Screens, Window Treatments
- Basement: Finished,Crawl Space,Partial
- Number of fireplaces: 1
- Fireplace features: Wood Burning, Gas Log, Living Room
- Common walls with other units/homes: End Unit
Interior area
- Total structure area: 3,100
- Total interior livable area: 3,100 sqft
- Finished area below ground: 1,000
Property
Parking
- Total spaces: 4
- Parking features: Asphalt, Garage Door Opener, Heated Garage, Yes, Garage Owned, Attached, Off Street, Owned, Garage
- Attached garage spaces: 2
- Has uncovered spaces: Yes
Accessibility
- Accessibility features: No Disability Access
Features
- Patio & porch: Deck, Patio
- Has view: Yes
- View description: Water
- Has water view: Yes
- Water view: Water
Lot
- Features: On Golf Course, Landscaped, Wooded
Details
- Additional structures: None
- Parcel number: 23363031241012
- Special conditions: None
- Other equipment: TV-Cable, Ceiling Fan(s), Sump Pump, Backup Sump Pump;
Construction
Type & style
- Home type: Townhouse
- Property subtype: Townhouse, Duplex, Single Family Residence
Materials
- Brick
- Foundation: Concrete Perimeter
- Roof: Asphalt
Condition
- New construction: No
- Year built: 1978
- Major remodel year: 2025
Details
- Builder model: RANCH DUPLEX
Utilities & green energy
- Electric: Circuit Breakers
- Sewer: Public Sewer
- Water: Lake Michigan
- Utilities for property: Cable Available
Community & HOA
Community
- Security: Security System, Carbon Monoxide Detector(s)
- Subdivision: Oak Hills Country Club
HOA
- Has HOA: Yes
- Amenities included: Exercise Room, Golf Course, On Site Manager/Engineer, Party Room, Pool, Restaurant, Tennis Court(s)
- Services included: Parking, Insurance, Clubhouse, Exercise Facilities, Pool, Exterior Maintenance, Lawn Care, Scavenger, Snow Removal
- HOA fee: $551 monthly
Location
- Region: Palos Heights
Financial & listing details
- Price per square foot: $242/sqft
- Tax assessed value: $266,130
- Annual tax amount: $7,725
- Date on market: 6/16/2026
- Ownership: Condo
Estimated market value
Not available
Estimated sales range
Not available
Not available
Price history
| Date | Event | Price |
|---|---|---|
| 9/30/2022 | Sold | $380,000-5%$123/sqft |
Source: Public Record Report a problem | ||
| 7/16/2022 | Price change | $399,900-8.9%$129/sqft |
Source:  MRED as distributed by MLS GRID #11443663 Report a problem MRED as distributed by MLS GRID #11443663 Report a problem | ||
| 6/23/2022 | Listed for sale | $439,000+95.1%$142/sqft |
Source: MRED as distributed by MLS GRID #11443663 Report a problem | ||
| 4/2/2014 | Sold | $225,000$73/sqft |
Source: Public Record Report a problem | ||
Public tax history
| Year | Property taxes | Tax assessment |
|---|---|---|
| 2024 | $7,725 +4.3% | $26,613 +0% |
| 2023 | $7,407 -13.2% | $26,612 +6.1% |
| 2022 | $8,531 +7.3% | $25,081 |
| 2021 | $7,954 +4% | $25,081 |
| 2020 | $7,651 +18% | $25,081 +13.9% |
| 2019 | $6,484 +3.4% | $22,015 |
| 2018 | $6,272 +3.6% | $22,015 |
| 2017 | $6,055 -6.4% | $22,015 +0.8% |
| 2016 | $6,471 +18.5% | $21,834 -6% |
| 2015 | $5,462 -17.4% | $23,218 |
| 2014 | $6,609 +78.5% | $23,218 -1.9% |
| 2013 | $3,703 +8.1% | $23,660 |
| 2012 | $3,424 +9.9% | $23,660 |
| 2011 | $3,116 +20.1% | $23,660 -20% |
| 2010 | $2,596 +2.6% | $29,571 |
| 2009 | $2,530 -3.3% | $29,571 -5% |
| 2008 | $2,616 -10.2% | $31,127 +9.9% |
| 2007 | $2,914 -3% | $28,330 |
| 2006 | $3,004 +2.3% | $28,330 |
| 2005 | $2,936 -11% | $28,330 +5.7% |
| 2004 | $3,300 -3.2% | $26,810 |
| 2003 | $3,408 +4.5% | $26,810 |
| 2002 | $3,261 -15% | $26,810 +2% |
| 2001 | $3,837 +1.1% | $26,283 |
| 2000 | $3,794 -5.1% | $26,283 |
| 1999 | $3,999 | $26,283 |
Find assessor info on the county website
Monthly payment
Est. payment
Payment breakdown
Explore the cost of this home by adjusting the details. Changes won't be saved.Climate risks
Neighborhood: 60463
Nearby schools
GreatSchools rating
- 8/10Palos West Elementary SchoolGrades: PK-5Distance: 3.4 mi
- 10/10Palos South Middle SchoolGrades: 6-8Distance: 0.5 mi
- 7/10Amos Alonzo Stagg High SchoolGrades: 9-12Distance: 2.5 mi
Schools provided by the listing agent
- District: 118
Source: MRED as distributed by MLS GRID. This data may not be complete. We recommend contacting the local school district to confirm school assignments for this home.
- $407,6003 bd3 ba5.4k sqft7832 Golf Dr #7832, Palos Heights, IL 60463Off Market
- $252,5002 bd2 ba1.3k sqft7812 Golf Dr #1A, Palos Heights, IL 60463Off Market
- $265,0003 bd2 ba1.7k sqft7812 Golf Dr #2A, Palos Heights, IL 60463Sold
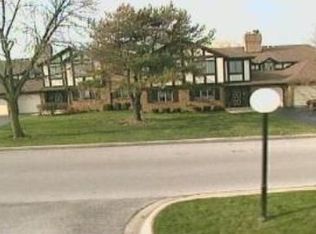
- $331,2003 bd2 ba1.7k sqft7812 Golf Dr #2B, Palos Heights, IL 60463Off Market

- $307,700-- bd-- ba5.4k sqft7840 Golf Dr #7840, Palos Heights, IL 60463Off Market
- $265,0002 bd2 ba1.3k sqft7812 W Golf Dr APT 2A, Palos Heights, IL 60463Sold
- $340,800-- bd-- ba5.4k sqft7833 Golf Dr #7833, Palos Heights, IL 60463Off Market
- $329,4003 bd2 ba7.1k sqft7819 Golf Dr #2ER, Palos Heights, IL 60463Off Market
A local agent can set up tours, give advice and negotiate with sellers.
Similar homes
- $539,9003 bd2 ba1.8k sqft7449 W Ute Ln, Palos Heights, IL 60463New
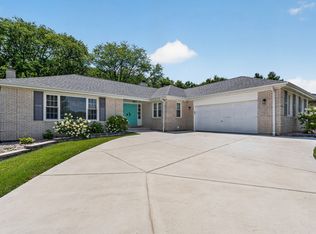 MLS ID #12723143, Kim Wirtz, ABR,CRS,e-PRO, Wirtz Real Estate Group Inc.. MRED as distributed by MLS GRID
 - $790,0004 bd3 ba3.7k sqft12209 S 93rd Ave, Palos Park, IL 60464New
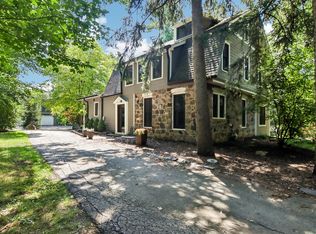 MLS ID #12725463, Kelli Walsh, Redfin Corporation. MRED as distributed by MLS GRID
 - $524,9004 bd3 ba1.9k sqft13318 S Oak Hills Pkwy #5, Palos Heights, IL 60463Active
 MLS ID #12719695, Mary Wallace, Coldwell Banker Realty. MRED as distributed by MLS GRID
 - $599,0004 bd3 ba3.3k sqft13030 S Cypress Ln, Palos Heights, IL 60463Active
 MLS ID #12693900, Dia Azra, HomeSmart Realty Group. MRED as distributed by MLS GRID
 - $775,0004 bd3 ba3k sqft3 Old Creek Rd, Palos Park, IL 60464ActiveMLS ID #12701680, Christine Wilczek, Realty Executives Elite. MRED as distributed by MLS GRID
- $800,0005 bd3 ba3.3k sqft1212 Leinster Dr, Lemont, IL 60439NewMLS ID #12716286, Wendy Pawlak, CSC, Keller Williams Experience. MRED as distributed by MLS GRID
- $649,9005 bd3 ba3.2k sqft8415 Country Club Ln, Orland Park, IL 60462Re-activatedMLS ID #12667985, Kim Wirtz, ABR,CRS,e-PRO, Wirtz Real Estate Group Inc.. MRED as distributed by MLS GRID
- $780,0004 bd5 ba3.4k sqft16261 S Ridgewood Dr, Homer Glen, IL 60491ActiveMLS ID #12715181, Jeffrey Sklar, Beycome Brokerage Realty LLC. MRED as distributed by MLS GRID
- $629,5005 bd4 ba2.7k sqft15518 Harbor Town Dr, Orland Park, IL 60462ActiveMLS ID #12702052, Jackie Redman, Baird & Warner. MRED as distributed by MLS GRID
- $730,0004 bd3 ba2.6k sqft1324 Culpepper Dr, Naperville, IL 60540NewMLS ID #12722619, Oriana Van Someren, Compass. MRED as distributed by MLS GRID
- $789,9005 bd4 ba3.4k sqft4527 Hatch Ln, Lisle, IL 60532NewMLS ID #12722151, Bryan Kasprisin, RE/MAX Professionals Select. MRED as distributed by MLS GRID
- $589,9003 bd4 ba2.3k sqft17646 Crestview Ct, Orland Park, IL 60467NewMLS ID #12721574, Michael Fegan, RE/MAX 10 in the Park. MRED as distributed by MLS GRID
- $749,9003 bd4 ba2.5k sqft8999 Holland Harbor Cir, Frankfort, IL 60423ActiveMLS ID #12670451, Brianne Vandenberg, Village Realty, Inc.. MRED as distributed by MLS GRID
- $555,0002 bd2 ba1.8k sqft8801 Willow Ln, Mokena, IL 60448NewMLS ID #12589932, Michelle Ward, Coldwell Banker Real Estate Group. MRED as distributed by MLS GRID
- $725,0004 bd4 ba3k sqft215 Sonoma Rd, New Lenox, IL 60451ActiveMLS ID #12718487, Serge Salcutan, Redstart Inc.. MRED as distributed by MLS GRID
- $775,0004 bd4 ba3k sqft8430 Carriage Green Dr, Darien, IL 60561ActiveMLS ID #12717553, Adam Zagata, Real Broker LLC. MRED as distributed by MLS GRID
- $599,0004 bd2 ba2.8k sqft2147 Green Valley Rd, Darien, IL 60561NewMLS ID #12724095, Stephanie Pagone, Compass. MRED as distributed by MLS GRID
- $439,5002 bd3 ba1.8k sqft14255 Wedgewood Glens Dr, Orland Park, IL 60462ActiveMLS ID #12687730, Ryan A Larson, Baird & Warner. MRED as distributed by MLS GRID
- $699,9005 bd3 ba3.1k sqft433 S Euclid Ave, Villa Park, IL 60181ActiveMLS ID #12719890, Sheila Zisk, HomeSmart Connect LLC. MRED as distributed by MLS GRID
- $599,0003 bd2 ba1.8k sqft5524 S Quincy St, Hinsdale, IL 60521NewMLS ID #12721954, Kristine Oakey, @properties Christie's International Real Estate. MRED as distributed by MLS GRID
