Don't miss on this beautiful townhouse that has been updated and is ready for you to enjoy. The townhouse offers 3 bedrooms, 3 bathrooms, 2 stall garage, and over 2000 sqft of finished living area. As you enter, you will notice new flooring, new lighting, and an updated kitchen featuring new cabinets with pullouts and soft-close drawers, quartz countertops, a tiled backsplash, and stainless LG appliances that stay. The main floor has two bedrooms, two bathrooms, and a laundry area with the washer & dryer included. The basement has the 3rd bedroom, 3rd bathroom, a good-sized family room, craft room, tinker area, storage area, and utility room with water softener. The deck is covered so you can relax while the HOA takes care of the yard, snow removal, common areas, and includes stud-out insurance coverage. Showings start Saturday July 18th, so call to schedule your private tour!
Pending
$299,750
7844 Ringneck Dr, Lincoln, NE 68506
3beds
2,039sqft
:
Get pre-qualified$2,278/mo
Townhouse
Built in 1995
4,356 Square Feet Lot
$300,100 Zestimate®
$147/sqft
$200/mo HOA
What's special
Good-sized family roomStorage areaCraft roomTinker areaUpdated kitchenQuartz countertopsNew flooring
- 18 days |
- 431 |
- 34 |
Zillow last checked:
Listing updated:
Listed by:
Theron Ahlman 402-580-2116,
Avid Realty
Source: GPRMLS,MLS#: 22618923
Facts & features
Interior
Bedrooms & bathrooms
- Bedrooms: 3
- Bathrooms: 3
- Full bathrooms: 1
- 3/4 bathrooms: 2
- Main level bathrooms: 2
Primary bedroom
- Features: Wall/Wall Carpeting
- Level: Main
Bedroom 2
- Features: Wall/Wall Carpeting
- Level: Main
Bedroom 3
- Features: Wall/Wall Carpeting
- Level: Basement
Family room
- Features: Wall/Wall Carpeting
- Level: Basement
Kitchen
- Features: Luxury Vinyl Plank
- Level: Main
Living room
- Features: Luxury Vinyl Plank
- Level: Main
Basement
- Area: 1139
Heating
- Natural Gas, Forced Air
Cooling
- Central Air
Appliances
- Included: Range, Refrigerator, Water Softener, Washer, Dishwasher, Dryer, Disposal, Microwave
- Laundry: Laminate Flooring
Features
- Flooring: Carpet, Luxury Vinyl, Plank
- Basement: Daylight
- Has fireplace: No
Interior area
- Total structure area: 2,039
- Total interior livable area: 2,039 sqft
- Finished area above ground: 1,139
- Finished area below ground: 900
Property
Parking
- Total spaces: 2
- Parking features: Attached
- Attached garage spaces: 2
Features
- Patio & porch: Covered Deck, Covered Patio
- Fencing: None
Lot
- Size: 4,356 Square Feet
- Dimensions: 49.7 x 132.83 x 20.27 x 127.25
- Features: Up to 1/4 Acre., City Lot, Public Sidewalk, Curb and Gutter
Details
- Parcel number: 1603224008000
Construction
Type & style
- Home type: Townhouse
- Architectural style: Ranch
- Property subtype: Townhouse
- Attached to another structure: Yes
Materials
- Vinyl Siding, Brick/Other
- Foundation: Concrete Perimeter
- Roof: Composition
Condition
- Not New and NOT a Model
- New construction: No
- Year built: 1995
Utilities & green energy
- Sewer: Public Sewer
- Water: Public
Community & HOA
Community
- Subdivision: TH--CROWN POINTE EST
HOA
- Has HOA: Yes
- Services included: Maintenance Grounds, Snow Removal, Insurance, Common Area Maintenance
- HOA fee: $600 quarterly
Location
- Region: Lincoln
Financial & listing details
- Price per square foot: $147/sqft
- Tax assessed value: $287,400
- Annual tax amount: $3,692
- Date on market: 7/17/2026
- Listing terms: VA Loan,FHA,Conventional,Cash
- Ownership: Fee Simple
Estimated market value
$300,100
$285,000 - $315,000
$2,092/mo
Price history
| Date | Event | Price |
|---|---|---|
| 7/19/2026 | Pending sale | $299,750$147/sqft |
Source:  GPRMLS #22618923 Report a problem GPRMLS #22618923 Report a problem | ||
| 7/17/2026 | Listed for sale | $299,750+57.8%$147/sqft |
Source: GPRMLS #22618923 Report a problem | ||
| 8/8/2016 | Sold | $189,900+48.4%$93/sqft |
Source: GPRMLS #L10130404 Report a problem | ||
| 9/9/1998 | Sold | $128,000$63/sqft |
Source: Public Record Report a problem | ||
Public tax history
| Year | Property taxes | Tax assessment |
|---|---|---|
| 2025 | $3,693 -0.1% | $287,400 +8.7% |
| 2024 | $3,695 -11.2% | $264,300 +6.4% |
| 2023 | $4,162 +2.3% | $248,300 +21.4% |
| 2022 | $4,069 -0.2% | $204,600 |
| 2021 | $4,078 +5.9% | $204,600 +1.5% |
| 2020 | $3,850 -5.2% | $201,500 |
| 2019 | $4,060 +14.7% | $201,500 +14.2% |
| 2018 | $3,540 +4.5% | $176,500 |
| 2017 | $3,388 +13.2% | $176,500 +14.8% |
| 2016 | $2,993 | $153,700 |
| 2015 | $2,993 +171.5% | $153,700 +0.9% |
| 2014 | $1,102 | $152,400 |
| 2013 | -- | $152,400 |
| 2012 | -- | $152,400 +8.3% |
| 2011 | -- | $140,700 |
| 2010 | -- | $140,700 |
| 2009 | -- | $140,700 -8% |
| 2008 | -- | $152,921 |
| 2007 | -- | $152,921 |
| 2006 | -- | $152,921 |
| 2005 | $2,873 -5% | -- |
| 2004 | $3,025 | -- |
| 2003 | $3,025 +17.4% | -- |
| 2002 | $2,577 +1% | -- |
| 2001 | $2,552 -2.4% | -- |
| 2000 | $2,615 | -- |
Find assessor info on the county website
Monthly payment
Est. payment
Payment breakdown
Explore the cost of this home by adjusting the details. Changes won't be saved.Climate risks
Neighborhood: 68506
Nearby schools
GreatSchools rating
- 7/10Morley Elementary SchoolGrades: PK-5Distance: 1.1 mi
- 7/10Lux Middle SchoolGrades: 6-8Distance: 0.2 mi
- 8/10Lincoln East High SchoolGrades: 9-12Distance: 1.5 mi
Schools provided by the listing agent
- Elementary: Morley
- Middle: Lux
- High: Lincoln East
- District: Lincoln Public Schools
Source: GPRMLS. This data may not be complete. We recommend contacting the local school district to confirm school assignments for this home.
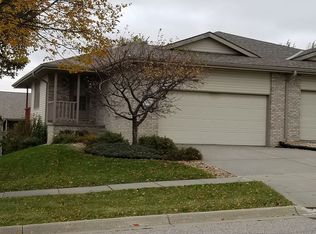
- $307,4003 bd3 ba1.9k sqft7840 Ringneck Dr, Lincoln, NE 68506Off Market
- $478,4005 bd4 ba3.2k sqft2841 S 79th St, Lincoln, NE 68506Off Market

- $303,7002 bd3 ba1.2k sqft7836 Ringneck Dr, Lincoln, NE 68506Off Market
- $313,2002 bd3 ba1.2k sqft7832 Ringneck Dr, Lincoln, NE 68506Off Market
- $339,0002 bd3 ba1.2k sqft7853 Stonewall Ct, Lincoln, NE 68506Off Market
- $389,0003 bd2 ba1.5k sqft2831 S 79th St, Lincoln, NE 68506Off Market
- $307,9002 bd3 ba1.2k sqft7828 Ringneck Dr, Lincoln, NE 68506Off Market
- $308,0003 bd3 ba1.8k sqft7858 Stonewall Ct, Lincoln, NE 68506Sold
A local agent can set up tours, give advice and negotiate with sellers.
A local lender can help you make sure your offer is ready when you are.
Similar homes
- $305,0003 bd3 ba1.9k sqft7825 Stonewall Ct, Lincoln, NE 68506For Sale

 MLS ID #22615464, Amy Kriz, Nebraska Realty. GPRMLS
 - $287,9003 bd3 ba1.7k sqft3400 Neerpark Dr, Lincoln, NE 68506For Sale
 MLS ID #22621507, Johanna Rhoads, REMAX Concepts. GPRMLS
 - $329,9993 bd3 ba2.3k sqft7421 Red Oak Rd, Lincoln, NE 68516For Sale
 MLS ID #22621844, Talli Kratochvil, Nebraska Realty. GPRMLS
 - $293,0004 bd4 ba1.9k sqft5600 Fairacre Ct, Lincoln, NE 68506For Sale
 MLS ID #22619316, Holly Martin, Giving Realty. GPRMLS
 - $345,0003 bd3 ba1.7k sqft3600 S 83rd St, Lincoln, NE 68506For SaleMLS ID #22621085, Brian Kays, Realty ONE Group Sterling. GPRMLS
- $300,0003 bd2 ba1.2k sqft8040 Grand Oaks Dr, Lincoln, NE 68516For SaleMLS ID #22621680, Joanne McCoy, Woods Bros Realty. GPRMLS
- $295,0004 bd2 ba1.7k sqft4710 Sumner St, Lincoln, NE 68506For SaleMLS ID #22621599, Jon Whitaker, Brokers of Real Estate. GPRMLS
- $300,0003 bd3 ba2k sqft4901 S 55th Ct, Lincoln, NE 68516For SaleMLS ID #22618763, Becky Winbolt Rankin, Woods Bros Realty. GPRMLS
- $280,0004 bd2 ba1.9k sqft1940 E Bermuda Dr, Lincoln, NE 68506For SaleMLS ID #22620330, Karey McCauley, REMAX Concepts. GPRMLS
- $295,0003 bd3 ba2.4k sqft1734 S 41st St, Lincoln, NE 68506For SaleMLS ID #22620733, John Crumrine, Nebraska Realty. GPRMLS
- $280,0003 bd2 ba1.8k sqft2327 S 61st St, Lincoln, NE 68506For SaleMLS ID #22620342, Michael Poskochil, Woods Bros Realty. GPRMLS
- $400,0002 bd3 ba2.3k sqft2932 Park Place Ct, Lincoln, NE 68506For SaleMLS ID #22621150, Jessica States, Keller Williams Lincoln. GPRMLS
- $294,9993 bd2 ba1.7k sqft6501 Franklin St, Lincoln, NE 68506For SaleMLS ID #22615142, Arla Fowler, Nebraska Realty. GPRMLS
- $349,9003 bd3 ba1.9k sqft8021 Myrtle St, Lincoln, NE 68506For SaleMLS ID #22617629, Zach McDermott, Red Door Realty. GPRMLS
- $399,9953 bd3 ba2.7k sqft2948 Park Place Dr, Lincoln, NE 68506For SaleMLS ID #22620480, Andrew Thomas, Trivera Realty. GPRMLS
- $299,9002 bd3 ba2.2k sqft6805 Summerset Ct, Lincoln, NE 68516For SaleMLS ID #22617860, Ron Stelling, Woods Bros Realty. GPRMLS
- $349,9004 bd3 ba1.6k sqft8311 South St, Lincoln, NE 68506For SaleMLS ID #22618569, Karen Shanks, Woods Bros Realty. GPRMLS
- $270,0002 bd4 ba1.8k sqft7101 South St Unit 5, Lincoln, NE 68506For SaleMLS ID #22611950, Jeff Buel, Signature Real Estate. GPRMLS
- $325,0004 bd2 ba1.8k sqft7511 Englewood Dr, Lincoln, NE 68510For SaleMLS ID #22621924, Ben Bleicher, BHHS Ambassador Real Estate. GPRMLS
- $289,9003 bd3 ba2.6k sqft1122 Rockhurst Dr, Lincoln, NE 68510For SaleMLS ID #22617971, Jessica Cammarano, REMAX Concepts. GPRMLS
