Welcome to 785 Tenth Ave, a beautifully updated four-bedroom home boasting premium finishes and thoughtful improvements throughout. The functional layout features an open-concept kitchen offers welcome anytime a spacious double-car garage and a private separate entrance leading to a fully equipped enhancements include a durable steel roof retrofit for long-term peace of mind. Complete with basement nanny suite, this home offers exceptional convenience, versatility, and potential. Equipped with nearly $35,000 in upgraded high-end appliances, seamlessly connecting to spacious living areas, along with completely renovated, modern bathrooms. Major structural Basement Laundry Roughed-in Ready for second set of Laundry machines
For sale
C$990,000
785 10th Ave, Hamilton, ON L8T 2G4
5beds
4baths
Single Family Residence
Built in ----
4,208 Square Feet Lot
$-- Zestimate®
C$--/sqft
C$-- HOA
What's special
Beautifully updated four-bedroom homePremium finishesThoughtful improvements throughoutFunctional layoutOpen-concept kitchenSpacious double-car garagePrivate separate entrance
- 7 days
- 11
- 2
Zillow last checked:
Listing updated:
Listed by:
ROYAL LEPAGE SECURITY REAL ESTATE
Source: TRREB,MLS®#: X13841420 Originating MLS®#: Toronto Regional Real Estate Board
Originating MLS®#: Toronto Regional Real Estate BoardFacts & features
Interior
Bedrooms & bathrooms
- Bedrooms: 5
- Bathrooms: 4
Laundry
- Description: Laundry
- Level: Main
- Area: 0 Square Meters
- Area source: Other
Heating
- Forced Air, Gas
Cooling
- Central Air
Features
- Flooring: Accessory Apartment
- Basement: Finished,Full
- Has fireplace: Yes
Interior area
- Living area range: 1500-2000 null
Property
Parking
- Total spaces: 4
- Parking features: Private Double
- Has attached garage: Yes
Features
- Stories: 2
- Pool features: None
Lot
- Size: 4,208 Square Feet
- Features: Irregular Lot
Details
- Parcel number: 170040312
Construction
Type & style
- Home type: SingleFamily
- Property subtype: Single Family Residence
Materials
- Brick, Vinyl Siding
- Foundation: Concrete
- Roof: Metal
Utilities & green energy
- Sewer: Sewer
Community & HOA
Location
- Region: Hamilton
Financial & listing details
- Annual tax amount: C$6,805
- Date on market: 9/29/2026
Price history
Price history is unavailable.
Public tax history
Tax history is unavailable.
Climate risks
Neighborhood: Hampton Heights
Nearby schools
GreatSchools rating
No schools nearby
We couldn't find any schools near this home.


Similar homes
- C$999,9904 bd3 ba1.8k sqft71 Margate Ave, Hamilton, ON L8T 1M7For Sale
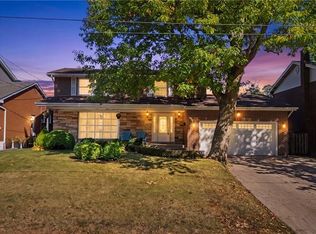 MLS ID #40868690, Justin Cannon, Salesperson, RE/MAX Escarpment Realty Inc.. ITSO
 - C$989,9006 bd4 ba2.8k sqft80 Maclennan Ave, Hamilton, ON L8V 1X6For Sale
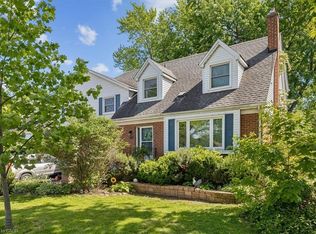 MLS ID #40865344, Emily Androutsopoulos, Salesperson, EXP REALTY OF CANADA INC. ITSO
 - C$1,005,0005 bd4 ba2k sqft84 Deerborn Dr, Hamilton, ON L8V 0A7For Sale
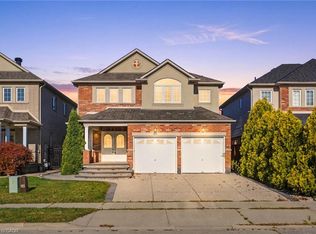 MLS ID #40860731, Alexandra Borondy, Salesperson, RE/MAX Escarpment Realty Inc.. ITSO
 - C$624,9004 bd2 ba1k sqft19 Endfield Ave, Hamilton, ON L8T 2L3For Sale
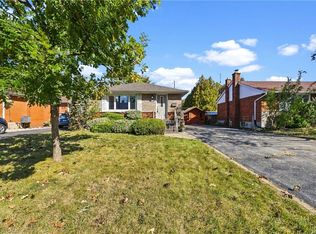 MLS ID #40867210, Heather Hisey, Salesperson, Royal LePage Realty Plus Oakville Ltd.. ITSO
