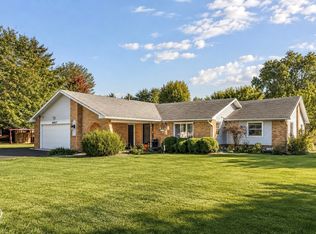
If you've been waiting for the perfect mix of updated, adorable, private, and move-in ready-this is it! Tucked back from the road on just over an acre, this charming 3-bedroom, 2-bath brick ranch offers the peaceful setting you've been looking for without sacrificing style or comfort. Step inside to a beautifully updated interior that feels fresh, welcoming, and ready for you to make it home. Need extra space? The basement gives you plenty of room for storage, a home gym, playroom, hobby space, or future possibilities. But you may find yourself spending most of your time outside! The covered back patio is made for slow mornings with coffee, summer dinners, and relaxing evenings overlooking your own private backyard. With a partially wooded lot, mature trees, over an acre of space, and plenty of privacy, this property has that tucked-away feeling that's hard to find. Add in the classic brick exterior and move-in-ready updates, and you have a home that is just as cute as it is practical. Acreage, privacy, updates, and charm-all wrapped up in one adorable brick ranch. Come see it before someone else calls it home!
Pending
$349,900
785 S State Road 39, Danville, IN 46122
3beds
2,736sqft
Residential, Single Family Residence
Built in 1955
1.02 Acres Lot
$-- Zestimate®
$128/sqft
$-- HOA
What's special
Partially wooded lotClassic brick exteriorCovered back patioMature treesPlenty of privacyUpdated interiorPrivate backyard
- 22 days
- 1,991
- 226
Likely to sell faster than
Zillow last checked:
Listing updated:
Listed by:
Marissa Harris marissa@priorityrealtygp.com,
Priority Realty Group
Source: MIBOR as distributed by MLS GRID,MLS#: 22128560
Facts & features
Interior
Bedrooms & bathrooms
- Bedrooms: 3
- Bathrooms: 2
- Full bathrooms: 2
- Main level bathrooms: 2
- Main level bedrooms: 3
Primary bedroom
- Level: Main
- Area: 165 Square Feet
- Dimensions: 11x15
Bedroom 2
- Level: Main
- Area: 110 Square Feet
- Dimensions: 10x11
Bedroom 3
- Level: Main
- Area: 121 Square Feet
- Dimensions: 11x11
Dining room
- Level: Main
- Area: 132 Square Feet
- Dimensions: 12x11
Kitchen
- Features: Tile-Ceramic
- Level: Main
- Area: 120 Square Feet
- Dimensions: 10x12
Laundry
- Features: Other
- Level: Basement
- Area: 99 Square Feet
- Dimensions: 11x9
Living room
- Level: Main
- Area: 132 Square Feet
- Dimensions: 11x12
Heating
- Forced Air
Cooling
- Central Air
Appliances
- Included: Dishwasher, Microwave, Electric Oven, Refrigerator, Washer, Water Heater, Water Softener Owned
Features
- Basement: Full,Storage Space,Walk-Out Access
- Number of fireplaces: 1
- Fireplace features: Family Room
Interior area
- Total structure area: 2,736
- Total interior livable area: 2,736 sqft
- Finished area below ground: 0
Video & virtual tour
Property
Parking
- Total spaces: 2
- Parking features: Attached, Gravel
- Attached garage spaces: 2
Features
- Levels: One
- Stories: 1
- Patio & porch: Covered, Porch
- Fencing: Fenced,Fence Complete
Lot
- Size: 1.02 Acres
- Features: Not In Subdivision, Rural - Not Subdivision, Mature Trees, Wooded
Details
- Parcel number: 321109400015000002
- Horse amenities: None
Construction
Type & style
- Home type: SingleFamily
- Architectural style: Ranch
- Property subtype: Residential, Single Family Residence
Materials
- Brick
- Foundation: Block
Condition
- New construction: No
- Year built: 1955
Utilities & green energy
- Sewer: Septic Tank
- Water: Well, Private
Community & HOA
Community
- Subdivision: No Subdivision
HOA
- Has HOA: No
Location
- Region: Danville
Financial & listing details
- Price per square foot: $128/sqft
- Tax assessed value: $208,100
- Annual tax amount: $954
- Date on market: 10/1/2026
- Cumulative days on market: 24 days
Estimated market value
Not available
Estimated sales range
Not available
Not available
Price history
| Date | Event | Price |
|---|---|---|
| 10/7/2026 | Pending sale | $349,900$128/sqft |
Source:  MIBOR as distributed by MLS GRID #22128560 Report a problem | ||
| 10/1/2026 | Listed for sale | $349,900+204.3%$128/sqft |
Source: MIBOR as distributed by MLS GRID #22128560 Report a problem | ||
| 6/20/2005 | Sold | $115,000$42/sqft |
Source: MIBOR as distributed by MLS GRID #2528667 Report a problem | ||
Public tax history
| Year | Property taxes | Tax assessment |
|---|---|---|
| 2025 | $1,348 +28.3% | $208,100 -7.9% |
| 2024 | $1,051 +2.3% | $226,000 +12.8% |
| 2023 | $1,027 +28.3% | $200,300 +8% |
| 2022 | $800 +3.3% | $185,500 +12.4% |
| 2021 | $775 +62.8% | $165,000 +1.1% |
| 2020 | $476 +12.5% | $163,200 +16% |
| 2019 | $423 +11% | $140,700 +2.9% |
| 2018 | $381 +30.1% | $136,800 +3.6% |
| 2017 | $293 -73.5% | $132,100 +3.4% |
| 2016 | $1,105 -1.2% | $127,700 +3.6% |
| 2014 | $1,118 -2% | $123,300 -2.4% |
| 2013 | $1,141 +8.3% | $126,300 -2.8% |
| 2011 | $1,054 +2.9% | $129,900 |
| 2010 | $1,024 +4.9% | $129,900 |
| 2009 | $976 -8.4% | $129,900 +1.6% |
| 2007 | $1,066 -15.8% | $127,850 -1.2% |
| 2006 | $1,266 | $129,400 +20.5% |
| 2005 | -- | $107,400 |
Find assessor info on the county website
Monthly payment
Est. payment
Payment breakdown
Explore the cost of this home by adjusting the details. Changes won't be saved.Climate risks
Neighborhood: 46122
Nearby schools
Schools provided by the listing agent
- Middle: Danville Middle School
- High: Danville Community High School
Source: MIBOR as distributed by MLS GRID. This data may not be complete. We recommend contacting the local school district to confirm school assignments for this home.

Similar homes
- $320,0003 bd2 ba1.4k sqft187 E County Road 200 S, Danville, IN 46122Active
 MLS ID #22122022, Lindsay Jones, The Stewart Home Group. MIBOR as distributed by MLS GRID
- $420,0003 bd3 ba2.4k sqft449 W Mill St, Danville, IN 46122Active
 MLS ID #22125010, Deborah Cramer, BluPrint Real Estate Group. MIBOR as distributed by MLS GRID
- $314,9004 bd3 ba2.2k sqft536 Waterford Way, Danville, IN 46122Active
 MLS ID #22115702, Justin Bennett, Bennett Realty. MIBOR as distributed by MLS GRID
- $339,9003 bd3 ba1.8k sqft4407 High Acres Dr, Brownsburg, IN 46112Active
 MLS ID #22130506, Beth Faubion, eXp Realty, LLC. MIBOR as distributed by MLS GRID
