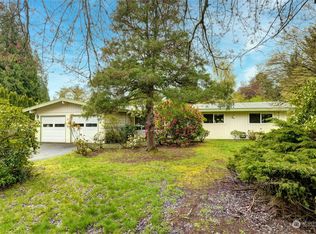
Great opportunity for large home on a 10,088 sq ft, level & fenced lot. Hardwood floors in most of home, including staircases. Modern stair railing & custom leaded glass entry door & sidelights. Fully covered entryway from spacious carport to front door. Upgraded Alder cabinets in kitchen w/ peninsula/breakfast bar, double pantry cabinet w/ pull out shelves and large drawers for ideal functionality. New deck off dining room w/ staircase to private backyard. 3 bedrooms on top floor, updated hall bath & private full bath in primary bedroom. Primary bdrm also has private deck for quiet moments. Spacious family room w/ 2nd wood-burning fireplace & direct, backyard access on lower level. Large laundry room w/ utility sink. Full bath & 2 bedrooms on lower level--one of bedrooms also with backyard access. 7 year young roof; gas heat & water heater; vinyl windows. Home was pre-inspected and priced for great buyer value in today's market. Quick connection to DT Redmond, Marymoor Park; Kirkland's waterfront, restaurants & Parks, plus Eastside employment centers. Lake WA schools are all very close.
Pending
Listed by: Windermere Real Estate/East • Paul Isenburg • 206-948-5885
$989,000
7850 132nd Avenue NE, Redmond, WA 98052
5beds
2,230sqft
Single Family Residence
Built in 1966
10,088 Square Feet Lot
$960,500 Zestimate®
$443/sqft
$-- HOA
What's special
Modern stair railingUpdated hall bathVinyl windows
- --
- on Zillow
- 542
- views
- 61
- saves
Zillow last checked:
Listing updated:
Listed by:
Paul Isenburg 206-948-5885 pauli@windermere.com,
Windermere Real Estate/East
Source: NWMLS as distributed by MLS GRID,MLS#: 2599192
Facts & features
Interior
Bedrooms & bathrooms
- Bedrooms: 5
- Bathrooms: 3
- Full bathrooms: 3
- Main level bathrooms: 2
- Main level bedrooms: 3
Primary bedroom
- Level: Main
Bedroom
- Level: Lower
Bedroom
- Level: Lower
Bedroom
- Level: Main
Bedroom
- Level: Main
Bathroom full
- Level: Lower
Bathroom full
- Level: Main
Bathroom full
- Level: Main
Other
- Level: Lower
Dining room
- Level: Main
Family room
- Level: Lower
Kitchen with eating space
- Level: Main
Living room
- Level: Main
Utility room
- Level: Lower
Heating
- Fireplace, Forced Air, Natural Gas
Cooling
- None
Appliances
- Included: Dishwasher, Disposal, Dryer, Refrigerator, Stove(s)/Range(s), Washer, Dishwasher(s), Dryer(s), Garbage Disposal, Refrigerator(s), Washer(s), Water Heater: gas, Water Heater Location: basement closet
Features
- Bath Off Primary, Ceiling Fan(s), Dining Room
- Flooring: Ceramic Tile, Hardwood, Vinyl
- Windows: Dbl Pane/Storm Window
- Basement: Finished
- Number of fireplaces: 2
- Fireplace features: Wood Burning, Lower Level: 1, Main Level: 1, Fireplace
Interior area
- Total structure area: 2,230
- Total interior livable area: 2,230 sqft
Property
Parking
- Total spaces: 4
- Parking features: Attached Carport
- Carport spaces: 2
- Uncovered spaces: 2
Features
- Levels: Multi/Split
- Entry location: Split
- Patio & porch: Bath Off Primary, Ceiling Fan(s), Dbl Pane/Storm Window, Dining Room, Fireplace, Water Heater
- Has view: Yes
- View description: Territorial
Lot
- Size: 10,088 Square Feet
- Dimensions: 75 b x 134
- Features: Curbs, Paved, Sidewalk, Deck, Fenced-Fully, Gas Available, Outbuildings, Patio
- Topography: Level
- Residential vegetation: Garden Space
Details
- Parcel number: 5657200030
- Zoning: NR
- Zoning description: Jurisdiction: City
- Special conditions: Standard
Construction
Type & style
- Home type: SingleFamily
- Architectural style: Split Entry
- Property subtype: Single Family Residence
Materials
- Wood Siding
- Foundation: Poured Concrete
- Roof: Composition
Condition
- Good
- Year built: 1966
Utilities & green energy
- Electric: Company: PSE
- Sewer: Sewer Connected, Company: City of Redmond
- Water: Public, Company: City of Redmond
- Utilities for property: Ziply
Community & HOA
Community
- Subdivision: Rose Hill
Location
- Region: Redmond
Financial & listing details
- Price per square foot: $443/sqft
- Tax assessed value: $1,163,000
- Annual tax amount: $9,789
- Date on market: 10/29/2026
- Listing terms: Conventional,FHA,VA Loan
- Inclusions: Dishwasher(s), Dryer(s), Garbage Disposal, Refrigerator(s), Stove(s)/Range(s), Washer(s)
Estimated market value
$960,500
$912,000 - $1.01M
$5,620/mo
Price history
| Date | Event | Price |
|---|---|---|
| 10/31/2026 | Pending sale | $989,000$443/sqft |
Source:  NWMLS as distributed by MLS GRID #2599192 Report a problem | ||
| 10/29/2026 | Listed for sale | $989,000+52.2%$443/sqft |
Source: NWMLS as distributed by MLS GRID #2599192 Report a problem | ||
| 8/15/2019 | Sold | $650,000$291/sqft |
Source: NWMLS as distributed by MLS GRID #1482382 Report a problem | ||
| 7/21/2019 | Pending sale | $650,000$291/sqft |
Source: Windermere Real Estate/East, Inc. #1482382 Report a problem | ||
| 7/19/2019 | Listed for sale | $650,000+38.6%$291/sqft |
Source: Windermere Real Estate/East, Inc. #1482382 Report a problem | ||
| 11/14/2014 | Listing removed | $2,495$1/sqft |
Source: Windermere Property Management/Lori Gill & Associates #702785 Report a problem | ||
| 10/31/2014 | Price change | $2,495-5.8%$1/sqft |
Source: Windermere Property Management/Lori Gill & Associates #702785 Report a problem | ||
| 10/3/2014 | Listed for rent | $2,650+6%$1/sqft |
Source: Windermere Property Management/Lori Gill & Associates Report a problem | ||
| 8/23/2013 | Listing removed | $2,500$1/sqft |
Source: Windermere Property Management/Lori Gill & Associates #530373 Report a problem | ||
| 8/15/2013 | Listed for rent | $2,500$1/sqft |
Source: Windermere Property Management/Lori Gill & Associates #530373 Report a problem | ||
| 9/16/2005 | Sold | $469,000+193.1%$210/sqft |
Source: NWMLS as distributed by MLS GRID #25124569 Report a problem | ||
| 5/15/1996 | Sold | $160,000$72/sqft |
Source: Public Record Report a problem | ||
Public tax history
| Year | Property taxes | Tax assessment |
|---|---|---|
| 2025 | $9,789 +21.8% | $1,163,000 +13.8% |
| 2024 | $8,038 +2.6% | $1,022,000 +8% |
| 2023 | $7,831 -9.5% | $946,000 -19.6% |
| 2022 | $8,650 +18.7% | $1,176,000 +38.8% |
| 2021 | $7,289 +6.8% | $847,000 +15.6% |
| 2020 | $6,826 +1.5% | $733,000 +0.4% |
| 2019 | $6,726 +2.6% | $730,000 -1.1% |
| 2018 | $6,553 +21.2% | $738,000 +36.4% |
| 2017 | $5,409 +33.2% | $541,000 +11.1% |
| 2016 | $4,059 | $487,000 +10.9% |
| 2015 | $4,059 | $439,000 +8.4% |
| 2014 | $4,059 | $405,000 +12.2% |
| 2013 | $4,059 | $361,000 +16.5% |
| 2012 | -- | $310,000 -12.2% |
| 2011 | -- | $353,000 -5.9% |
| 2010 | -- | $375,000 |
| 2009 | -- | $375,000 +5.3% |
| 2007 | -- | $356,000 +13% |
| 2006 | -- | $315,000 +10.1% |
| 2005 | -- | $286,000 +29.4% |
| 2001 | $2,519 -0.2% | $221,000 +9.4% |
| 2000 | $2,524 | $202,000 |
Find assessor info on the county website
Monthly payment
Est. payment
Payment breakdown
Explore the cost of this home by adjusting the details. Changes won't be saved.Climate risks
Neighborhood: Grass Lawn
Nearby schools
Schools provided by the listing agent
- Elementary: Rose Hill Elem
- Middle: Rose Hill Middle
- High: Lake Wash High
Source: NWMLS as distributed by MLS GRID. This data may not be complete. We recommend contacting the local school district to confirm school assignments for this home.
Similar homes
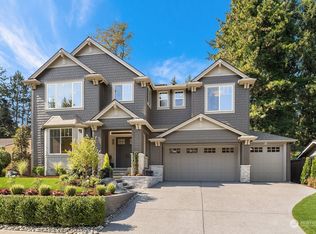
- $1,399,9004 bd3 ba1.8k sqft13503 NE 78th Place, Redmond, WA 98052Active
 MLS ID #2597705, Michael Wong. NWMLS as distributed by MLS GRID
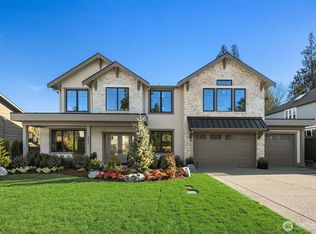
- $1,200,0003 bd3 ba1.9k sqft6711 144 Avenue NE, Redmond, WA 98052Active
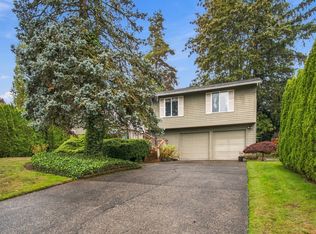 MLS ID #2598249, Darrell E. Parker. NWMLS as distributed by MLS GRID
- $1,200,0004 bd3 ba2.1k sqftStrattonwood Add, Redmond, WA 98052Active
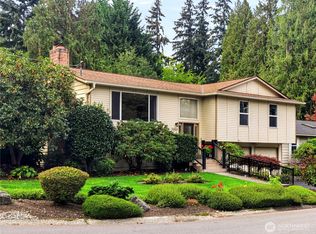 MLS ID #2593183, Sean P. Atchison. NWMLS as distributed by MLS GRID
- $1,233,9993 bd2 ba1.4k sqft6525 154th Avenue NE, Redmond, WA 98052Active
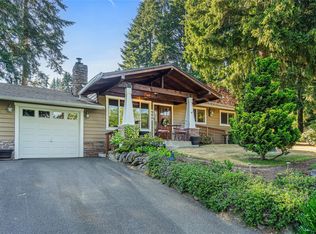 MLS ID #2598209, Kusumalatha Jilla. NWMLS as distributed by MLS GRID
