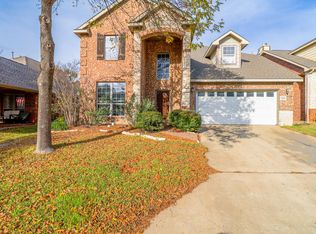
Tucked within the sought-after Craig Ranch North and zoned to Frisco ISD, this home offers the perfect balance of comfortable everyday living and unforgettable outdoor entertaining. Inside, a functional floor plan offers the flexibility to fit every stage of life. The primary suite is conveniently located on the first floor, creating a private retreat separate from the secondary bedrooms. Fresh interior paint, plantation shutters, natural light, and a warm, inviting layout make the home feel welcoming from the moment you step inside. The living room centers around a gas fireplace and flows into the kitchen and breakfast area, creating an ideal space for both daily life and entertaining. The kitchen features gas cooking, while a formal dining room with crown molding offers versatility for gatherings, celebrations, or a dedicated home office. The garage is wire-ready for an EV charger, offering added convenience for today's lifestyle. Upstairs, two secondary bedrooms, a full bath, and an oversized game room provide the flexibility for a variety of living needs. Outside is where this home truly shines. Framed by palm trees and tropical landscaping, the backyard was designed for making memories. Enjoy warm Texas afternoons in the pool and spa, relax beneath the cabana-style covered patio, or gather for backyard barbecues and celebrations. It's the kind of space that invites you to slow down, stay awhile, and make the most of every season. Residents of Craig Ranch North enjoy access to two community pools, a playground, scenic ponds and water features, and more than 12 acres of parks and greenbelt space. Conveniently located near Adriatica Village, Historic Downtown McKinney, shopping, dining, golf, and major commuter routes, you'll enjoy close proximity to everything that makes this area one of McKinney's most desirable places to call home. If you've been searching for a home that offers flexible living spaces and a backyard worth staying home for, you've found it.
Under contract
$450,000
7908 Elk Mountain Trl, McKinney, TX 75070
3beds
2,436sqft
:
Get pre-qualified$3,209/mo
Single Family Residence
Built in 2004
5,662 Square Feet Lot
$445,700 Zestimate®
$185/sqft
$78/mo HOA
What's special
Pool and spaFresh interior paintFunctional floor planNatural lightWarm inviting layoutCabana-style covered patioKitchen features gas cooking
- 47 days |
- 1,803 |
- 130 |
Zillow last checked:
Listing updated:
Listed by:
Savannah Dunn 0696298 214-549-9409,
Keller Williams Realty Allen 972-747-5100,
Crystal Johnson 0816958 214-385-5864,
Keller Williams Realty Allen
Source: NTREIS,MLS#: 21296637
Facts & features
Interior
Bedrooms & bathrooms
- Bedrooms: 3
- Bathrooms: 3
- Full bathrooms: 2
- 1/2 bathrooms: 1
Primary bedroom
- Features: Dual Sinks, En Suite Bathroom, Garden Tub/Roman Tub, Separate Shower, Walk-In Closet(s)
- Level: First
- Dimensions: 16 x 13
Bedroom
- Features: Split Bedrooms
- Level: Second
- Dimensions: 14 x 10
Bedroom
- Features: Split Bedrooms, Walk-In Closet(s)
- Level: Second
- Dimensions: 12 x 12
Primary bathroom
- Features: Built-in Features, Dual Sinks, En Suite Bathroom, Garden Tub/Roman Tub, Separate Shower
- Level: First
- Dimensions: 10 x 10
Breakfast room nook
- Level: First
- Dimensions: 10 x 12
Dining room
- Level: First
- Dimensions: 12 x 11
Other
- Features: Granite Counters
- Level: Second
- Dimensions: 8 x 5
Game room
- Level: Second
- Dimensions: 21 x 15
Half bath
- Level: First
- Dimensions: 7 x 5
Kitchen
- Features: Eat-in Kitchen, Granite Counters, Pantry, Stone Counters
- Level: First
- Dimensions: 11 x 12
Living room
- Features: Fireplace
- Level: First
- Dimensions: 16 x 17
Utility room
- Features: Built-in Features, Utility Room
- Level: First
- Dimensions: 10 x 6
Heating
- Central
Cooling
- Central Air, Electric
Appliances
- Included: Some Gas Appliances, Built-In Gas Range, Dishwasher, Electric Oven, Gas Cooktop, Disposal, Gas Range, Ice Maker, Plumbed For Gas
- Laundry: Electric Dryer Hookup, Laundry in Utility Room
Features
- Decorative/Designer Lighting Fixtures, High Speed Internet, Cable TV
- Flooring: Engineered Hardwood
- Windows: Shutters
- Has basement: No
- Number of fireplaces: 1
- Fireplace features: Gas, Gas Log
Interior area
- Total interior livable area: 2,436 sqft
Video & virtual tour
Property
Parking
- Total spaces: 2
- Parking features: Door-Single, Driveway, Garage Faces Front, Garage, Garage Door Opener, Inside Entrance, Kitchen Level
- Attached garage spaces: 2
Features
- Levels: Two
- Stories: 2
- Patio & porch: Covered
- Exterior features: Barbecue, Garden, Gas Grill, Outdoor Grill, Outdoor Kitchen, Outdoor Living Area
- Has private pool: Yes
- Pool features: Heated, In Ground, Pool, Private, Pool/Spa Combo, Water Feature
- Fencing: High Fence,Wood
Lot
- Size: 5,662 Square Feet
- Features: Interior Lot
- Residential vegetation: Partially Wooded
Details
- Parcel number: R83250AD02101
Construction
Type & style
- Home type: SingleFamily
- Architectural style: Traditional,Detached
- Property subtype: Single Family Residence
Materials
- Brick
- Roof: Composition
Condition
- Year built: 2004
Utilities & green energy
- Sewer: Public Sewer
- Water: Public
- Utilities for property: Natural Gas Available, Sewer Available, Separate Meters, Water Available, Cable Available
Community & HOA
Community
- Features: Curbs, Sidewalks
- Security: Security System
- Subdivision: Craig Ranch North Ph 2b
HOA
- Has HOA: Yes
- Services included: All Facilities, Association Management, Maintenance Grounds
- HOA fee: $930 annually
- HOA name: Craig Ranch Community Association
- HOA phone: 972-943-2820
Location
- Region: Mckinney
Financial & listing details
- Price per square foot: $185/sqft
- Tax assessed value: $477,927
- Annual tax amount: $7,944
- Date on market: 6/12/2026
- Cumulative days on market: 48 days
- Listing terms: Cash,Conventional,FHA
- Exclusions: Electric Vehicle Charger
Estimated market value
$445,700
$423,000 - $468,000
$3,004/mo
Price history
| Date | Event | Price |
|---|---|---|
| 7/12/2026 | Contingent | $450,000$185/sqft |
Source: NTREIS #21296637 Report a problem | ||
| 6/26/2026 | Listed for sale | $450,000$185/sqft |
Source: NTREIS #21296637 Report a problem | ||
| 6/22/2026 | Contingent | $450,000$185/sqft |
Source: NTREIS #21296637 Report a problem | ||
| 6/12/2026 | Listed for sale | $450,000+69.9%$185/sqft |
Source: NTREIS #21296637 Report a problem | ||
| 7/20/2014 | Listing removed | $264,900$109/sqft |
Source: The Locators Real Estate Brokerage #12170121 Report a problem | ||
| 6/30/2014 | Listed for sale | $264,900+10.4%$109/sqft |
Source: The Locators Real Estate Brokerage #12170121 Report a problem | ||
| 6/21/2012 | Listing removed | $239,900$98/sqft |
Source: Private Label Realty #11780257 Report a problem | ||
| 6/2/2012 | Listed for sale | $239,900$98/sqft |
Source: Private Label Realty #11780257 Report a problem | ||
Public tax history
| Year | Property taxes | Tax assessment |
|---|---|---|
| 2025 | $6,404 +0.8% | $477,927 +8.2% |
| 2024 | $6,352 +13% | $441,670 +10% |
| 2023 | $5,621 | $401,518 +10% |
| 2022 | -- | $365,016 +10% |
| 2021 | $6,335 +2.4% | $331,833 +5% |
| 2020 | $6,189 -6.2% | $315,936 -4.3% |
| 2019 | $6,596 -3.2% | $330,000 +2% |
| 2018 | $6,811 +12.1% | $323,456 +6.3% |
| 2017 | $6,077 | $304,163 +7.1% |
| 2016 | $6,077 +14.1% | $283,914 +12.1% |
| 2015 | $5,327 | $253,294 +7.2% |
| 2014 | $5,327 | $236,178 +12% |
| 2013 | -- | $210,907 +9.6% |
| 2012 | -- | $192,516 -4.2% |
| 2011 | -- | $201,056 +0.4% |
| 2010 | -- | $200,304 -0.3% |
| 2009 | -- | $200,957 -0.6% |
| 2008 | -- | $202,107 -1.1% |
| 2007 | -- | $204,400 +15.3% |
| 2006 | -- | $177,296 +0.8% |
| 2005 | -- | $175,888 |
Find assessor info on the county website
Monthly payment
Est. payment
Payment breakdown
Explore the cost of this home by adjusting the details. Changes won't be saved.Climate risks
Neighborhood: Craig Ranch
Nearby schools
GreatSchools rating
- 8/10Ogle Elementary SchoolGrades: PK-4Distance: 0.5 mi
- 9/10Scoggins Middle SchoolGrades: 7-8Distance: 0.5 mi
- 8/10Emerson High SchoolGrades: 9-12Distance: 1.3 mi
Schools provided by the listing agent
- Elementary: Ogle
- Middle: Scoggins
- High: Emerson
- District: Frisco ISD
Source: NTREIS. This data may not be complete. We recommend contacting the local school district to confirm school assignments for this home.
- $394,8003 bd2 ba1.9k sqft7912 Elk Mountain Trl, McKinney, TX 75070Off Market
- $--4 bd2 ba2.3k sqft7904 Elk Mountain Trl, McKinney, TX 75070Sold

- $409,800-- bd-- ba2.1k sqft7909 White Stallion Trl, McKinney, TX 75070Off Market
- $527,8005 bd4 ba3.7k sqft7900 Elk Mountain Trl, McKinney, TX 75070Off Market
- $453,1003 bd3 ba2.6k sqft7913 White Stallion Trl, McKinney, TX 75070Off Market
- $413,9004 bd3 ba1.9k sqft7905 White Stallion Trl, McKinney, TX 75070Off Market
- $2,4753 bd2 ba2.1k sqft4309 Temecula Creek Trl, McKinney, TX 75070For Rent
- $447,5004 bd3 ba2.6k sqft4313 Temecula Creek Trl, McKinney, TX 75070Off Market
A local agent can set up tours, give advice and negotiate with sellers.
A local lender can help you make sure your offer is ready when you are.
Similar homes
- $445,0003 bd2 ba2.1k sqft3604 Amanda Way, McKinney, TX 75070For Sale
 MLS ID #21263813, Michelle Stanley. NTREIS
 - $450,0003 bd2 ba2k sqft2700 Black Canyon Dr, McKinney, TX 75072For Sale
 MLS ID #21222279, Ashley Patton. NTREIS
 - $385,0003 bd2 ba1.7k sqft3516 Goldstone Dr, McKinney, TX 75070For Sale
 MLS ID #21306907, John Windle III. NTREIS
 - $435,0003 bd3 ba2.3k sqft10204 Benwick Dr, McKinney, TX 75072For Sale
 MLS ID #21256706, Christie Cannon. NTREIS
 - $435,0003 bd3 ba2.2k sqft9308 Jerico Dr, McKinney, TX 75072For SaleMLS ID #21289152, Linda Baker. NTREIS
- $424,9003 bd3 ba2.4k sqft9620 Straightaway Dr, McKinney, TX 75072For SaleMLS ID #21275374, Nick Good. NTREIS
- $435,0004 bd2 ba1.9k sqft2408 Geneva Ln, McKinney, TX 75072For SaleMLS ID #21161201, Carie Dallmann. NTREIS
- $414,9003 bd2 ba2k sqft608 Byron Nelson Dr, McKinney, TX 75072For SaleMLS ID #21314996, Scott Cameron. NTREIS
- $560,0005 bd4 ba3.1k sqft4708 Lasso Ln, McKinney, TX 75070For SaleMLS ID #21210958, Linda Miller. NTREIS
- $675,0004 bd4 ba3k sqft3308 Estes Park Ln, McKinney, TX 75070For SaleMLS ID #21292869, Jill Hartsell. NTREIS
- $439,0003 bd2 ba1.9k sqft7317 Stone Hearth Dr, Frisco, TX 75035For SaleMLS ID #21302961, Bethany Rowan. NTREIS
- $499,0004 bd3 ba2.4k sqft10024 Kemah Pl, McKinney, TX 75071For SaleMLS ID #21290197, Pallavi Prabhune. NTREIS
- $605,0005 bd3 ba3.3k sqft7512 Powder Horn Ln, McKinney, TX 75070For SaleMLS ID #21219120, Nikki Barringer. NTREIS
- $660,0004 bd3 ba3.2k sqft6224 Pete Dye Rd, McKinney, TX 75070For SaleMLS ID #21277380, Danielle Dunn. NTREIS
- $365,0003 bd2 ba1.9k sqft5101 Feather Crst, McKinney, TX 75072For SaleMLS ID #21310417, Matthew Tanel. NTREIS
- $549,0003 bd3 ba2.1k sqft1437 Rogers Ct, Allen, TX 75013For SaleMLS ID #21246550, Beth Douglas. NTREIS
- $447,9003 bd2 ba2.3k sqft706 Sycamore Creek Rd, Allen, TX 75002For SaleMLS ID #21225168, Aaron Stokes. NTREIS
- $427,0003 bd2 ba1.7k sqft5204 Balsam Dr, McKinney, TX 75071For SaleMLS ID #20724446, David Brown. NTREIS
- $399,9502 bd2 ba1.8k sqft3017 Partridge Ln, McKinney, TX 75072For SaleMLS ID #21263100, Grace Braswell. NTREIS
- $585,0004 bd4 ba2.9k sqft801 Hackberry Ridge Dr, McKinney, TX 75072For SaleMLS ID #21309232, Jonny Bertrand. NTREIS
