WELCOME TO THIS BEAUTIFULLY UPGRADED HOME IN A GATED COMMUNITY IN THE HIGHLY SOUGHT-AFTER PROVIDENCE/SKYE CANYON AREA! BUILT IN 2017 AND SHOWS AS PRIDE OF OWNERSHIP, THIS SPACIOUS RESIDENCE OFFERS 3 BEDROOMS, 2.5 BATHS, A VERSATILE LOFT, AND A DEN, PERFECT FOR A HOME OFFICE OR ADDITIONAL LIVING SPACE. THE RESORT-STYLE BACKYARD IS DESIGNED FOR YEAR- ROUND ENJOYMENT WITH A HEATED POOL FEATURING A 48" SPILLOVER WATERFALL, EXPANSIVE WET DECK, PROFESSIONAL LANDSCAPING, ACCENT LIGHTING, OUTDOOR SPEAKERS, NATURAL GAS BBQ STUB, PAVER WALKWAY, AND A CUSTOM SIDE GATE WITH CODED POOL ACCESS. INSIDE, YOU'LL FIND TILE AND LUXURY VINYL FLOORING THROUGHOUT, PLANTATION SHUTTERS, REMOTE-CONTROLLED CEILING FANS, A CUSTOM-ORGANIZED PRIMARY CLOSET WITH BUILT-IN FIRE SAFE, AND A BEAUTIFULLY APPOINTED KITCHEN FEATURING LG BLACK STAINLESS APPLIANCES, DESIGNER BACKSPLASH, UNDER-CABINET LED LIGHTING, AND REVERSE OSMOSIS DRINKING WATER. ADDITIONAL UPGRADES INCLUDE A TANKLESS WATER HEATER, WHOLE-HOME WATER SOFTENER, PAID-OFF SUNRUN SOLAR, NEST THERMOSTATS, PRE-WIRED SURROUND SOUND, ADT SECURITY WITH 360 DEGREE CAMERA CAPABILITY, EPOXY GARAGE FLOORS WITH OVERHEAD STORAGE, FRONT SECURITY SCREEN DOOR, AND INCLUDED MAYTAG WASHER AND DRYER. IDEALLY LOCATED JUST MINUTES FROM SHOPPING, DINING, GYMS, PARKS, AND EVERYDAY CONVENIENCES, WITH EASY ACCESS TO RED ROCK CANYON, MOUNT CHARLESTON, THE LAS VEGAS STRIP, HARRY REID INTERNATIONAL AIRPORT, CREECH AFB, AND NELLIS AFB. THIS MOVE-IN READY HOME OFFERS THE PERFECT BLEND OF LUXURY, EFFICIENCY, AND AN UNBEATABLE NORTHWEST LAS VEGAS LIFESTYLE.
Pending
$525,000
7910 Brookside Falls Ct, Las Vegas, NV 89166
3beds
2,116sqft
:
Get pre-qualified$3,434/mo
Single Family Residence
Built in 2017
3,484 Square Feet Lot
$525,100 Zestimate®
$248/sqft
$85/mo HOA
What's special
Reverse osmosis drinking waterPre-wired surround soundRemote-controlled ceiling fansFront security screen doorExpansive wet deckOutdoor speakersNatural gas bbq stub
- 8 days |
- 1,195 |
- 101 |
Likely to sell faster than
Zillow last checked:
Listing updated:
Listed by:
Alexandria McGurk S.0184291 (702)807-7044,
Simply Vegas
Source: LVR,MLS#: 2799906 Originating MLS: Greater Las Vegas Association of Realtors Inc
Originating MLS: Greater Las Vegas Association of Realtors IncFacts & features
Interior
Bedrooms & bathrooms
- Bedrooms: 3
- Bathrooms: 3
- Full bathrooms: 1
- 3/4 bathrooms: 1
- 1/2 bathrooms: 1
Primary bedroom
- Description: Ceiling Fan,Ceiling Light,Custom Closet,Pbr Separate From Other,Upstairs,Walk-In Closet(s)
- Dimensions: 14x12
Bedroom 2
- Description: Ceiling Fan,Ceiling Light,Closet,Upstairs
- Dimensions: 10x13
Bedroom 3
- Description: Ceiling Fan,Ceiling Light,Upstairs,Walk-In Closet(s)
- Dimensions: 9x13
Primary bathroom
- Description: Double Sink,Shower Only
Den
- Description: Ceiling Fan,Ceiling Light,Downstairs
- Dimensions: 13x13
Dining room
- Description: Dining Area,Kitchen/Dining Room Combo,Living Room/Dining Combo
- Dimensions: 10x12
Kitchen
- Description: Breakfast Bar/Counter,Granite Countertops,Lighting Recessed,Pantry,Stainless Steel Appliances,Tile Flooring
Living room
- Description: Entry Foyer,Front
- Dimensions: 21x15
Loft
- Description: Ceiling Fan,Family Room
- Dimensions: 23x22
Heating
- Central, Gas
Cooling
- Central Air, Electric
Appliances
- Included: Dryer, Dishwasher, Disposal, Gas Range, Gas Water Heater, Microwave, Refrigerator, Water Softener Owned, Tankless Water Heater, Water Purifier, Washer
- Laundry: Gas Dryer Hookup, Laundry Room, Upper Level
Features
- Ceiling Fan(s), Window Treatments
- Flooring: Ceramic Tile, Luxury Vinyl Plank
- Windows: Blinds, Double Pane Windows
- Has fireplace: No
Interior area
- Total structure area: 2,116
- Total interior livable area: 2,116 sqft
Video & virtual tour
Property
Parking
- Total spaces: 2
- Parking features: Attached, Epoxy Flooring, Finished Garage, Garage, Inside Entrance, Private, Storage
- Attached garage spaces: 2
Features
- Stories: 2
- Patio & porch: Covered, Patio
- Exterior features: Barbecue, Patio, Private Yard, Sprinkler/Irrigation
- Has private pool: Yes
- Pool features: Heated, In Ground, Private, Waterfall
- Fencing: Block,Back Yard
Lot
- Size: 3,484 Square Feet
- Features: Cul-De-Sac, Drip Irrigation/Bubblers, Desert Landscaping, Landscaped, Rocks, Synthetic Grass, < 1/4 Acre
Details
- Parcel number: 12613524008
- Zoning description: Single Family
- Horse amenities: None
Construction
Type & style
- Home type: SingleFamily
- Architectural style: Two Story
- Property subtype: Single Family Residence
Materials
- Frame, Stucco
- Roof: Pitched,Tile
Condition
- Resale
- Year built: 2017
Utilities & green energy
- Electric: Photovoltaics Seller Owned
- Sewer: Public Sewer
- Water: Public
- Utilities for property: Cable Available, High Speed Internet Available
Green energy
- Energy efficient items: Windows, Solar Panel(s)
Community & HOA
Community
- Security: Security System Owned, Gated Community
- Subdivision: Oxford Commons Ii
HOA
- Has HOA: Yes
- Amenities included: Basketball Court, Dog Park, Gated, Jogging Path, Barbecue, Playground, Pickleball, Park, Security, Tennis Court(s)
- Services included: Association Management, Maintenance Grounds, Recreation Facilities, Security
- HOA fee: $150 quarterly
- HOA name: Providence
- HOA phone: 702-216-2020
- Second HOA fee: $105 quarterly
Location
- Region: Las Vegas
Financial & listing details
- Price per square foot: $248/sqft
- Tax assessed value: $440,889
- Annual tax amount: $4,156
- Date on market: 7/16/2026
- Listing agreement: Exclusive Right To Sell
- Listing terms: Cash,Conventional,FHA,VA Loan
- Ownership: Single Family Residential
Estimated market value
$525,100
$499,000 - $551,000
$3,282/mo
Price history
| Date | Event | Price |
|---|---|---|
| 7/22/2026 | Pending sale | $525,000$248/sqft |
Source:  LVR #2799906 Report a problem LVR #2799906 Report a problem | ||
| 7/16/2026 | Listed for sale | $525,000+72%$248/sqft |
Source: LVR #2799906 Report a problem | ||
| 2/23/2018 | Sold | $305,262$144/sqft |
Source: Public Record Report a problem | ||
Public tax history
| Year | Property taxes | Tax assessment |
|---|---|---|
| 2026 | $4,159 +3.1% | $154,311 +5.6% |
| 2025 | $4,032 -7.8% | $146,087 -2.9% |
| 2024 | $4,374 +3% | $150,473 +11.6% |
| 2023 | $4,246 +3% | $134,797 +7.3% |
| 2022 | $4,123 +6.6% | $125,668 +12.5% |
| 2021 | $3,869 +18.3% | $111,665 +5.2% |
| 2020 | $3,269 +4.8% | $106,125 +363.6% |
| 2019 | $3,120 | $22,890 +24.8% |
| 2018 | -- | $18,340 +9.2% |
| 2017 | -- | $16,800 |
Find assessor info on the county website
Monthly payment
Est. payment
Payment breakdown
Explore the cost of this home by adjusting the details. Changes won't be saved.Climate risks
Neighborhood: Providence
Nearby schools
GreatSchools rating
- 8/10Kenneth Divich ElementaryGrades: PK-5Distance: 0.5 mi
- 6/10Edmundo Eddie Escobedo Sr Middle SchoolGrades: 6-8Distance: 1.8 mi
- 6/10Arbor View High SchoolGrades: 9-12Distance: 3.4 mi
Schools provided by the listing agent
- Elementary: Divich, Kenneth,Divich, Kenneth
- Middle: Escobedo Edmundo
- High: Arbor View
Source: LVR. This data may not be complete. We recommend contacting the local school district to confirm school assignments for this home.
- $474,6005 bd3 ba2.1k sqft7920 Brookside Falls Ct, Las Vegas, NV 89166Off Market
- $437,7003 bd2 ba1.7k sqft7900 Brookside Falls Ct, Las Vegas, NV 89166Off Market
- $430,3003 bd2 ba1.8k sqft7890 Brookside Falls Ct, Las Vegas, NV 89166Off Market
- $450,0003 bd3 ba1.8k sqft7915 Formitch Ct, Las Vegas, NV 89166Sold

- $565,2004 bd2 ba2.4k sqft7905 Formitch Ct, Las Vegas, NV 89166Off Market
- $469,0004 bd3 ba2.1k sqft7940 Brookside Falls Ct, Las Vegas, NV 89166Off Market
- $523,1004 bd3 ba2.4k sqft7895 Formitch Ct, Las Vegas, NV 89166Off Market
- $480,0004 bd4 ba2.4k sqft7925 Formitch Ct, Las Vegas, NV 89166Sold
A local agent can set up tours, give advice and negotiate with sellers.
Similar homes
- $535,0003 bd3 ba1.8k sqft10281 Pond Pine Ave, Las Vegas, NV 89166For Sale
 MLS ID #2801393, Gloria Torres-Garcia, John Griffith Realty. LVR
 - $499,0004 bd3 ba2.2k sqft7337 Picnic Hill St, Las Vegas, NV 89166For Sale
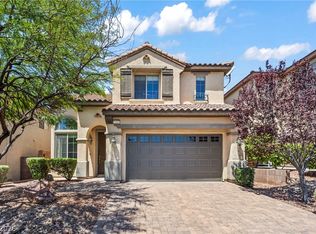 MLS ID #2801474, Allison Arevalo, JMG Real Estate. LVR
 - $530,0003 bd2 ba1.7k sqft10175 Knotty Skye Ave, Las Vegas, NV 89166For Sale
 MLS ID #2791222, Kathryn Campbell, Real Broker LLC. LVR
 - $485,0004 bd4 ba2.3k sqft7745 Donner Peak St, Las Vegas, NV 89166For Sale
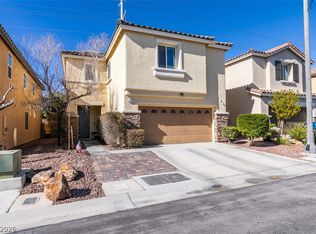 MLS ID #2802056, Ron Ventura, Allison James Estates & Homes. LVR
 - $550,0003 bd3 ba2.4k sqft10110 Skye Camp Dr, Las Vegas, NV 89166For SaleMLS ID #2796201, Erin Peace, Peace Realty. LVR
- $519,0003 bd3 ba2k sqft8031 Skye Bridge St, Las Vegas, NV 89166For SaleMLS ID #2792442, Danny Davis JR, HomeSmart Encore. LVR
- $510,0003 bd3 ba2.1k sqft10280 Grey Pine Ct, Las Vegas, NV 89166For SaleMLS ID #2782878, Amanda L. Workman, Galindo Group Real Estate. LVR
- $520,0003 bd3 ba2k sqft7624 Sugarloaf Peak St, Las Vegas, NV 89166For SaleMLS ID #2775295, Erika N. Lien, ERA Brokers Consolidated. LVR
- $509,9993 bd3 ba2k sqft10691 Sariah Skye Ave, Las Vegas, NV 89166For SaleMLS ID #2796706, Sheri-Lyn Paul, Galindo Group Real Estate. LVR
- $500,0004 bd3 ba2k sqft7841 Blue Lake Peak St, Las Vegas, NV 89166For SaleMLS ID #2797483, Anita K. Kokhtani, Local Realty. LVR
- $450,0003 bd3 ba2.1k sqft10565 Sariah Skye Ave, Las Vegas, NV 89166For SaleMLS ID #2795992, Roxanne Harran, Trust Real Estate. LVR
- $489,9994 bd3 ba2k sqft7734 Tree Lane Peak Ct, Las Vegas, NV 89166For SaleMLS ID #2792374, Ralph Ramos, BHHS Nevada Properties. LVR
- $499,9994 bd3 ba2.4k sqft10441 Mount Washington Ave, Las Vegas, NV 89166For SaleMLS ID #2786821, Joshua D. Rice, Legacy Real Estate Group. LVR
- $529,0003 bd3 ba2.3k sqft10650 Sand Mountain Ave, Las Vegas, NV 89166For SaleMLS ID #2782538, David B. Longworth, Serhant. LVR
- $500,0003 bd3 ba2.4k sqft7633 Molfetta St, Las Vegas, NV 89149For SaleMLS ID #2801539, Amber C. Verchick, ERA Brokers Consolidated. LVR
- $525,0005 bd4 ba2.6k sqft10582 Sariah Skye Ave, Las Vegas, NV 89166For SaleMLS ID #2786833, Nicole A. Knobel, Huntington & Ellis, A Real Est. LVR
- $568,0003 bd2 ba1.9k sqft8057 Eve Rock St, Las Vegas, NV 89166For SaleMLS ID #2787414, Anthony Vane, BHHS Nevada Properties. LVR
- $450,0003 bd3 ba1.4k sqft8081 Rams Collide St, Las Vegas, NV 89166For SaleMLS ID #2799763, Tyler Jennings, eXp Realty. LVR
- $419,9003 bd3 ba1.5k sqft10756 Bayview House Ave, Las Vegas, NV 89166For SaleMLS ID #2802263, Mason Hoopes, Hoopes And Norton. LVR
- $545,0002 bd3 ba1.7k sqft8728 Marcana St, Las Vegas, NV 89166For SaleMLS ID #2801444, Peter Torsiello, Signature Real Estate Group. LVR
